For Sale
$1,795,000
Est. $10,052/mo12 Plaza Baja Del Sol, San Juan Capistrano, CA 92675
bed
2
Bedrooms
bathtub
3
Bathrooms
square_foot
2,700
Sq Ft
About this home
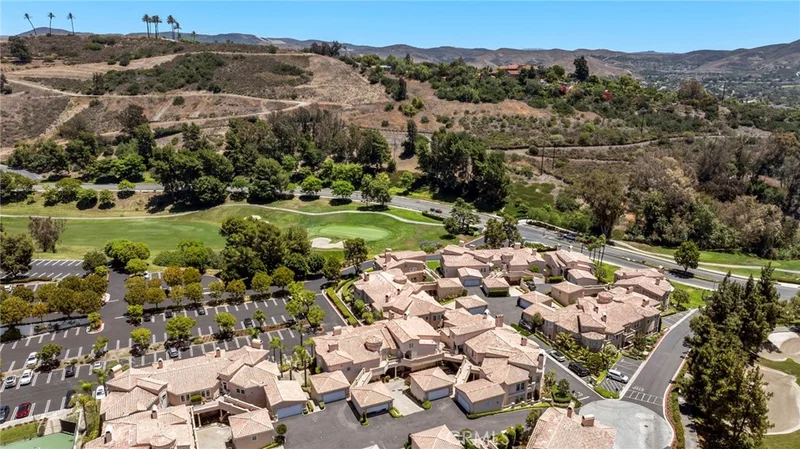
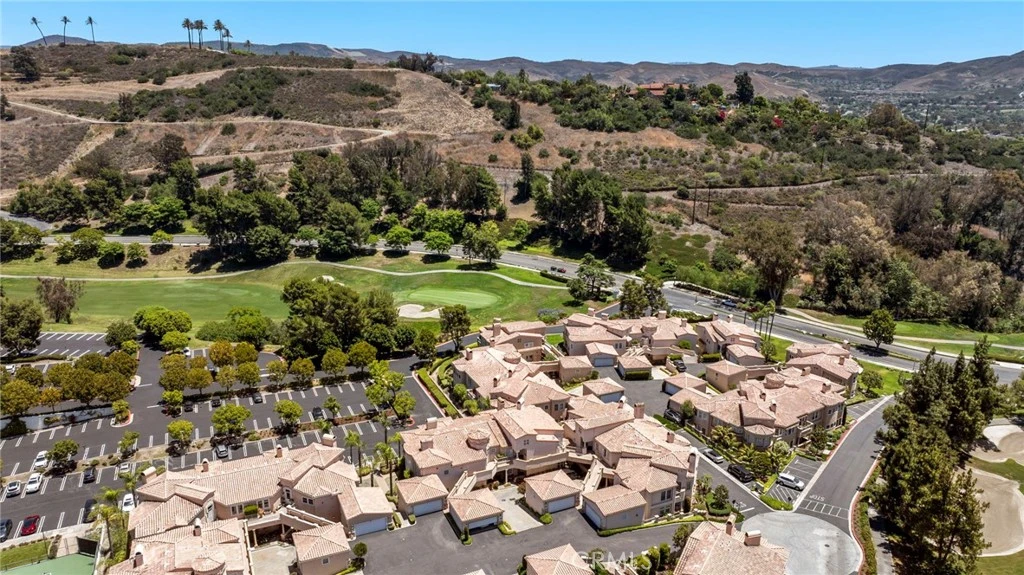
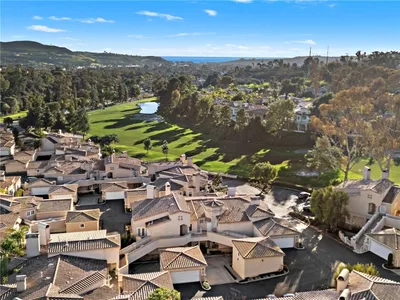
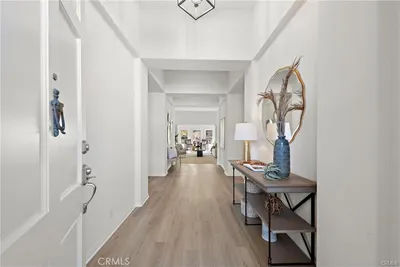
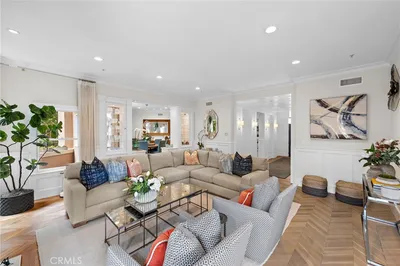
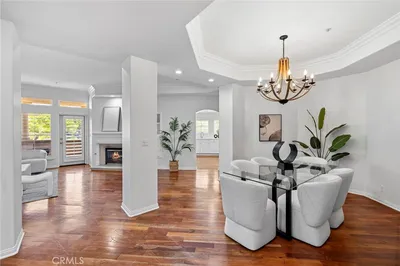
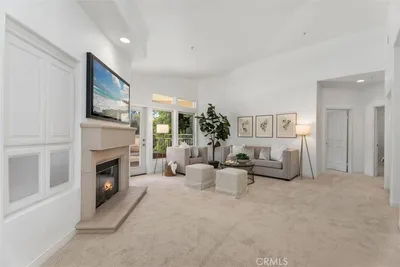
Situated in a prime location overlooking the first fairway and green, this Marbella Golf Villa represents a rare market opportunity, as it is one of only approximately twelve units featuring this expansive floor plan. Distinguishing this residence is its unique, permitted installation of engineered oak hardwood flooring throughout the main living areas—a feature typically restricted in upstairs units—complemented by a specialized noise-canceling subfloor for ultimate privacy. The single-story layout encompasses two bedrooms, both of which are en-suite, a den—which offers the flexibility to be converted into a third bedroom—and a half bathroom. The great room serves as the heart of the home, featuring a gas fireplace and expansive views of the golf course, with ample space to accommodate both formal dining and comfortable living areas. The kitchen is fully equipped, including a microwave, oven, dishwasher, stainless steel refrigerator, and a four-burner stove with a grill, while a separate laundry room and direct-access two-car garage add convenience. The primary suite serves as a private retreat with its own fireplace, balcony access with views of the second tee box, and a renovated ensuite with an extra-large shower and dual vanity. With its abundance of natural light and a serene setting framed by hills and greenery, this property is a rare find.
Property Facts
bed
Bedrooms
2
bathtub
Bathrooms
3
square_foot
Square Feet
2,700
landscape
Lot Size
81,706 sqft
calendar_month
Year Built
1997
home_work
Property Type
Condominium
timer
Days on Market
0
payments
HOA Fee
$550/mo
garage
Garage Total
2
fingerprint
MLS #
OC26184001
Interior Details
General Interior
Interior Features
Breakfast Bar, Built In Features, Balcony, Separate Formal Dining Room, Eat In Kitchen, Granite Counters, High Ceilings, Open Floorplan, Pantry, Recessed Lighting, Storage, Tile Counters, Unfurnished, Wired For Sound, All Bedrooms Down, Bedroom On Main Level, Main Level Primary, Primary Suite, Utility Room, Walk In Closets
Flooring
Carpet, Tile, Wood
Fireplace
Great Room, Primary Bedroom
Accessibility
No Stairs, Accessible Doors, Accessible Entrance
Kitchen & Appliances
Appliances
Dishwasher, Electric Oven, Gas Cooktop, Disposal, Microwave, Refrigerator, Water Heater, Dryer, Washer
Laundry
Washer Hookup, Electric Dryer Hookup, Gas Dryer Hookup, Inside, Laundry Room
Bed & Bath
Main Level Bedrooms
2
Main Level Bathrooms
3
Climate Control
Cooling
Central Air
Heating
Central, Forced Air
Parking
Total Parking Spaces
2
Garage Spaces
2
Attached Garage
Yes
Parking Features
Door Multi, Direct Access, Garage Faces Front, Garage, Garage Door Opener, Paved, Storage
Exterior & Lot
Building & Construction
Patio & Porch
Deck
Security
Carbon Monoxide Detectors, Fire Detection System, Gated With Guard, Gated Community, Gated With Attendant, Smoke Detectors
Construction
Stucco
Roof
Tile
Lot & Grounds
Sewer
Public Sewer
Water Source
Public
Community & HOA
Association Info
AssociationMarbella Golf Villas
HOA Fee$550
FrequencyMonthly
HOA Amenities
Controlled Access, Maintenance Grounds, Horse Trails, Insurance, Guard, Security, Trails
Community Features
Biking, Golf, Gutters, Hiking, Horse Trails, Storm Drains, Street Lights, Suburban, Gated
Mortgage Calculator
Total Monthly
$0
Principal & Interest:
$0Property Tax:
$0Home Insurance:
$0HOA Fees:
$0$
$
%
Nearby Schools
| Rating | School Name |
|---|---|
N/A | Marbella Montessori Private School |
1 | Capistrano Union High High School |
N/A | St Margaret S Episcopal School Private School |
N/A | Bridges Community Day High School |
4 | San Juan Elementary Elementary School |
Convenience Score
Market Insights
92675|San Juan Capistrano
Estimated Value
Calculating...
No change vs. last year
Value history is still building for this area.
Market Temperature
Seller'sBalancedBuyer's
0d30d60d180d
Balanced
Balanced market
30 Days
Avg. time on market
This is a Balanced Market. Homes are selling at a moderate pace.
Flood & Climate Risk
Noise Levels

Ready to Take the Next Step?
Get expert support from a local agent today.
call
(800)-330-9306Available 9AM - 7PM
Similar Homes You Might Like
Based on price, location, and features
Recently Sold

$1,795,000
2 bd | 3 ba | 2,700 sqft