Topfind Realty
Renting

Search Rentals

Houses for RentTownhomes for RentCondos for RentView All Rentals →

Renting Resources

Why Rent With UsRenter GuideRent vs Buy Calculator

Renter Articles

How to Negotiate RentUnderstanding Your LeaseMoving Checklist for RentersAll Renter Articles
Buying

Search Homes

Houses for SaleTownhomes for SaleCondos for SaleView All Homes →

Buying Resources

Why Buy With UsBuyer GuideAffordability CalculatorInvestment CalculatorProperty Tax Calculator

Buyer Articles

Home Inspection TipsFirst-Time Buyer ChecklistImprove Your Credit Score
Selling

Selling Tools

Home ValuationNet Sheet CalculatorHELOC CalculatorRefinance Calculator

Selling Resources

Why Sell With UsSeller GuideFind a Seller's Agent

Seller Articles

Strategic PricingMaximize Profit When SellingSell While Buying Your Next Home
Mortgage

Today's Rates

Mortgage RatesRefinance Rates

Mortgage Tools

Mortgage CalculatorLoan Comparison

Mortgage Resources

Why Pre-Approval MattersCompare Mortgage OffersFind the Right Loan Program
Realtors
Topfind
Houses for RentTownhomes for RentCondos for RentView All Rentals →
Why Rent With UsRenter GuideRent vs Buy Calculator
How to Negotiate RentUnderstanding Your LeaseMoving Checklist for Renters
Houses for SaleTownhomes for SaleCondos for SaleView All Homes →
Why Buy With UsBuyer GuideAffordability CalculatorInvestment CalculatorProperty Tax Calculator
Home Inspection TipsFirst-Time Buyer ChecklistImprove Your Credit Score
Home ValuationNet Sheet CalculatorHELOC CalculatorRefinance Calculator
Why Sell With UsSeller GuideFind a Seller's Agent
Strategic PricingMaximize Profit When SellingSell While Buying Your Next Home
Mortgage RatesRefinance RatesMortgage CalculatorLoan Comparison
Why Pre-Approval MattersCompare Mortgage OffersFind the Right Loan Program
groupRealtorsinfoAbout Us
Continue with Google
Sign InSign Up
Topfind Realty
Renting

Search Rentals

Houses for RentTownhomes for RentCondos for RentView All Rentals →

Renting Resources

Why Rent With UsRenter GuideRent vs Buy Calculator

Renter Articles

How to Negotiate RentUnderstanding Your LeaseMoving Checklist for RentersAll Renter Articles
Buying

Search Homes

Houses for SaleTownhomes for SaleCondos for SaleView All Homes →

Buying Resources

Why Buy With UsBuyer GuideAffordability CalculatorInvestment CalculatorProperty Tax Calculator

Buyer Articles

Home Inspection TipsFirst-Time Buyer ChecklistImprove Your Credit Score
Selling

Selling Tools

Home ValuationNet Sheet CalculatorHELOC CalculatorRefinance Calculator

Selling Resources

Why Sell With UsSeller GuideFind a Seller's Agent

Seller Articles

Strategic PricingMaximize Profit When SellingSell While Buying Your Next Home
Mortgage

Today's Rates

Mortgage RatesRefinance Rates

Mortgage Tools

Mortgage CalculatorLoan Comparison

Mortgage Resources

Why Pre-Approval MattersCompare Mortgage OffersFind the Right Loan Program
Realtors
Topfind
Houses for RentTownhomes for RentCondos for RentView All Rentals →
Why Rent With UsRenter GuideRent vs Buy Calculator
How to Negotiate RentUnderstanding Your LeaseMoving Checklist for Renters
Houses for SaleTownhomes for SaleCondos for SaleView All Homes →
Why Buy With UsBuyer GuideAffordability CalculatorInvestment CalculatorProperty Tax Calculator
Home Inspection TipsFirst-Time Buyer ChecklistImprove Your Credit Score
Home ValuationNet Sheet CalculatorHELOC CalculatorRefinance Calculator
Why Sell With UsSeller GuideFind a Seller's Agent
Strategic PricingMaximize Profit When SellingSell While Buying Your Next Home
Mortgage RatesRefinance RatesMortgage CalculatorLoan Comparison
Why Pre-Approval MattersCompare Mortgage OffersFind the Right Loan Program
groupRealtorsinfoAbout Us
Continue with Google
Sign InSign Up
Real Estate/CA/San Jose/7660 Falkirk Drive
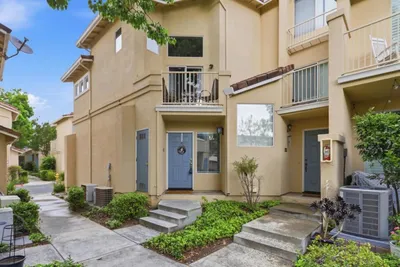
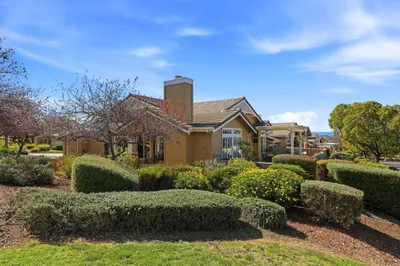
Photo 1 of 7660 Falkirk Drive
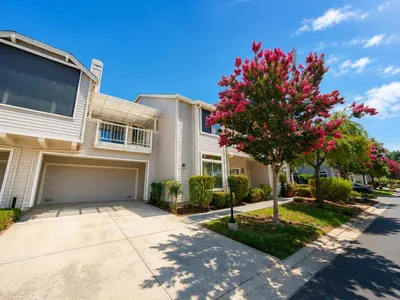
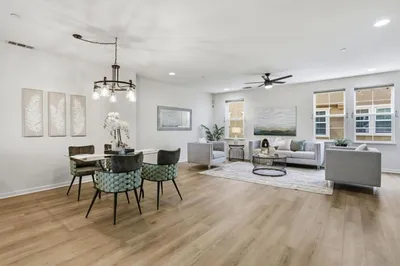
Photo 2 of 7660 Falkirk Drive
1 / 51
Main
Interior 1
Interior 2
Interior 3
Interior 4
imagesmode View 51 photos
For Sale
$899,000
Est. $5,034/mo

7660 Falkirk Drive, San Jose, CA 95135

bed
2
Bedrooms
bathtub
3
Bathrooms
square_foot
1,751
Sq Ft

About this home

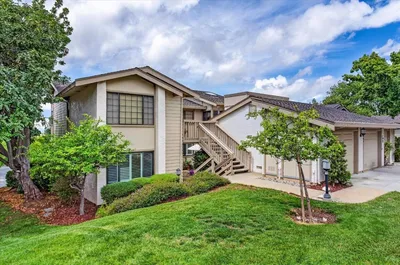
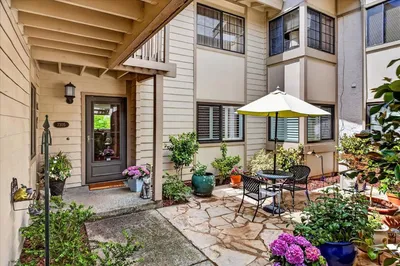
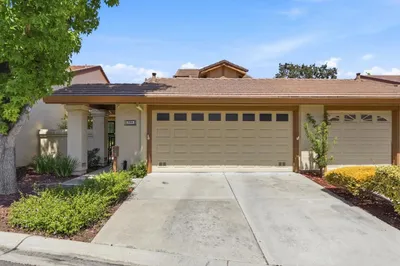
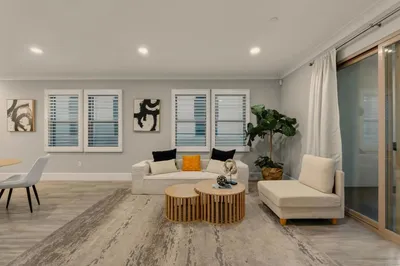
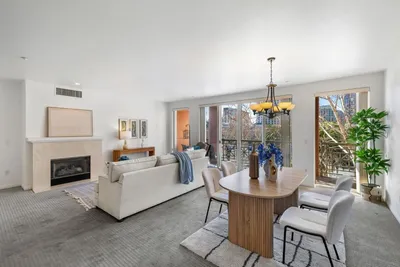
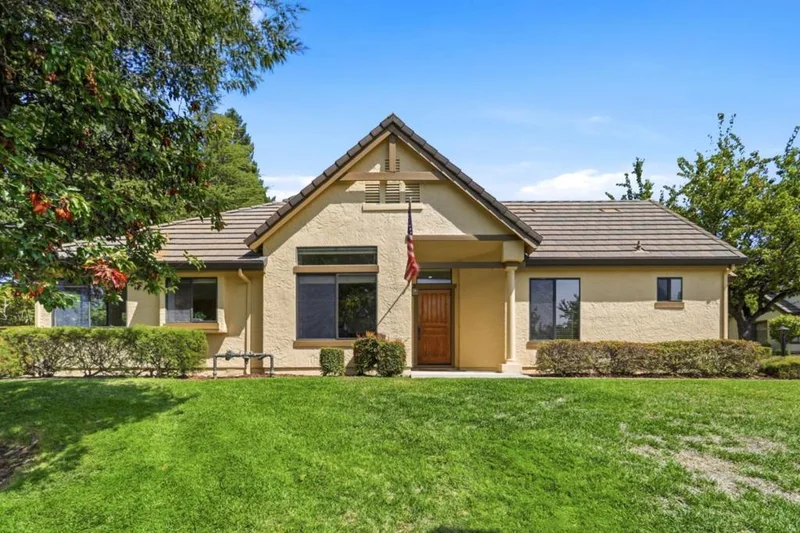
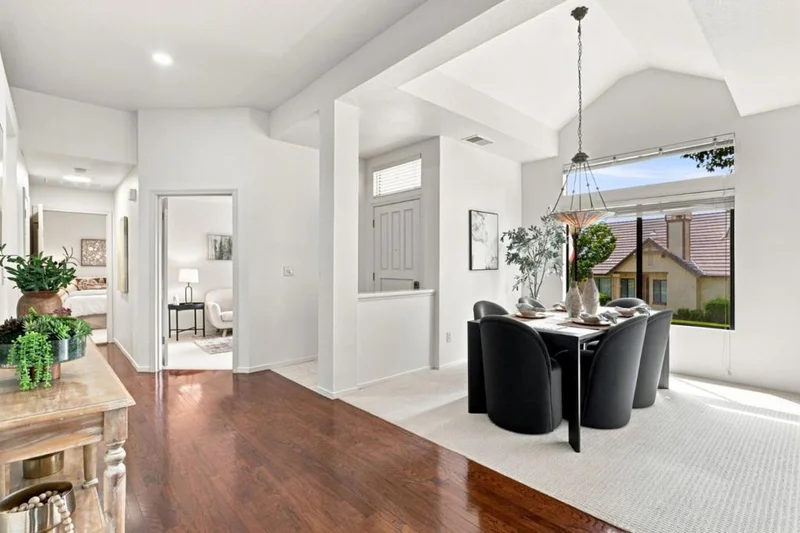
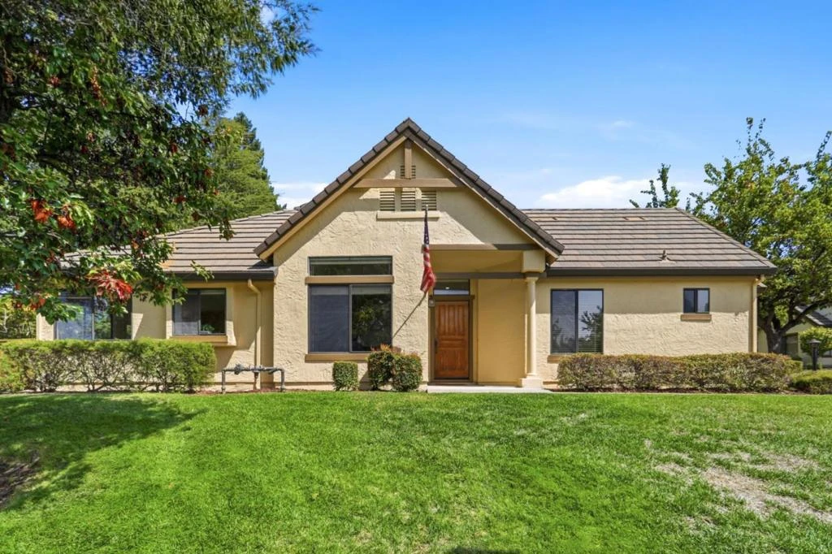
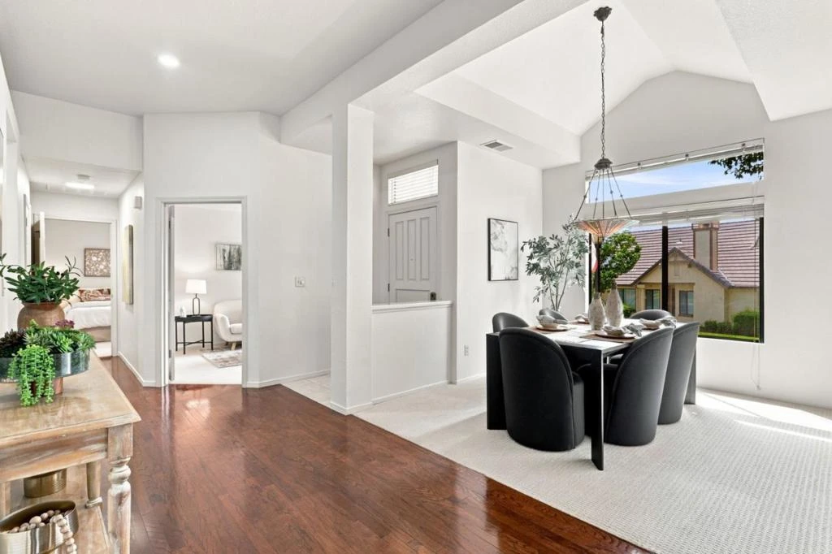
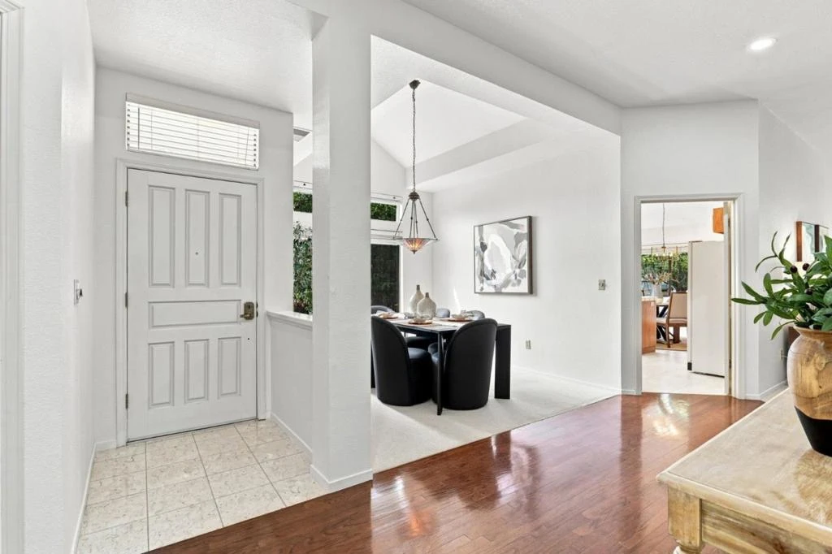
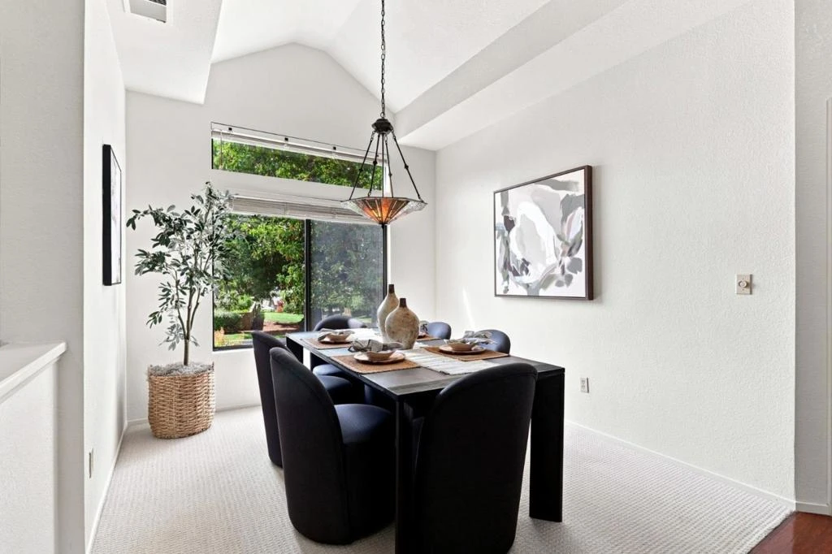
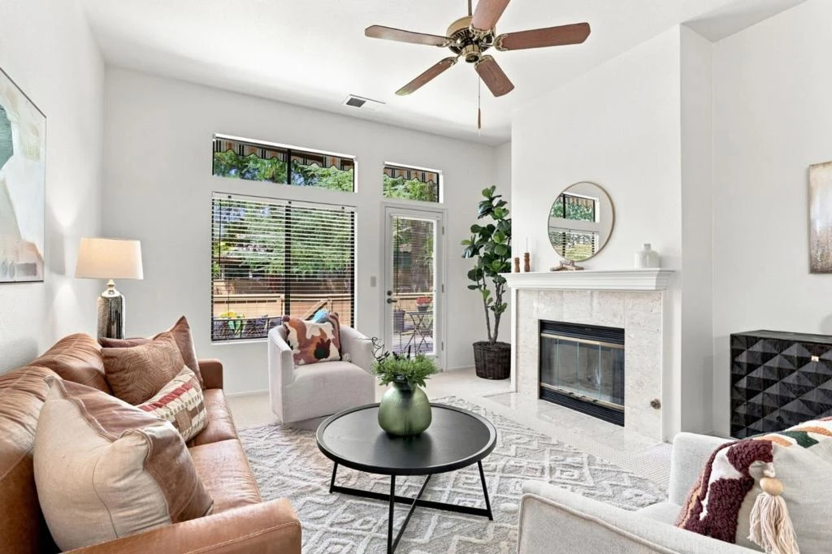
Come live the resort lifestyle at The Villages Golf & Country Club, a highly sought-after active 55+ community with 24-hour manned security. Exceptional single-level 2BD, Den, 2.5BA home in the desirable Highlands Village. Set against a peaceful backdrop, this home enjoys tranquil trees & greenbelt setting. The light, bright, open-concept layout features high ceilings, private en-suite bedrooms, & a versatile den ideal for guests, office space, or hobbies. The spacious kitchen offers abundant cabinetry with generous storage, breakfast nook, & desk area. The large primary suite provides lavish living with a large walk-in closet, large bathroom suite and patio access. Complete with a spacious 2-car attached garage with direct access. This property invites you to indulge in a premium lifestyle at The Villages Golf & Country Club. An active 55+ community, offering an array of amenities suitable for an active lifestyle, ensuring that every resident can find joy in pursuing their passions. From golf courses, putting green, driving range, to social clubs, pickle ball, tennis, bocce ball, swimming, gym, hiking/walking trails & more, this esteemed community provides an environment that fosters recreation, relaxation, & meaningful connections with like-minded individuals.

Property Facts

bed

Bedrooms

2

bathtub

Bathrooms

3

square_foot

Square Feet

1,751

calendar_month

Year Built

1988

home_work

Property Type

Condominium

timer

Days on Market

0

payments

HOA Fee

$1788/mo

garage

Garage Total

2

fingerprint

MLS #

ML82058935

Interior Details

General Interior

Fireplace

Living Room

Kitchen & Appliances

Appliances

Dishwasher, Disposal, Microwave, Refrigerator

Climate Control

Cooling

Central Air

Heating

Central

Parking

Total Parking Spaces

2

Garage Spaces

2

Attached Garage

Yes

Parking Features

Guest

Exterior & Lot

Building & Construction

Security

Gated With Guard

Foundation

Slab

Roof

Tile

Lot & Grounds

Pool Features

Community, Heated, Association

Spa Features

Community, Heated

Sewer

Public Sewer

Water Source

Public

Community & HOA

Association Info

AssociationThe Villages Golf & Country Club
HOA Fee$1788
FrequencyMonthly

HOA Amenities

Billiard Room, Clubhouse, Fitness Center, Golf Course, Insurance, Management, Barbecue, Pool, Spa Hot Tub, Security, Tennis Courts, Trash, Cable Tv

Community Features

Pool

Schedule a home tour with a Topfind agent

Mortgage Calculator

Total Monthly

$0

Principal & Interest:
$0
Property Tax:
$0
Home Insurance:
$0
HOA Fees:
$0
$
$
%

Nearby Schools

RatingSchool NameGradesDistance
10
Silver Oak Elementary
Elementary School
K-61.2 mi
10
Chaboya Middle
Middle School
7-81.9 mi
10
Tom Matsumoto Elementary
Elementary School
K-62.0 mi
10
Evergreen Elementary
Elementary School
K-62.5 mi
10
James Franklin Smith Elementary
Elementary School
K-62.6 mi

Convenience Score

Market Insights

95135|San Jose

Estimated Value

Calculating...
No change vs. last year
Value history is still building for this area.

Market Temperature

Seller'sBalancedBuyer's
0d30d60d180d
Balanced

Balanced market

30 Days

Avg. time on market

This is a Balanced Market. Homes are selling at a moderate pace.

Flood & Climate Risk

Noise Levels

Location

7660 Falkirk Drive

San Jose, CA 95135

Open in Mapsopen_in_new
Topfind Realty

Ready to Take the Next Step?

Get expert support from a local agent today.

call
(800)-330-9306Available 9AM - 7PM

Similar Homes You Might Like

Based on price, location, and features
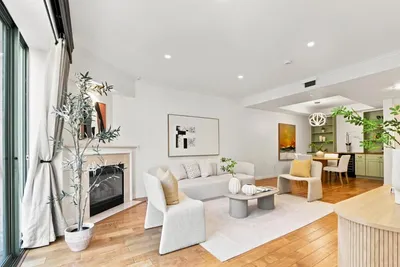
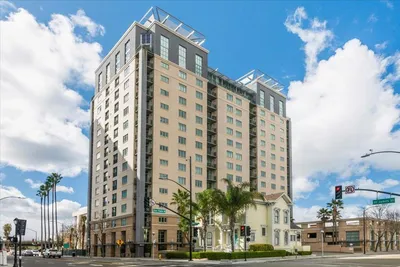
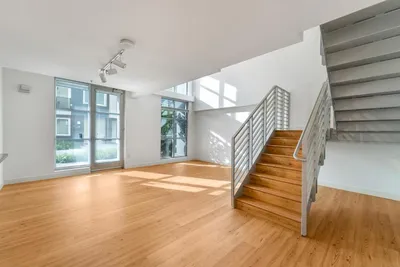
144 S 3rd Street 110
144 S 3rd Street 110 photo 2
1 / 20
VIRTUAL TOUR

$720,000

FOR SALE

144 S 3rd Street 110, San Jose, CA 95112

2 beds · 3 baths · 1,488 sqft

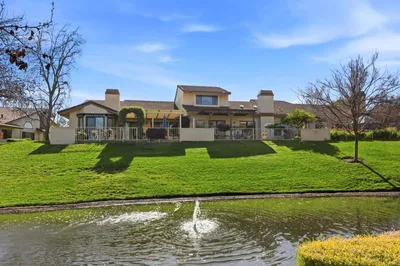
7305 Via Granja
7305 Via Granja photo 2
1 / 35
VIRTUAL TOUR

$849,000

FOR SALE

7305 Via Granja, San Jose, CA 95135

3 beds · 2 baths · 1,781 sqft

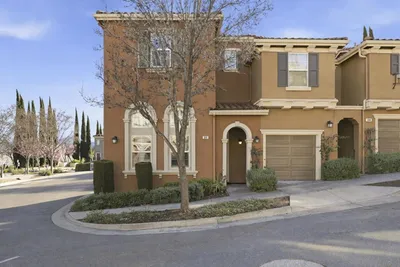
552 Cityscape Place
552 Cityscape Place photo 2
1 / 36
3D TOUR

$875,000

FOR SALE

552 Cityscape Place, San Jose, CA 95136

3 beds · 3 baths · 1,443 sqft

7712 Galloway Drive
7712 Galloway Drive photo 2
1 / 20
VIDEO TOUR

$675,000

FOR SALE

7712 Galloway Drive, San Jose, CA 95135

2 beds · 2 baths · 1,490 sqft

3364 Bolsena Court
3364 Bolsena Court photo 2
1 / 20
VIRTUAL TOUR

$995,000

FOR SALE

3364 Bolsena Court, San Jose, CA 95135

2 beds · 3 baths · 1,776 sqft

2094 Mataro Way
2094 Mataro Way photo 2
1 / 49

$900,000

FOR SALE

2094 Mataro Way, San Jose, CA 95135

3 beds · 2 baths · 1,746 sqft

145 S 4th Street
145 S 4th Street photo 2
1 / 48
VIRTUAL TOUR

$729,000

FOR SALE

145 S 4th Street, San Jose, CA 95112

2 beds · 3 baths · 1,611 sqft

175 W Saint James Street 106
175 W Saint James Street 106 photo 2
1 / 33
VIRTUAL TOUR

$899,000

FOR SALE

175 W Saint James Street 106, San Jose, CA 95110

2 beds · 4 baths · 1,984 sqft

Recently Sold

3361 Bolsena Court
VIRTUAL TOUR

$798,000

3361 Bolsena Court, San Jose, CA 95135

2 beds · 3 baths · 1,776 sqft

314 Mullinix Way
VIRTUAL TOUR

$990,000

314 Mullinix Way, San Jose, CA 95136

3 beds · 3 baths · 1,843 sqft

8799 Grape Wagon Circle
VIRTUAL TOUR

$798,000

8799 Grape Wagon Circle, San Jose, CA 95135

2 beds · 2 baths · 1,415 sqft

1637 Mabury Road
3D TOUR

$950,000

1637 Mabury Road, San Jose, CA 95133

3 beds · 3 baths · 1,871 sqft

254 Agustin Narvaez 7
VIDEO TOUR

$1,035,000

254 Agustin Narvaez 7, San Jose, CA 95136

3 beds · 3 baths · 1,813 sqft

1057 Foxglove Place 202
VIRTUAL TOUR

$999,000

1057 Foxglove Place 202, San Jose, CA 95131

3 beds · 3 baths · 1,850 sqft

130 East San Fernando St 504

$685,000

130 East San Fernando St 504, San Jose, CA 95112

2 beds · 2 baths · 1,622 sqft

7124 Coral Gables Circle
VIRTUAL TOUR

$949,000

7124 Coral Gables Circle, San Jose, CA 95139

3 beds · 2 baths · 1,640 sqft

$899,000
2 bd | 3 ba | 1,751 sqft
call
Topfind Realty

Company

  • About Us
  • Careers
  • Articles
  • Home Estimate

Explore

  • Renting
  • Buying
  • Selling
  • Realtors

Support

  • Help Center
  • Contact Us
  • Terms & Conditions
  • Privacy Policy

Tools

  • Mortgage Calculator
  • Affordability Calculator
  • Rent vs Buy Calculator
  • Refinance Calculator

Topfind Realty, DRE # 02240815, is a licensed real estate broker in California. Topfind Realty pledges to support the Fair Housing Act and adhere to Equal Housing Opportunity laws.

Copyright © 2026 Topfind Realty. All Rights Reserved.