Topfind Realty
Renting

Search Rentals

Houses for RentTownhomes for RentCondos for RentView All Rentals →

Renting Resources

Why Rent With UsRenter GuideRent vs Buy Calculator

Renter Articles

How to Negotiate RentUnderstanding Your LeaseMoving Checklist for RentersAll Renter Articles
Buying

Search Homes

Houses for SaleTownhomes for SaleCondos for SaleView All Homes →

Buying Resources

Why Buy With UsBuyer GuideAffordability CalculatorInvestment CalculatorProperty Tax Calculator

Buyer Articles

Home Inspection TipsFirst-Time Buyer ChecklistPacking Secrets
Selling

Selling Tools

Home ValuationFind a Seller's Agent

Selling Resources

Why Sell With UsSeller GuideNet Sheet CalcHELOC Calculator

Seller Articles

Strategic PricingMaximize Profit When SellingSell While Buying Your Next Home
Mortgage Rates

Today's Rates

Mortgage RatesRefinance RatesLoan ComparisonHELOC Calculator

Mortgage Resources

Understanding Mortgage RatesFirst-Time Homebuyer GuideWhen to Refinance Your Mortgage
Realtors
Topfind
Houses for RentTownhomes for RentCondos for RentView All Rentals →
Why Rent With UsRenter GuideRent vs Buy Calculator
How to Negotiate RentUnderstanding Your LeaseMoving Checklist for Renters
Houses for SaleTownhomes for SaleCondos for SaleView All Homes →
Why Buy With UsBuyer GuideAffordability CalculatorInvestment CalculatorProperty Tax Calculator
Home Inspection TipsFirst-Time Buyer ChecklistPacking Secrets
Home ValuationFind a Seller's Agent
Why Sell With UsSeller GuideNet Sheet CalcHELOC Calculator
Strategic PricingMaximize Profit When SellingSell While Buying Your Next Home
Mortgage RatesRefinance RatesLoan ComparisonHELOC Calculator
Understanding Mortgage RatesFirst-Time Homebuyer GuideWhen to Refinance Your Mortgage
groupRealtorsinfoAbout Us
Continue with Google
Sign InSign Up
Topfind Realty
Renting

Search Rentals

Houses for RentTownhomes for RentCondos for RentView All Rentals →

Renting Resources

Why Rent With UsRenter GuideRent vs Buy Calculator

Renter Articles

How to Negotiate RentUnderstanding Your LeaseMoving Checklist for RentersAll Renter Articles
Buying

Search Homes

Houses for SaleTownhomes for SaleCondos for SaleView All Homes →

Buying Resources

Why Buy With UsBuyer GuideAffordability CalculatorInvestment CalculatorProperty Tax Calculator

Buyer Articles

Home Inspection TipsFirst-Time Buyer ChecklistPacking Secrets
Selling

Selling Tools

Home ValuationFind a Seller's Agent

Selling Resources

Why Sell With UsSeller GuideNet Sheet CalcHELOC Calculator

Seller Articles

Strategic PricingMaximize Profit When SellingSell While Buying Your Next Home
Mortgage Rates

Today's Rates

Mortgage RatesRefinance RatesLoan ComparisonHELOC Calculator

Mortgage Resources

Understanding Mortgage RatesFirst-Time Homebuyer GuideWhen to Refinance Your Mortgage
Realtors
Topfind
Houses for RentTownhomes for RentCondos for RentView All Rentals →
Why Rent With UsRenter GuideRent vs Buy Calculator
How to Negotiate RentUnderstanding Your LeaseMoving Checklist for Renters
Houses for SaleTownhomes for SaleCondos for SaleView All Homes →
Why Buy With UsBuyer GuideAffordability CalculatorInvestment CalculatorProperty Tax Calculator
Home Inspection TipsFirst-Time Buyer ChecklistPacking Secrets
Home ValuationFind a Seller's Agent
Why Sell With UsSeller GuideNet Sheet CalcHELOC Calculator
Strategic PricingMaximize Profit When SellingSell While Buying Your Next Home
Mortgage RatesRefinance RatesLoan ComparisonHELOC Calculator
Understanding Mortgage RatesFirst-Time Homebuyer GuideWhen to Refinance Your Mortgage
groupRealtorsinfoAbout Us
Continue with Google
Sign InSign Up
Real Estate/CA/San Jose/7646 Falkirk Drive
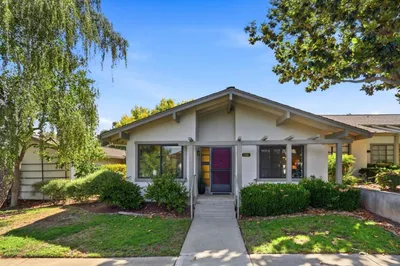
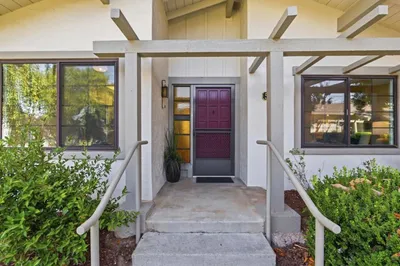
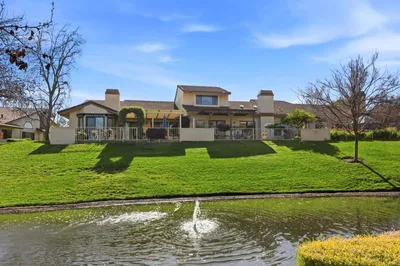
Photo 1 of 7646 Falkirk Drive
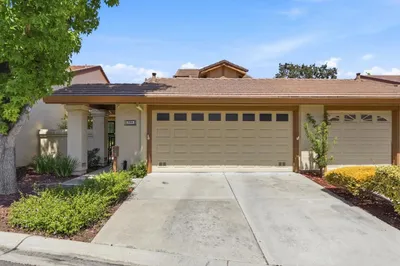
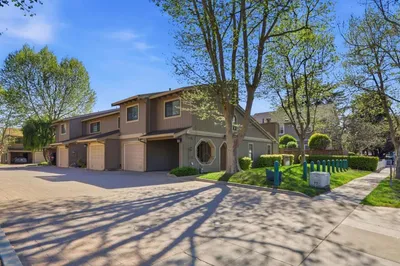
Photo 2 of 7646 Falkirk Drive
1 / 47
Main
Interior 1
Interior 2
Interior 3
Interior 4
imagesmode View 47 photos
For Sale
$759,000
Est. $4,250/mo

7646 Falkirk Drive, San Jose, CA 95135

bed
2
Bedrooms
bathtub
2
Bathrooms
square_foot
1,509
Sq Ft

About this home

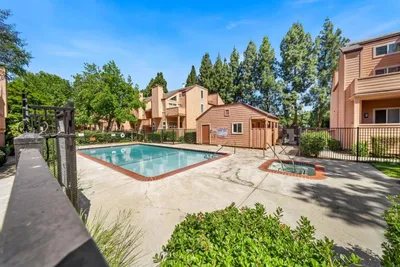
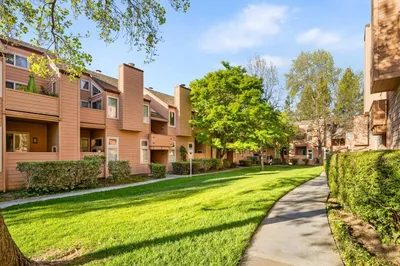
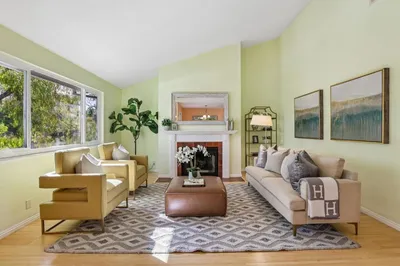
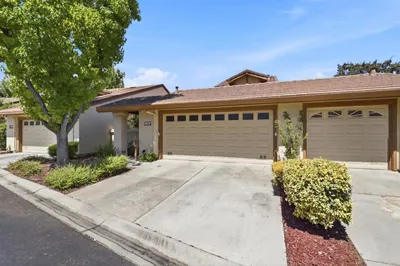
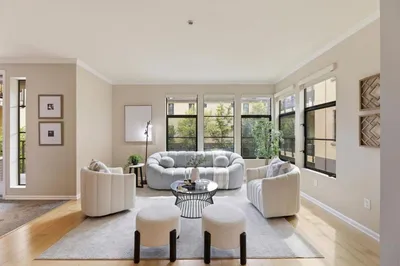
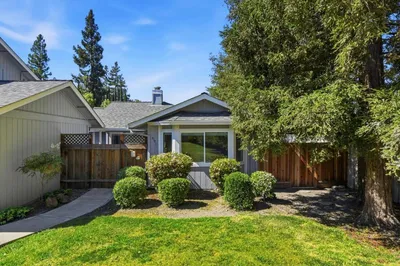
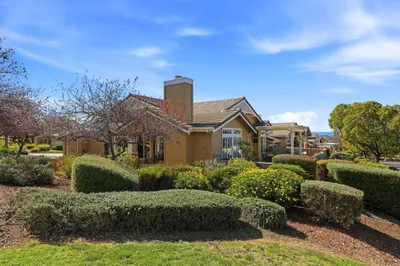
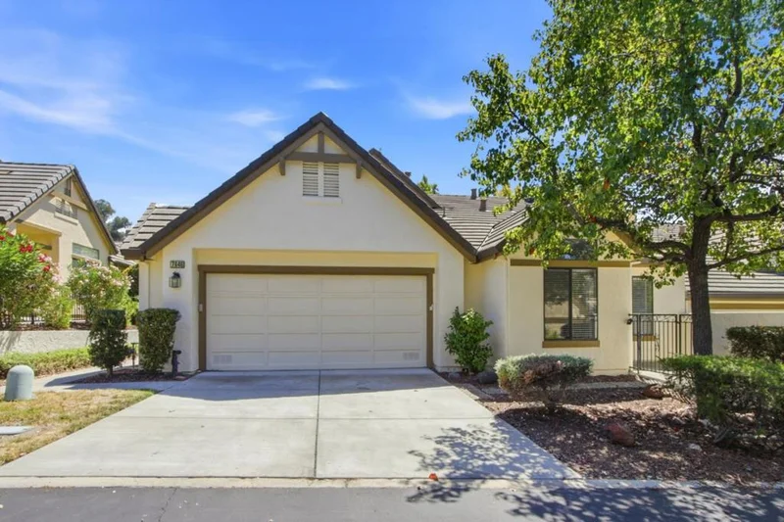
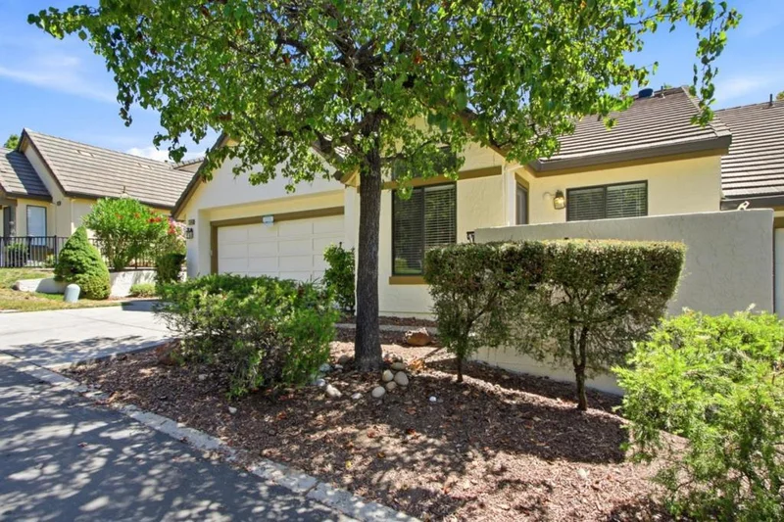
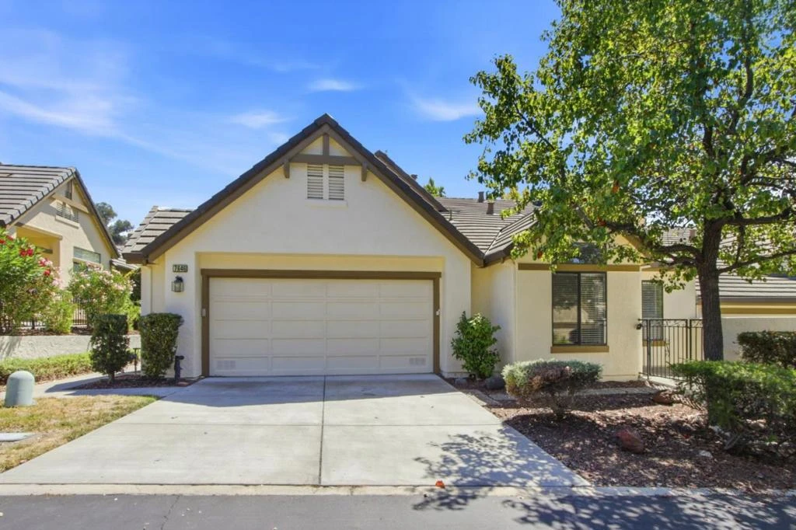
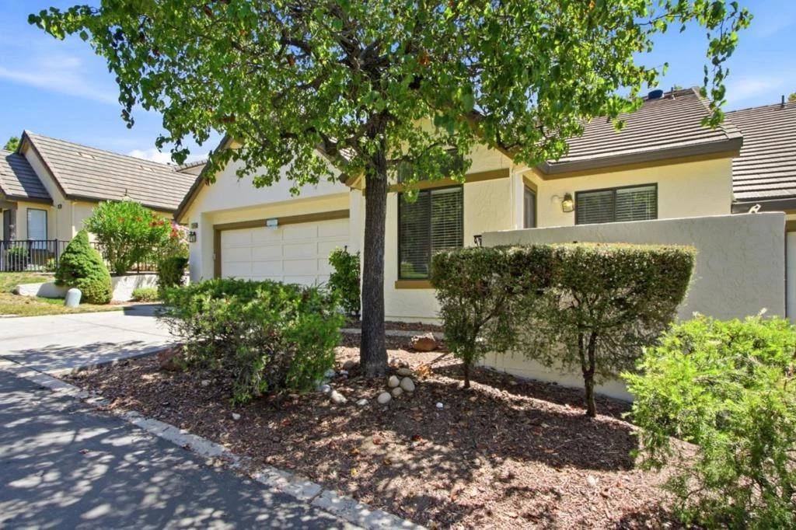
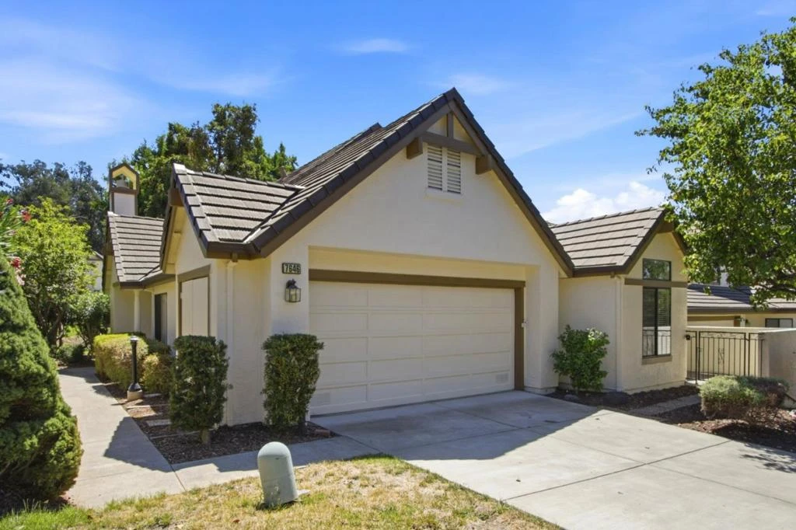
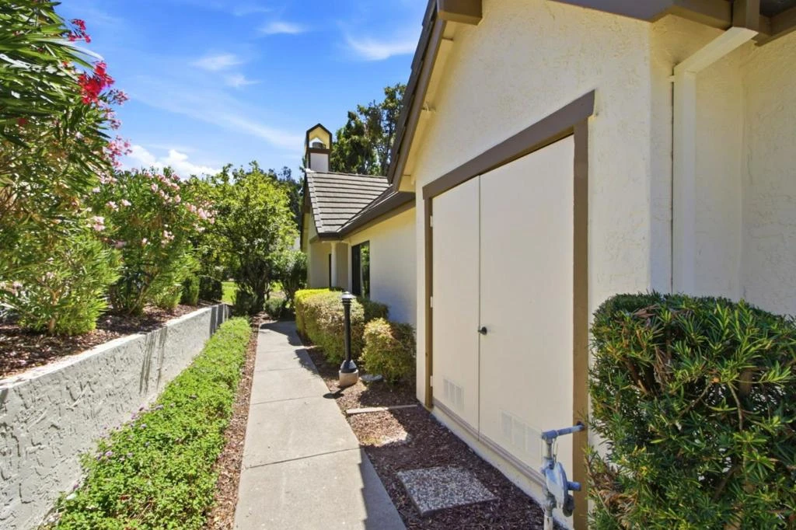
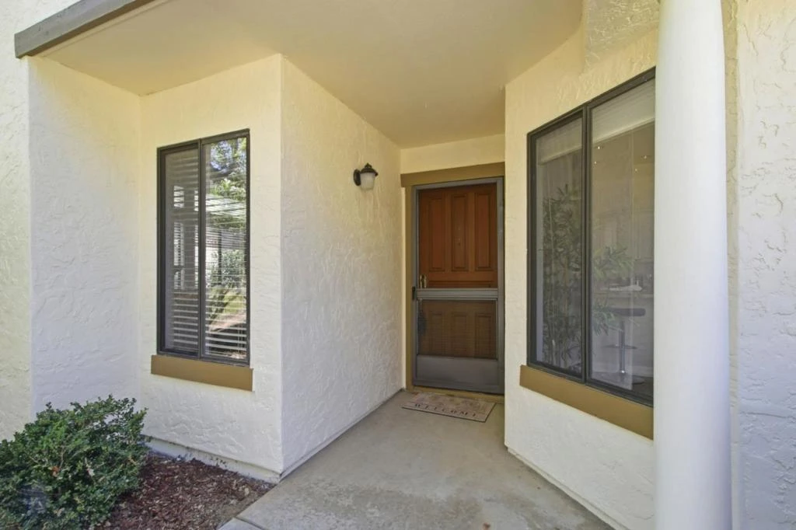
Single level end unit in The Villages Golf & Country Club, an active senior community. One person must be 55+. Freshly painted, new Luxury Vinyl Plank Flooring. Light and Bright. The Living room features a cozy gas log fireplace and ceiling fan with a dining area at one end and a door leading out to the rear patio. The updated kitchen features custom cabinets, granite counters, stainless steel appliances, recessed LED lighting and direct access to the garage. A cheery breakfast nook off the kitchen includes a window seat with storage. The Primary bedroom features a walk-in closet, extra space for a desk or chair, a linen closet, and access to a private front patio. The primary bathroom has been redesigned and features a huge shower with a bench and two shower heads for the ultimate shower experience. There is also a second bedroom and a hall bath. Outside there is a large rear patio with a cover and plenty of planting space, perfect for outdoor entertaining. The washer and dryer are located in the 2 car garage, which also has built-in cabinets for storage. This property is move-in ready! Experience all the Villages has to offer: golf, tennis, swimming, hiking, pickleball, bocce ball, a fitness center, two restaurants, and more!

Property Facts

bed

Bedrooms

2

bathtub

Bathrooms

2

square_foot

Square Feet

1,509

calendar_month

Year Built

1988

home_work

Property Type

Condominium

timer

Days on Market

0

payments

HOA Fee

$1334/mo

garage

Garage Total

2

fingerprint

MLS #

ML82058595

Interior Details

General Interior

Interior Features

Breakfast Area, Walk In Closets

Fireplace

Living Room

Kitchen & Appliances

Appliances

Dishwasher, Electric Cooktop, Disposal, Microwave, Refrigerator

Laundry

In Garage

Climate Control

Cooling

Central Air

Parking

Total Parking Spaces

2

Garage Spaces

2

Attached Garage

Yes

Exterior & Lot

Building & Construction

Foundation

Slab

Roof

Tile

Lot & Grounds

Pool Features

Association

Sewer

Public Sewer

Water Source

Public

Community & HOA

Association Info

AssociationThe Villages Association
HOA Fee$1334
FrequencyMonthly

HOA Amenities

Clubhouse, Fitness Center, Golf Course, Pool, Spa Hot Tub, Tennis Courts, Trash, Cable Tv

Mortgage Calculator

Total Monthly

$0

Principal & Interest:
$0
Property Tax:
$0
Home Insurance:
$0
HOA Fees:
$0
$
$
%

Nearby Schools

RatingSchool NameGradesDistance
10
Silver Oak Elementary
Elementary School
K-61.3 mi
10
Chaboya Middle
Middle School
7-82.0 mi
10
Tom Matsumoto Elementary
Elementary School
K-62.1 mi
10
Evergreen Elementary
Elementary School
K-62.6 mi
10
James Franklin Smith Elementary
Elementary School
K-62.7 mi

Convenience Score

Market Insights

95135|San Jose

Estimated Value

Calculating...
No change vs. last year
Value history is still building for this area.

Market Temperature

Seller'sBalancedBuyer's
0d30d60d180d
Balanced

Balanced market

30 Days

Avg. time on market

This is a Balanced Market. Homes are selling at a moderate pace.

Flood & Climate Risk

Noise Levels

Location

7646 Falkirk Drive

San Jose, CA 95135

Open in Mapsopen_in_new
Topfind Realty

Ready to Take the Next Step?

Get expert support from a local agent today.

call
(800)-330-9306Available 9AM - 7PM

Similar Homes You Might Like

Based on price, location, and features
144 S 3rd Street 110
144 S 3rd Street 110 photo 2
1 / 20
VIRTUAL TOUR

$720,000

FOR SALE

144 S 3rd Street 110, San Jose, CA 95112

2 beds · 3 baths · 1,488 sqft

287 Sumba Court
287 Sumba Court photo 2
1 / 20
VIRTUAL TOUR

$679,000

FOR SALE

287 Sumba Court, San Jose, CA 95123

2 beds · 2 baths · 1,246 sqft

63 Silcreek Drive
63 Silcreek Drive photo 2
1 / 20
OPEN AUG 22, 8:30PM - 10:30PM
VIRTUAL TOUR

$595,000

FOR SALE

63 Silcreek Drive, San Jose, CA 95116

2 beds · 2 baths · 1,313 sqft

7305 Via Granja
7305 Via Granja photo 2
1 / 35
VIRTUAL TOUR

$849,000

FOR SALE

7305 Via Granja, San Jose, CA 95135

3 beds · 2 baths · 1,781 sqft

552 Cityscape Place
552 Cityscape Place photo 2
1 / 36
3D TOUR

$875,000

FOR SALE

552 Cityscape Place, San Jose, CA 95136

3 beds · 3 baths · 1,443 sqft

7712 Galloway Drive
7712 Galloway Drive photo 2
1 / 20
VIDEO TOUR

$675,000

FOR SALE

7712 Galloway Drive, San Jose, CA 95135

2 beds · 2 baths · 1,490 sqft

5561 Cribari Circle
5561 Cribari Circle photo 2
1 / 20
VIRTUAL TOUR

$585,000

FOR SALE

5561 Cribari Circle, San Jose, CA 95135

2 beds · 2 baths · 1,348 sqft

3364 Bolsena Court
3364 Bolsena Court photo 2
1 / 20
VIRTUAL TOUR

$995,000

FOR SALE

3364 Bolsena Court, San Jose, CA 95135

2 beds · 3 baths · 1,776 sqft

Recently Sold

800 N 8th Street 220
VIRTUAL TOUR

$648,888

800 N 8th Street 220, San Jose, CA 95112

2 beds · 2 baths · 1,214 sqft

3361 Bolsena Court
VIRTUAL TOUR

$798,000

3361 Bolsena Court, San Jose, CA 95135

2 beds · 3 baths · 1,776 sqft

2051 Delbarr Court
VIRTUAL TOUR

$1,049,000

2051 Delbarr Court, San Jose, CA 95125

3 beds · 3 baths · 1,330 sqft

691 Estonia Court
VIRTUAL TOUR

$799,888

691 Estonia Court, San Jose, CA 95123

2 beds · 2 baths · 1,241 sqft

8799 Grape Wagon Circle
VIRTUAL TOUR

$798,000

8799 Grape Wagon Circle, San Jose, CA 95135

2 beds · 2 baths · 1,415 sqft

1310 Saddle Rack Street 224
3D TOUR

$650,000

1310 Saddle Rack Street 224, San Jose, CA 95126

2 beds · 2 baths · 1,258 sqft

3112 Heather Ridge Drive
VIRTUAL TOUR

$699,000

3112 Heather Ridge Drive, San Jose, CA 95136

2 beds · 2 baths · 1,250 sqft

3207 Mallard Court 301
3D TOUR

$1,099,000

3207 Mallard Court 301, San Jose, CA 95117

2 beds · 2 baths · 1,313 sqft

$759,000
2 bd | 2 ba | 1,509 sqft
call
Topfind Realty

Company

  • About Us
  • Careers
  • Articles
  • Home Estimate

Explore

  • Renting
  • Buying
  • Selling
  • Realtors

Support

  • Help Center
  • Contact Us
  • Terms & Conditions
  • Privacy Policy

Topfind Realty, DRE # 02240815, is a licensed real estate broker in California. Topfind Realty pledges to support the Fair Housing Act and adhere to Equal Housing Opportunity laws.

Copyright © 2026 Topfind Realty. All Rights Reserved.