1 / 20
VIRTUAL TOUR
$1,599,888FOR SALE
4 beds · 3 baths · 1,772 sqft
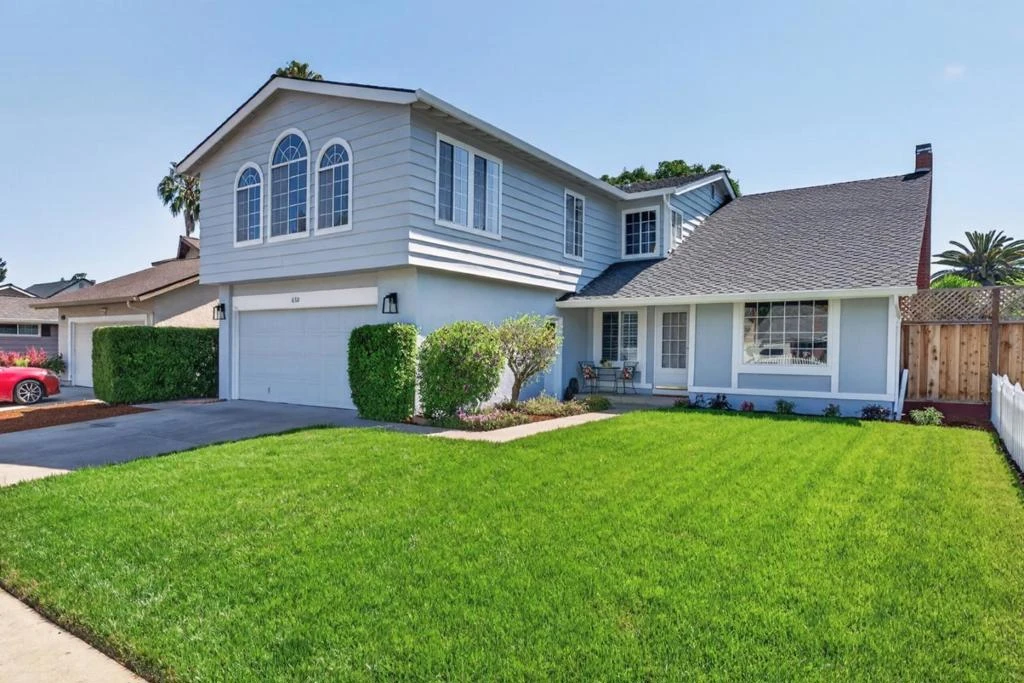
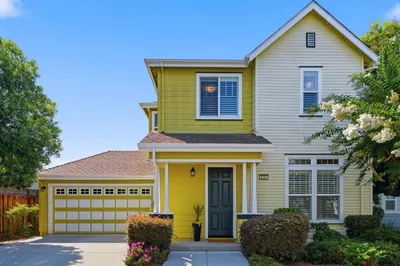
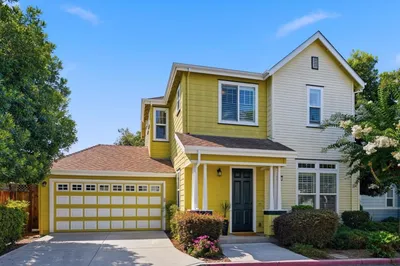
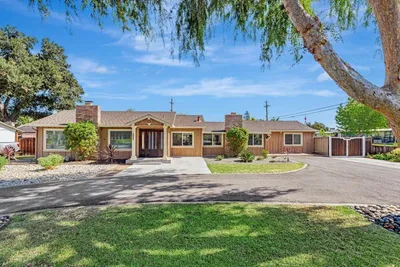
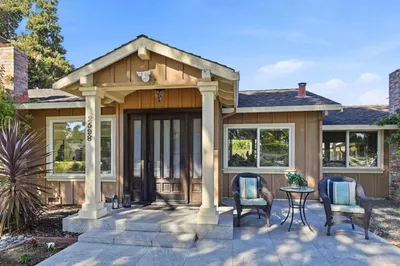
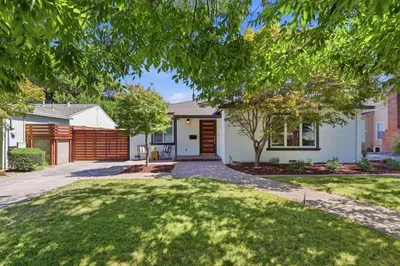
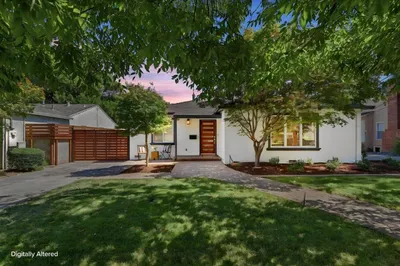
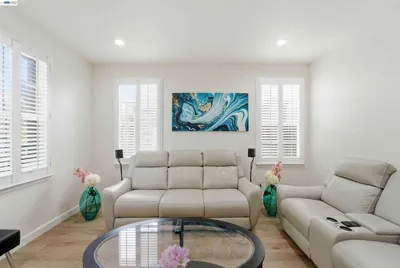
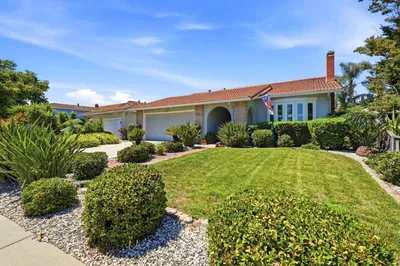
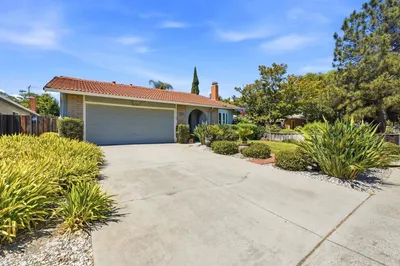
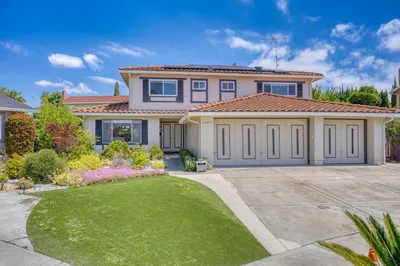
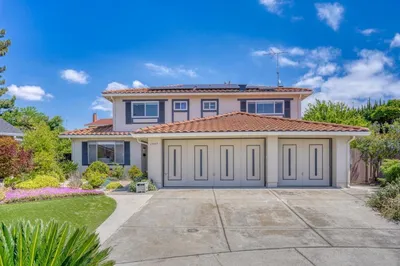
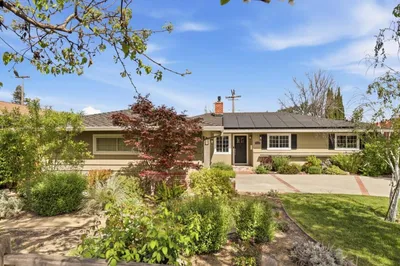
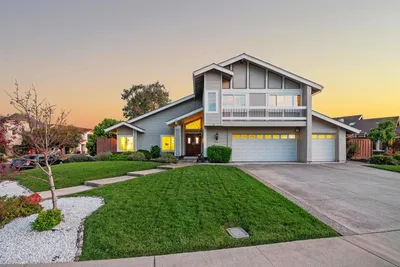
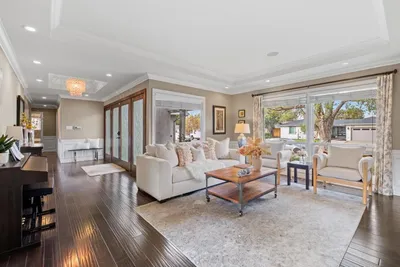
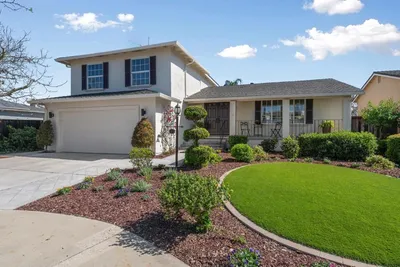
Welcome to this familiar and fully refreshed William Lyon home blending modern style with spacious comfort. Originally a 4 bedroom / 2.5 bath, it is now a 4 bedroom plus a separate office, with 3 full bathrooms that includes a bedroom and full bath downstairs. Retreat to the palatial primary suite, a true sanctuary boasting soaring ceilings, a ceilng fan, a spacious sitting area and three signature arched windows framing the views of the beautiful Santa Teresa Foothills. Recent home improvements include; new interior and exterior paint, new LVP flooring downstairs, new carpet upstairs, new lighting fixtures and recessed lighting, new backyard fences, new front sprinklers and sod, and repiping of the house with PEX. The kitchen boasts brand new kitchen stainless steel appliances, Shaker cabiets, Quartz countertop and recessed lighting. All Section 1 termite work is already completed! Oversized primary bedroom addition all done with permits. Walking distance (2 blocks) to Taylor Elementary, and easy access to Bernal Middle School and Santa Teresa High School. Close to Hwy. 85 and Hwy. 101, nearby shopping and restaurants, Santa Teresa Kaiser Hospital, Library and much more!
Bedrooms
4
Bathrooms
3
Square Feet
2,112
Lot Size
5,500 sqft
Year Built
1971
Property Type
Single Family Residence
Days on Market
9
HOA Fee
N/A
Garage Total
2
MLS #
ML82050313
Interior Features
Walk In Closets
Flooring
Carpet, Wood
Fireplace
Family Room, Wood Burning
Appliances
Dishwasher, Disposal, Ice Maker, Microwave, Refrigerator
Laundry
In Garage
Heating
Fireplaces
Foundation
Concrete Perimeter
Roof
Composition, Shingle
| Rating | School Name |
|---|---|
8 | Taylor (Bertha) Elementary Elementary School |
N/A | Legacy Christian School Private School |
9 | Santa Teresa Elementary Elementary School |
N/A | Bright Horizons At San Jose Private School |
8 | Bernal Intermediate Middle School |

Curious what your home is worth? Get a free valuation.
Based on price, location, and features