Topfind Realty
Renting

Search Rentals

Houses for RentTownhomes for RentCondos for RentView All Rentals →

Renting Resources

Why Rent With UsRenter GuideRent vs Buy Calculator

Renter Articles

How to Negotiate RentUnderstanding Your LeaseMoving Checklist for Renters
Buying

Search Homes

Houses for SaleTownhomes for SaleCondos for SaleView All Homes →

Buying Resources

Why Buy With UsBuyer GuideAffordability CalculatorInvestment CalculatorProperty Tax Calculator

Buyer Articles

Master Your New Home BudgetBeat Moving StressPacking Secrets
Selling

Selling Tools

Home ValuationFind a Seller's Agent

Selling Resources

Why Sell With UsSeller GuideNet Sheet CalcHELOC Calculator

Seller Articles

Strategic PricingDownsizing Tips
Mortgage Rates

Today's Rates

Mortgage RatesRefinance RatesLoan ComparisonHELOC Calculator

Mortgage Resources

Understanding Mortgage RatesFirst-Time Homebuyer GuideWhen to Refinance Your Mortgage
Realtors
Topfind
Houses for RentTownhomes for RentCondos for RentView All Rentals →
Why Rent With UsRenter GuideRent vs Buy Calculator
How to Negotiate RentUnderstanding Your LeaseMoving Checklist for Renters
Houses for SaleTownhomes for SaleCondos for SaleView All Homes →
Why Buy With UsBuyer GuideAffordability CalculatorInvestment CalculatorProperty Tax Calculator
Master Your New Home BudgetBeat Moving StressPacking Secrets
Home ValuationFind a Seller's Agent
Why Sell With UsSeller GuideNet Sheet CalcHELOC Calculator
Strategic PricingDownsizing Tips
Mortgage RatesRefinance RatesLoan ComparisonHELOC Calculator
Understanding Mortgage RatesFirst-Time Homebuyer GuideWhen to Refinance Your Mortgage
groupRealtorsinfoAbout Us
Continue with Google
Sign InSign Up
Topfind Realty
Renting

Search Rentals

Houses for RentTownhomes for RentCondos for RentView All Rentals →

Renting Resources

Why Rent With UsRenter GuideRent vs Buy Calculator

Renter Articles

How to Negotiate RentUnderstanding Your LeaseMoving Checklist for Renters
Buying

Search Homes

Houses for SaleTownhomes for SaleCondos for SaleView All Homes →

Buying Resources

Why Buy With UsBuyer GuideAffordability CalculatorInvestment CalculatorProperty Tax Calculator

Buyer Articles

Master Your New Home BudgetBeat Moving StressPacking Secrets
Selling

Selling Tools

Home ValuationFind a Seller's Agent

Selling Resources

Why Sell With UsSeller GuideNet Sheet CalcHELOC Calculator

Seller Articles

Strategic PricingDownsizing Tips
Mortgage Rates

Today's Rates

Mortgage RatesRefinance RatesLoan ComparisonHELOC Calculator

Mortgage Resources

Understanding Mortgage RatesFirst-Time Homebuyer GuideWhen to Refinance Your Mortgage
Realtors
Topfind
Houses for RentTownhomes for RentCondos for RentView All Rentals →
Why Rent With UsRenter GuideRent vs Buy Calculator
How to Negotiate RentUnderstanding Your LeaseMoving Checklist for Renters
Houses for SaleTownhomes for SaleCondos for SaleView All Homes →
Why Buy With UsBuyer GuideAffordability CalculatorInvestment CalculatorProperty Tax Calculator
Master Your New Home BudgetBeat Moving StressPacking Secrets
Home ValuationFind a Seller's Agent
Why Sell With UsSeller GuideNet Sheet CalcHELOC Calculator
Strategic PricingDownsizing Tips
Mortgage RatesRefinance RatesLoan ComparisonHELOC Calculator
Understanding Mortgage RatesFirst-Time Homebuyer GuideWhen to Refinance Your Mortgage
groupRealtorsinfoAbout Us
Continue with Google
Sign InSign Up
Real Estate/CA/San Jose/5982 Post Oak Cir (Sold)
view_in_arVirtual Tour
Main
SOLD
Interior 1
Interior 2
Interior 3
Interior 4
grid_view Show all photos
SoldClosed on June 3, 2026
$1,498,000
Sold Price

5982 Post Oak Cir, San Jose, CA 95120

bed
3
Bedrooms
bathtub
3
Bathrooms
square_foot
2,454
Square Feet

About this home

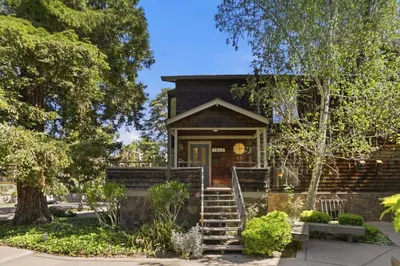
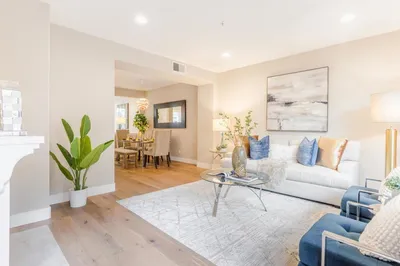
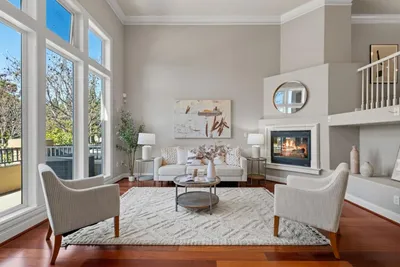
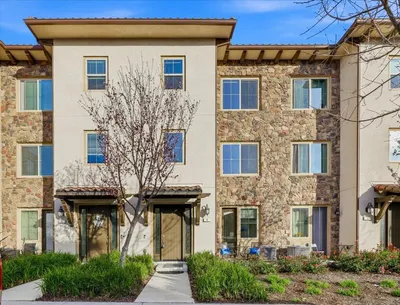
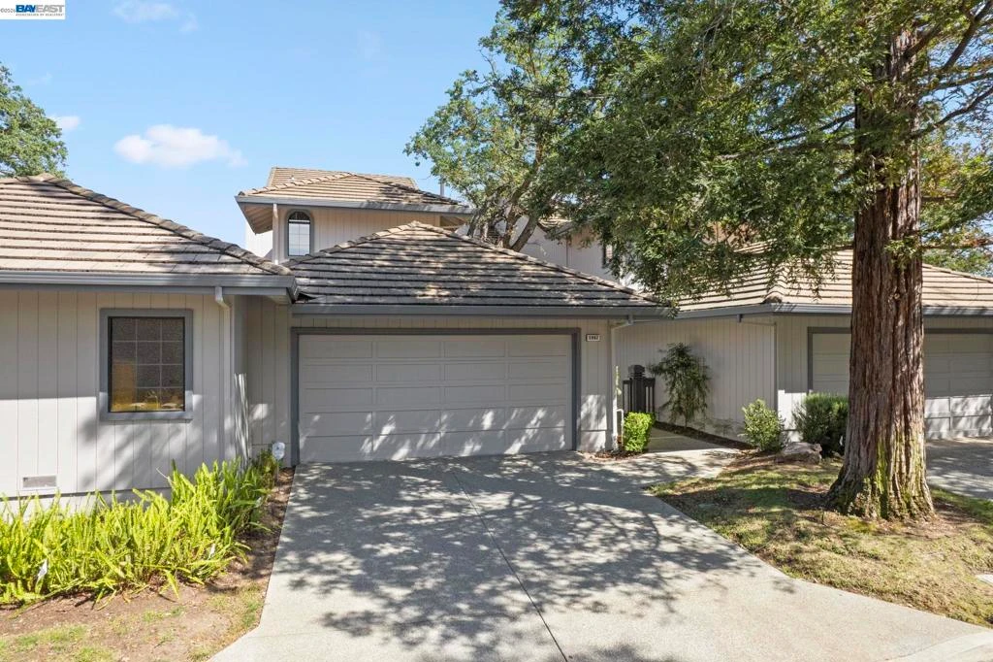
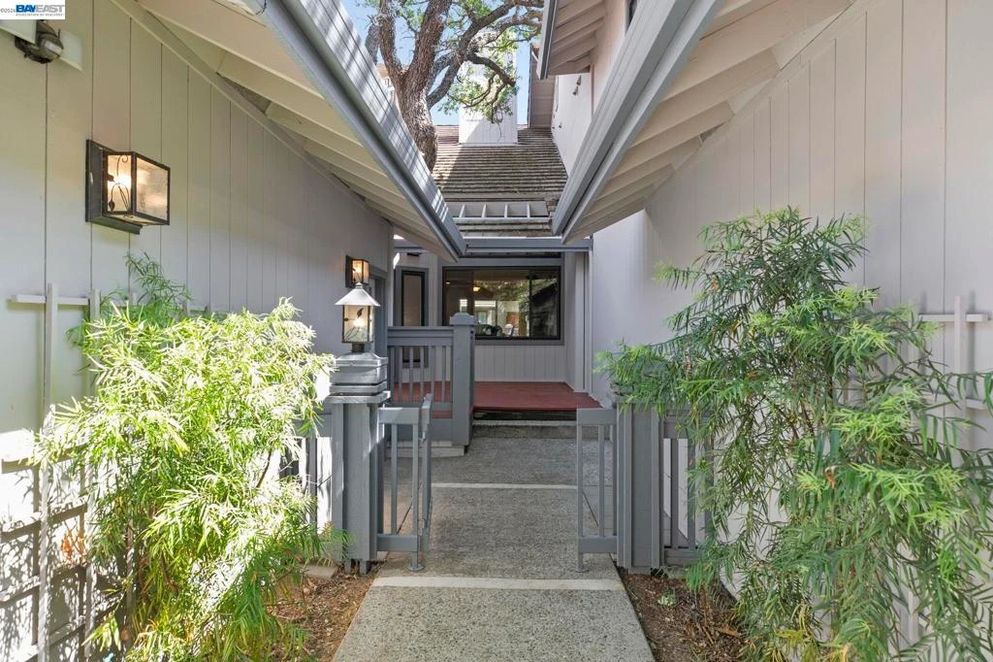
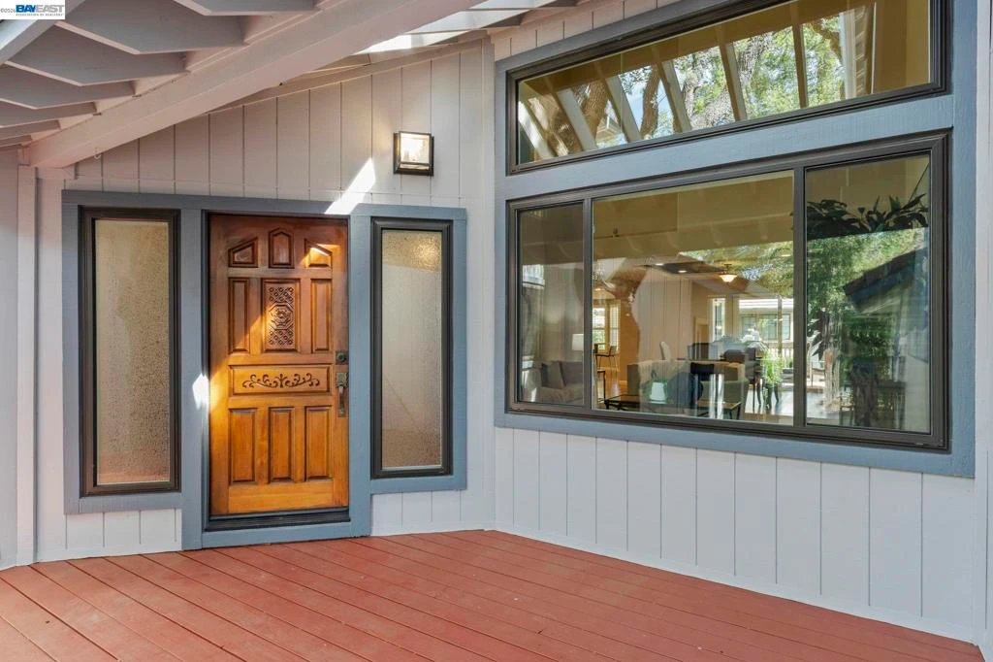
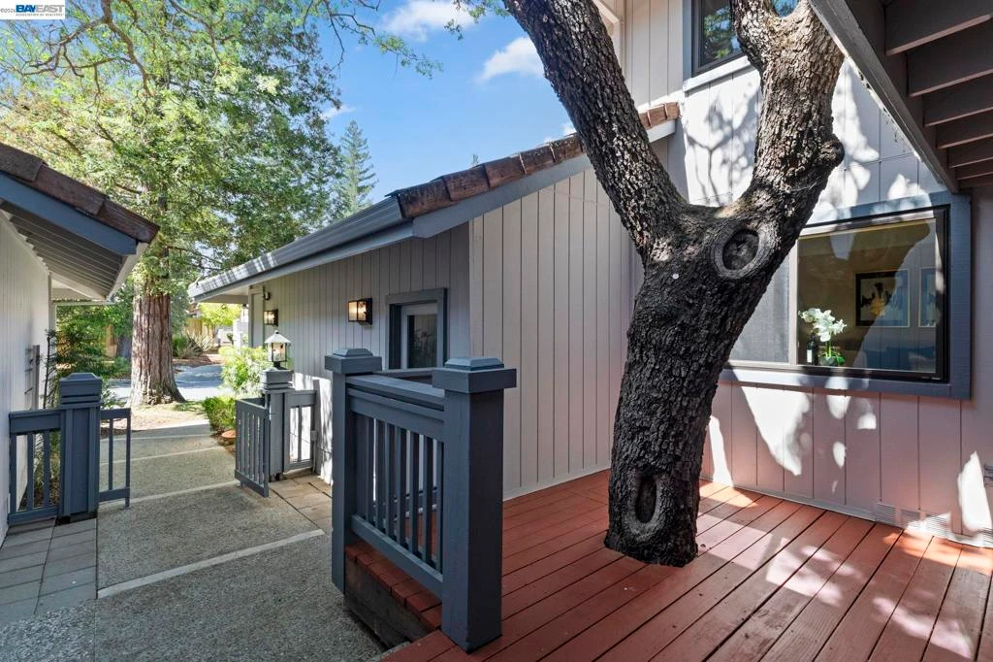
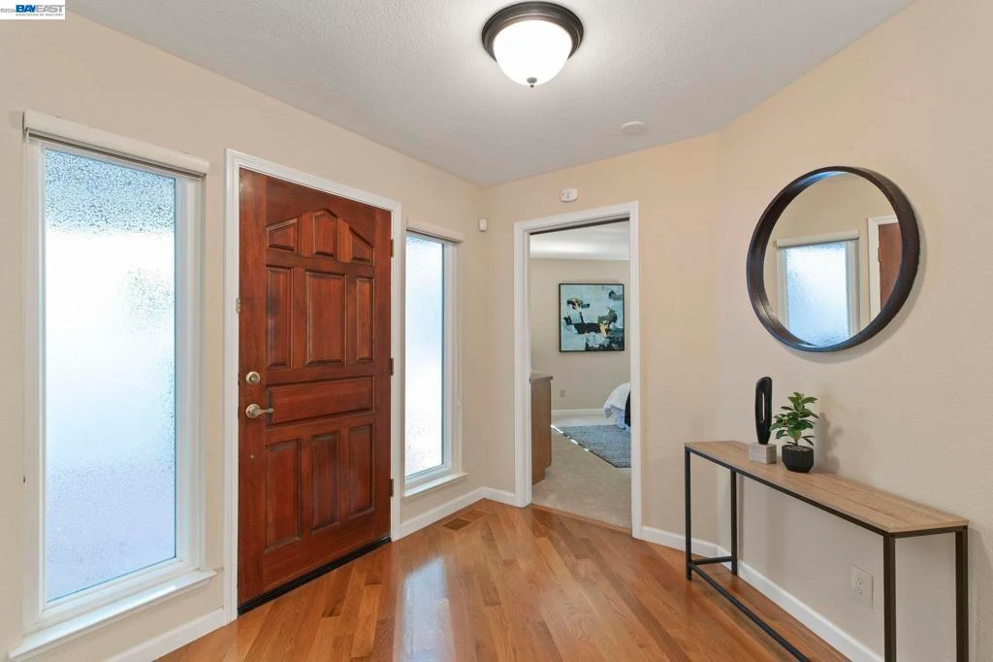
Contemporary luxury and tranquility within the prestigious, gated Villas of Almaden. This 3-bed, 3-bath home has been tastefully reimagined with with an open floor plan and renovations throughout. Warm hardwood flooring leads from the foyer into a completely renovated chef’s kitchen featuring granite countertops, a Thermador gas stovetop, premium KitchenAid appliances, and a dedicated wine area with wine refrigerator and custom racks. Step outside to the entertainer’s deck to enjoy the peaceful, tree-lined surroundings. The living room impresses with soaring ceilings and natural light, while a coveted main-floor bedroom and full bathroom offer flexibility for guests or a home office. Upstairs, the primary suite serves as a sanctuary with vaulted ceilings, fireplace, walk-in closet, and private balcony. A spa-like bathroom features heated floors, a massive walk-in shower and jetted soaking tub. The upper level also features a junior suite with a spacious bedroom and full bathroom. Modern essentials include a 2-car garage, dual-pane windows, and central A/C. Residents of the Villas enjoy surroundings of rolling hills and oak trees along with exclusive access to two pools, sauna, spa, tennis courts, and a clubhouse with billiards, ping pong, and racquetball.

infoProperty Facts

bed

Bedrooms

3

bathtub

Bathrooms

3

square_foot

Square Feet

2,454

landscape

Lot Size

2,880 sqft

calendar_month

Year Built

1987

home_work

Property Type

Townhouse

timer

Days on Market

43

payments

HOA Fee

$1001/mo

garage

Garage Total

2

fingerprint

MLS #

41125932

chairInterior Details

General Interior

Interior Features

Breakfast Bar, Eat In Kitchen

Flooring

Carpet, Laminate, Tile, Wood

Fireplace

Living Room, Primary Bedroom

Kitchen & Appliances

Appliances

Gas Water Heater, Dryer, Washer

Climate Control

Cooling

Central Air

Heating

Forced Air

deckExterior & Lot

Building & Construction

Patio & Porch

Deck

Construction

Wood Siding

Roof

Tile

Nearby Schools

RatingSchool NameGradesDistance
10
Los Alamitos Elementary
Elementary School
K-50.3 mi
N/A
HOLY SPIRIT SCHOOL
Private School
K-120.6 mi
10
Guadalupe Elementary
Elementary School
K-50.9 mi
8
Castillero Middle
Middle School
6-80.9 mi
9
Pioneer High
High School
9-121.0 mi

Convenience Score

Topfind Realty

This Home is Sold

Curious what your home is worth? Get a free valuation.

call
(800)-330-9306Available 9AM - 6PM

Similar Homes You Might Like

Based on price, location, and features
5970 Drytown Place
VIRTUAL TOUR

$1,250,000

FOR SALE

5970 Drytown Place, San Jose, CA 95120

3 beds · 3 baths · 2,175 sqft

1503 Alta Glen Drive
NEW 33 HRS AGO
VIRTUAL TOUR

$1,459,000

FOR SALE

1503 Alta Glen Drive, San Jose, CA 95125

3 beds · 4 baths · 2,462 sqft

6041 Sunstone Drive
VIRTUAL TOUR

$1,249,000

FOR SALE

6041 Sunstone Drive, San Jose, CA 95123

4 beds · 4 baths · 2,258 sqft

1382 Trailside Lane
VIRTUAL TOUR

$1,584,000

FOR SALE

1382 Trailside Lane, San Jose, CA 95138

3 beds · 4 baths · 2,319 sqft

3091 Lina Street 4
VIRTUAL TOUR

$1,167,888

FOR SALE

3091 Lina Street 4, San Jose, CA 95136

4 beds · 4 baths · 1,995 sqft

502 Ellicott Loop
VIRTUAL TOUR

$1,278,000

FOR SALE

502 Ellicott Loop, San Jose, CA 95123

4 beds · 4 baths · 2,173 sqft

5961 Fiddletown Place

$1,599,999

FOR SALE

5961 Fiddletown Place, San Jose, CA 95120

3 beds · 3 baths · 2,535 sqft

553 Mill River Lane

$1,499,800

FOR SALE

553 Mill River Lane, San Jose, CA 95134

3 beds · 3 baths · 2,091 sqft

Recently Sold

415 Camille Circle 16
VIDEO TOUR

$1,390,000

SOLD

415 Camille Circle 16, San Jose, CA 95134

3 beds · 3 baths · 2,061 sqft

1756 Ringwood Avenue
VIRTUAL TOUR

$1,380,000

SOLD

1756 Ringwood Avenue, San Jose, CA 95131

4 beds · 4 baths · 2,170 sqft

3058 San Jose Vineyard Court 4
VIDEO TOUR

$1,198,000

SOLD

3058 San Jose Vineyard Court 4, San Jose, CA 95136

4 beds · 4 baths · 2,002 sqft

1048 Miller Avenue
VIRTUAL TOUR

$2,210,000

SOLD

1048 Miller Avenue, San Jose, CA 95129

4 beds · 3 baths · 2,270 sqft

1038 Giacomo Ln
3D TOUR

$1,380,000

SOLD

1038 Giacomo Ln, San Jose, CA 95131

4 beds · 4 baths · 2,106 sqft

2690 Villa Cortona Way

$1,200,000

SOLD

2690 Villa Cortona Way, San Jose, CA 95125

4 beds · 4 baths · 1,963 sqft

5982 Post Oak Cir
VIRTUAL TOUR

$1,498,000

SOLD

5982 Post Oak Cir, San Jose, CA 95120

3 beds · 3 baths · 2,454 sqft

5951 Post Oak Circle

$1,350,000

SOLD

5951 Post Oak Circle, San Jose, CA 95120

3 beds · 3 baths · 2,757 sqft

Topfind Realty

Company

  • About Us
  • Careers
  • Articles
  • Home Estimate

Explore

  • Renting
  • Buying
  • Selling
  • Realtors

Support

  • Help Center
  • Contact Us
  • Terms & Conditions
  • Privacy Policy

Topfind Realty, DRE # 02240815, is a licensed real estate broker in California. Topfind Realty pledges to support the Fair Housing Act and adhere to Equal Housing Opportunity laws.

Copyright © 2026 Topfind Realty. All Rights Reserved.