Topfind Realty
Renting

Search Rentals

Houses for RentTownhomes for RentCondos for RentView All Rentals →

Renting Resources

Why Rent With UsRenter GuideRent vs Buy Calculator

Renter Articles

How to Negotiate RentUnderstanding Your LeaseMoving Checklist for Renters
Buying

Search Homes

Houses for SaleTownhomes for SaleCondos for SaleView All Homes →

Buying Resources

Why Buy With UsBuyer GuideAffordability CalculatorInvestment CalculatorProperty Tax Calculator

Buyer Articles

Master Your New Home BudgetBeat Moving StressPacking Secrets
Selling

Selling Tools

Home ValuationFind a Seller's Agent

Selling Resources

Why Sell With UsSeller GuideNet Sheet CalcHELOC Calculator

Seller Articles

Strategic PricingDownsizing Tips
Mortgage Rates

Today's Rates

Mortgage RatesRefinance RatesLoan ComparisonHELOC Calculator

Mortgage Resources

Understanding Mortgage RatesFirst-Time Homebuyer GuideWhen to Refinance Your Mortgage
Realtors
Topfind
Houses for RentTownhomes for RentCondos for RentView All Rentals →
Why Rent With UsRenter GuideRent vs Buy Calculator
How to Negotiate RentUnderstanding Your LeaseMoving Checklist for Renters
Houses for SaleTownhomes for SaleCondos for SaleView All Homes →
Why Buy With UsBuyer GuideAffordability CalculatorInvestment CalculatorProperty Tax Calculator
Master Your New Home BudgetBeat Moving StressPacking Secrets
Home ValuationFind a Seller's Agent
Why Sell With UsSeller GuideNet Sheet CalcHELOC Calculator
Strategic PricingDownsizing Tips
Mortgage RatesRefinance RatesLoan ComparisonHELOC Calculator
Understanding Mortgage RatesFirst-Time Homebuyer GuideWhen to Refinance Your Mortgage
groupRealtorsinfoAbout Us
Continue with Google
Sign InSign Up
Topfind Realty
Renting

Search Rentals

Houses for RentTownhomes for RentCondos for RentView All Rentals →

Renting Resources

Why Rent With UsRenter GuideRent vs Buy Calculator

Renter Articles

How to Negotiate RentUnderstanding Your LeaseMoving Checklist for Renters
Buying

Search Homes

Houses for SaleTownhomes for SaleCondos for SaleView All Homes →

Buying Resources

Why Buy With UsBuyer GuideAffordability CalculatorInvestment CalculatorProperty Tax Calculator

Buyer Articles

Master Your New Home BudgetBeat Moving StressPacking Secrets
Selling

Selling Tools

Home ValuationFind a Seller's Agent

Selling Resources

Why Sell With UsSeller GuideNet Sheet CalcHELOC Calculator

Seller Articles

Strategic PricingDownsizing Tips
Mortgage Rates

Today's Rates

Mortgage RatesRefinance RatesLoan ComparisonHELOC Calculator

Mortgage Resources

Understanding Mortgage RatesFirst-Time Homebuyer GuideWhen to Refinance Your Mortgage
Realtors
Topfind
Houses for RentTownhomes for RentCondos for RentView All Rentals →
Why Rent With UsRenter GuideRent vs Buy Calculator
How to Negotiate RentUnderstanding Your LeaseMoving Checklist for Renters
Houses for SaleTownhomes for SaleCondos for SaleView All Homes →
Why Buy With UsBuyer GuideAffordability CalculatorInvestment CalculatorProperty Tax Calculator
Master Your New Home BudgetBeat Moving StressPacking Secrets
Home ValuationFind a Seller's Agent
Why Sell With UsSeller GuideNet Sheet CalcHELOC Calculator
Strategic PricingDownsizing Tips
Mortgage RatesRefinance RatesLoan ComparisonHELOC Calculator
Understanding Mortgage RatesFirst-Time Homebuyer GuideWhen to Refinance Your Mortgage
groupRealtorsinfoAbout Us
Continue with Google
Sign InSign Up
Real Estate/CA/San Jose/5849 Gleneagles Circle (Sold)
play_circleVideo Tour
Main
SOLD
Interior 1
Interior 2
Interior 3
Interior 4
grid_view Show all photos
SoldClosed on April 3, 2026
$3,450,000
Sold Price

5849 Gleneagles Circle, San Jose, CA 95138

bed
5
Bedrooms
bathtub
5
Bathrooms
square_foot
3,809
Square Feet

About this home

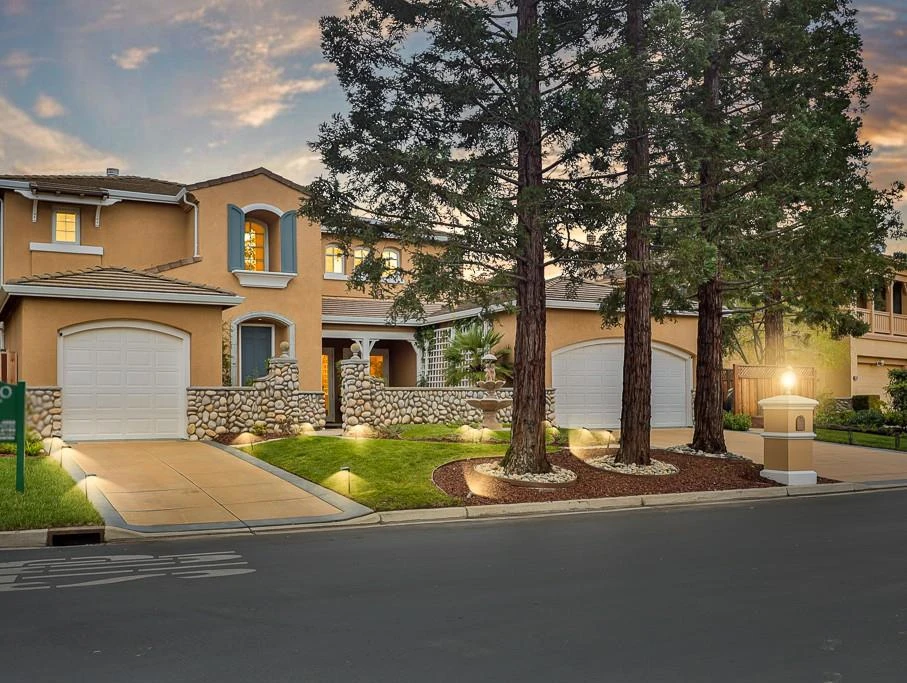
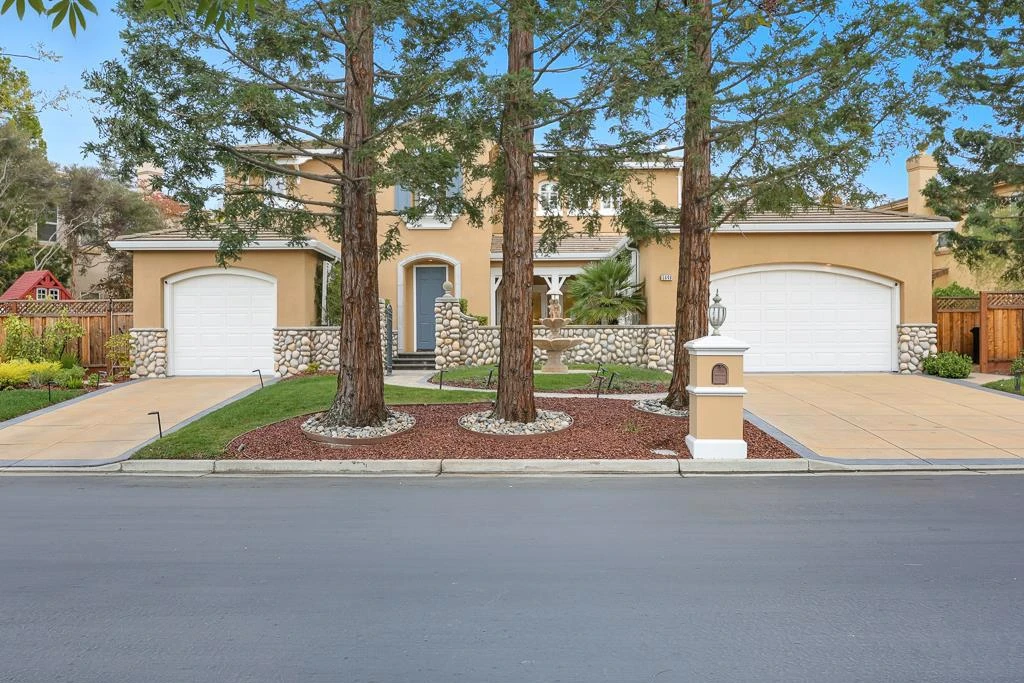
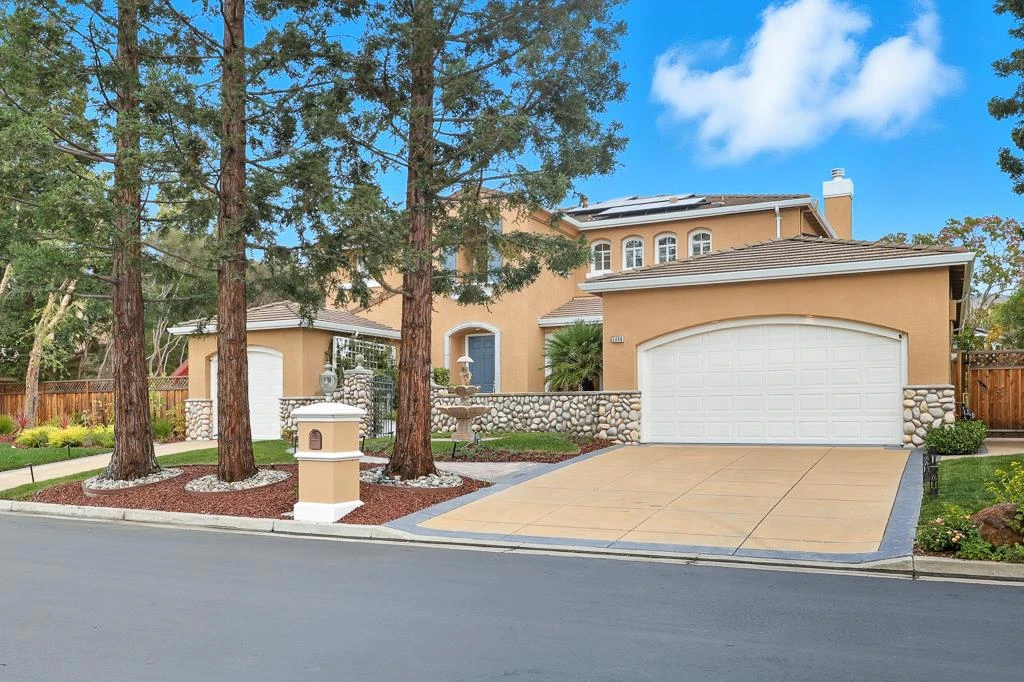
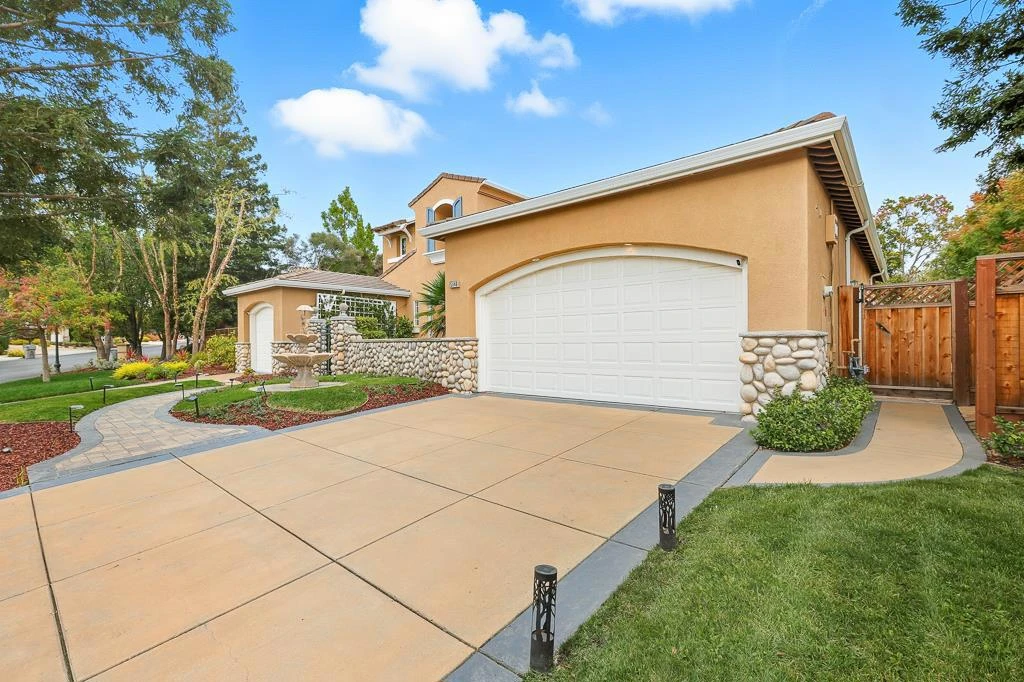
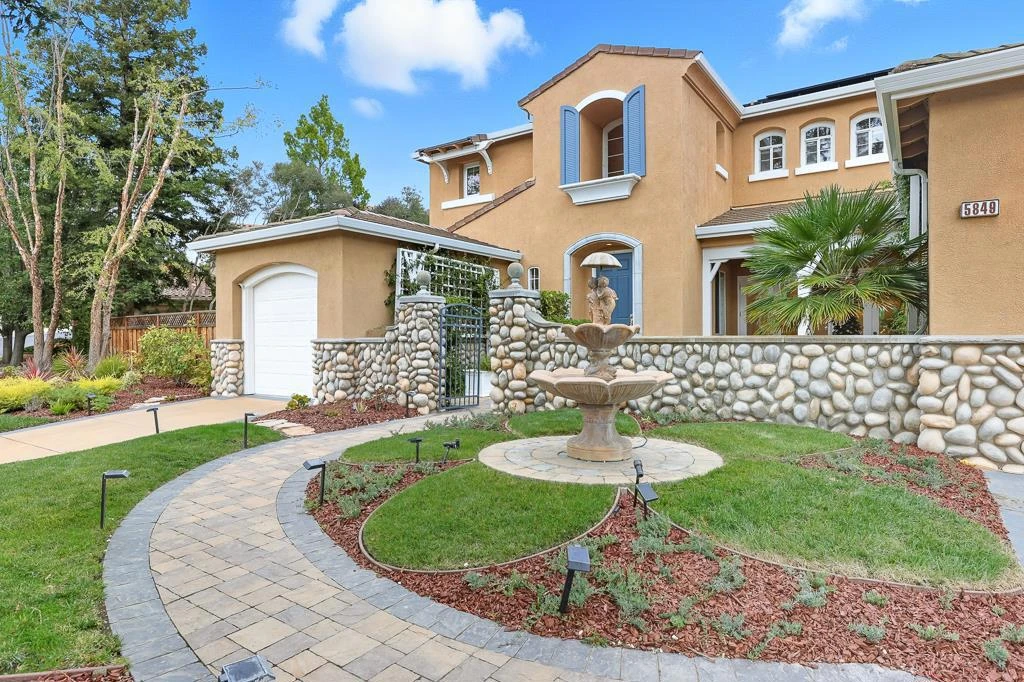
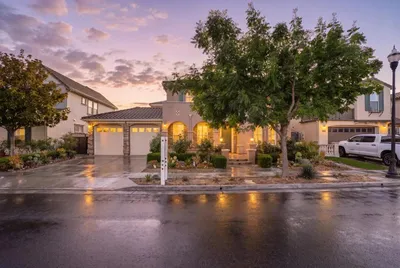
Perched atop one of Silver Creek Valley Country Clubs most coveted streets, this spectacular estate blends luxury, comfort, and functionality. With approximately 3,809 sq. ft. on an almost 12,000 sq. ft. lot, this 5-bedroom (4 plus office), 4.5-bath home offers an idyllic lifestyle complete with a sparkling pool and resort-style ambiance.The desirable floor plan suits families and multigenerational living, featuring two bedrooms on the main levelincluding a dedicated officeand a side play yard with a swing set. From the formal entry with soaring ceilings and hardwood floors, step into elegant, light-filled living spaces.The chefs kitchen showcases freshly painted cabinetry, stainless steel appliances, an expansive island, and a walk-in pantry. The family room offers a cozy gas fireplace and windows framing picturesque pool views. Upstairs, the primary suite is a serene retreat with a spa-inspired bath and custom walk-in closet, while two additional ensuite bedrooms offer comfort and privacy.Additional highlights include plantation shutters, solar panels, double-pane windows, an EV charger, and an entertainers backyard perfect for relaxing or hosting gatherings.Residents enjoy world-class golf, tennis, swimming, and dining amenities.

infoProperty Facts

bed

Bedrooms

5

bathtub

Bathrooms

5

square_foot

Square Feet

3,809

landscape

Lot Size

11,750 sqft

calendar_month

Year Built

1998

home_work

Property Type

Single Family Residence

timer

Days on Market

27

payments

HOA Fee

$220/mo

garage

Garage Total

3

fingerprint

MLS #

ML82033148

chairInterior Details

General Interior

Interior Features

Breakfast Bar, Attic, Walk In Closets

Flooring

Carpet, Stone, Wood

Fireplace

Family Room, Living Room

Kitchen & Appliances

Appliances

Dishwasher

Climate Control

Cooling

Central Air

Heating

Central, Fireplaces

deckExterior & Lot

Building & Construction

Security

Gated With Guard

Construction

Stucco

Foundation

Slab

Roof

Tile

Nearby Schools

RatingSchool NameGradesDistance
10
Silver Oak Elementary
Elementary School
K-60.5 mi
9
Ledesma (Rita) Elementary
Elementary School
K-62.1 mi
10
James Franklin Smith Elementary
Elementary School
K-62.4 mi
10
Chaboya Middle
Middle School
7-82.7 mi
10
Tom Matsumoto Elementary
Elementary School
K-62.7 mi

Convenience Score

Topfind Realty

This Home is Sold

Curious what your home is worth? Get a free valuation.

call
(800)-330-9306Available 9AM - 6PM

Similar Homes You Might Like

Based on price, location, and features
1553 Quiet Pond Lane
VIRTUAL TOUR

$2,800,000

FOR SALE

1553 Quiet Pond Lane, San Jose, CA 95138

5 beds · 4 baths · 3,106 sqft

2114 Ardis Drive
3D TOUR

$3,595,000

FOR SALE

2114 Ardis Drive, San Jose, CA 95125

4 beds · 4 baths · 3,186 sqft

14836 Elton Drive
VIRTUAL TOUR

$2,998,000

FOR SALE

14836 Elton Drive, San Jose, CA 95124

4 beds · 5 baths · 3,147 sqft

2205 Marques Avenue
3D TOUR

$4,195,000

FOR SALE

2205 Marques Avenue, San Jose, CA 95125

5 beds · 5 baths · 3,811 sqft

4127 Mystic Drive
VIDEO TOUR

$3,298,000

FOR SALE

4127 Mystic Drive, San Jose, CA 95124

5 beds · 4 baths · 3,233 sqft

2311 Cottle Avenue
NEW 26 HRS AGO

$3,850,000

FOR SALE

2311 Cottle Avenue, San Jose, CA 95125

5 beds · 5 baths · 3,239 sqft

6241 Cahalan Avenue

$2,550,000

FOR SALE

6241 Cahalan Avenue, San Jose, CA 95123

5 beds · 5 baths · 4,016 sqft

5360 Laurel Canyon Drive
VIRTUAL TOUR

$4,388,000

FOR SALE

5360 Laurel Canyon Drive, San Jose, CA 95138

5 beds · 5 baths · 4,477 sqft

Recently Sold

819 Morse Street
VIRTUAL TOUR

$4,198,000

SOLD

819 Morse Street, San Jose, CA 95126

5 beds · 5 baths · 3,828 sqft

5322 Kunkel Drive
VIRTUAL TOUR

$3,468,000

SOLD

5322 Kunkel Drive, San Jose, CA 95124

5 beds · 4 baths · 3,607 sqft

5200 Birkdale
VIRTUAL TOUR

$3,499,000

SOLD

5200 Birkdale, San Jose, CA 95138

4 beds · 4 baths · 3,599 sqft

6131 Corte De La Reina
3D TOUR

$2,688,888

SOLD

6131 Corte De La Reina, San Jose, CA 95120

6 beds · 4 baths · 3,410 sqft

14871 Payton Avenue
VIDEO TOUR

$4,515,100

SOLD

14871 Payton Avenue, San Jose, CA 95124

6 beds · 5 baths · 4,372 sqft

1722 University Avenue
VIDEO TOUR

$3,450,000

SOLD

1722 University Avenue, San Jose, CA 95126

4 beds · 5 baths · 3,141 sqft

1335 Glenwood Avenue
VIRTUAL TOUR

$4,500,000

SOLD

1335 Glenwood Avenue, San Jose, CA 95125

5 beds · 4 baths · 4,549 sqft

999 Franquette Avenue
VIRTUAL TOUR

$4,100,000

SOLD

999 Franquette Avenue, San Jose, CA 95125

6 beds · 6 baths · 4,502 sqft

Topfind Realty

Company

  • About Us
  • Careers
  • Articles
  • Home Estimate

Explore

  • Renting
  • Buying
  • Selling
  • Realtors

Support

  • Help Center
  • Contact Us
  • Terms & Conditions
  • Privacy Policy

Topfind Realty, DRE # 02240815, is a licensed real estate broker in California. Topfind Realty pledges to support the Fair Housing Act and adhere to Equal Housing Opportunity laws.

Copyright © 2026 Topfind Realty. All Rights Reserved.