Topfind Realty
Renting

Search Rentals

Houses for RentTownhomes for RentCondos for RentView All Rentals →

Renting Resources

Why Rent With UsRenter GuideRent vs Buy Calculator

Renter Articles

How to Negotiate RentUnderstanding Your LeaseMoving Checklist for RentersAll Renter Articles
Buying

Search Homes

Houses for SaleTownhomes for SaleCondos for SaleView All Homes →

Buying Resources

Why Buy With UsBuyer GuideAffordability CalculatorInvestment CalculatorProperty Tax Calculator

Buyer Articles

Home Inspection TipsFirst-Time Buyer ChecklistImprove Your Credit Score
Selling

Selling Tools

Home ValuationNet Sheet CalculatorHELOC CalculatorRefinance Calculator

Selling Resources

Why Sell With UsSeller GuideFind a Seller's Agent

Seller Articles

Strategic PricingMaximize Profit When SellingSell While Buying Your Next Home
Mortgage

Today's Rates

Mortgage RatesRefinance Rates

Mortgage Tools

Mortgage CalculatorLoan Comparison

Mortgage Resources

Why Pre-Approval MattersCompare Mortgage OffersFind the Right Loan Program
Realtors
Topfind
Houses for RentTownhomes for RentCondos for RentView All Rentals →
Why Rent With UsRenter GuideRent vs Buy Calculator
How to Negotiate RentUnderstanding Your LeaseMoving Checklist for Renters
Houses for SaleTownhomes for SaleCondos for SaleView All Homes →
Why Buy With UsBuyer GuideAffordability CalculatorInvestment CalculatorProperty Tax Calculator
Home Inspection TipsFirst-Time Buyer ChecklistImprove Your Credit Score
Home ValuationNet Sheet CalculatorHELOC CalculatorRefinance Calculator
Why Sell With UsSeller GuideFind a Seller's Agent
Strategic PricingMaximize Profit When SellingSell While Buying Your Next Home
Mortgage RatesRefinance RatesMortgage CalculatorLoan Comparison
Why Pre-Approval MattersCompare Mortgage OffersFind the Right Loan Program
groupRealtorsinfoAbout Us
Continue with Google
Sign InSign Up
Topfind Realty
Renting

Search Rentals

Houses for RentTownhomes for RentCondos for RentView All Rentals →

Renting Resources

Why Rent With UsRenter GuideRent vs Buy Calculator

Renter Articles

How to Negotiate RentUnderstanding Your LeaseMoving Checklist for RentersAll Renter Articles
Buying

Search Homes

Houses for SaleTownhomes for SaleCondos for SaleView All Homes →

Buying Resources

Why Buy With UsBuyer GuideAffordability CalculatorInvestment CalculatorProperty Tax Calculator

Buyer Articles

Home Inspection TipsFirst-Time Buyer ChecklistImprove Your Credit Score
Selling

Selling Tools

Home ValuationNet Sheet CalculatorHELOC CalculatorRefinance Calculator

Selling Resources

Why Sell With UsSeller GuideFind a Seller's Agent

Seller Articles

Strategic PricingMaximize Profit When SellingSell While Buying Your Next Home
Mortgage

Today's Rates

Mortgage RatesRefinance Rates

Mortgage Tools

Mortgage CalculatorLoan Comparison

Mortgage Resources

Why Pre-Approval MattersCompare Mortgage OffersFind the Right Loan Program
Realtors
Topfind
Houses for RentTownhomes for RentCondos for RentView All Rentals →
Why Rent With UsRenter GuideRent vs Buy Calculator
How to Negotiate RentUnderstanding Your LeaseMoving Checklist for Renters
Houses for SaleTownhomes for SaleCondos for SaleView All Homes →
Why Buy With UsBuyer GuideAffordability CalculatorInvestment CalculatorProperty Tax Calculator
Home Inspection TipsFirst-Time Buyer ChecklistImprove Your Credit Score
Home ValuationNet Sheet CalculatorHELOC CalculatorRefinance Calculator
Why Sell With UsSeller GuideFind a Seller's Agent
Strategic PricingMaximize Profit When SellingSell While Buying Your Next Home
Mortgage RatesRefinance RatesMortgage CalculatorLoan Comparison
Why Pre-Approval MattersCompare Mortgage OffersFind the Right Loan Program
groupRealtorsinfoAbout Us
Continue with Google
Sign InSign Up
Real Estate/CA/San Jose/5372 Chesbro Avenue
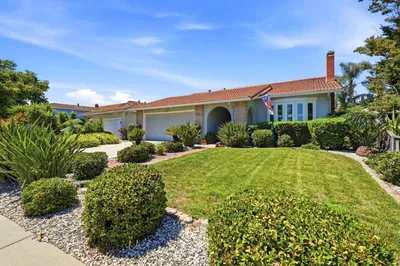
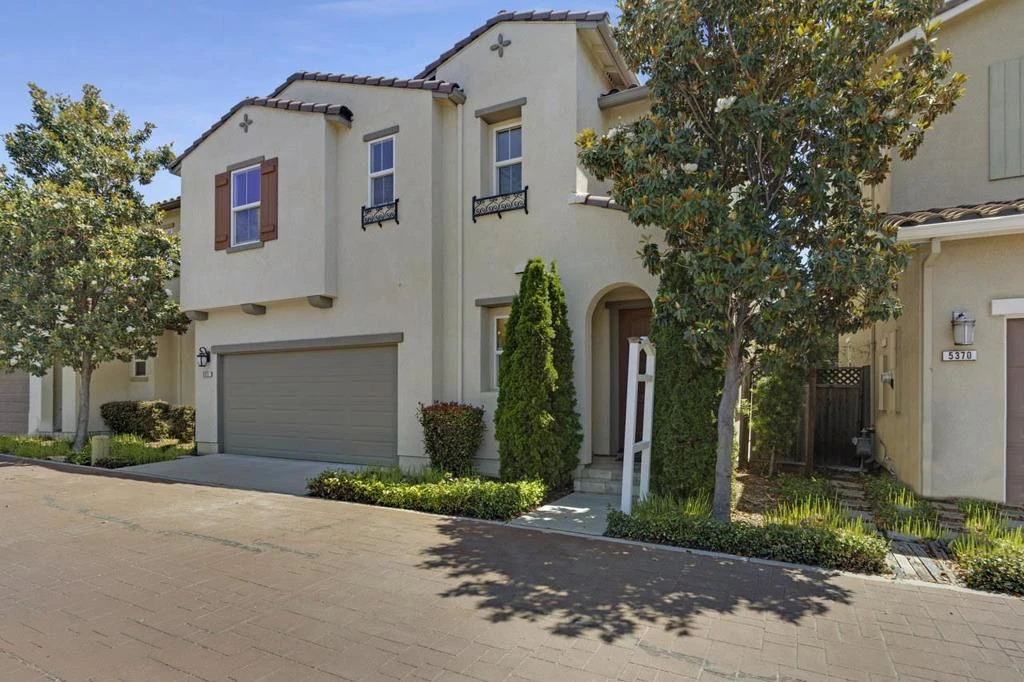
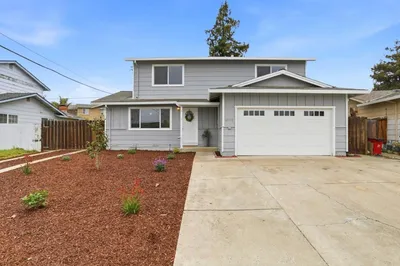
Photo 1 of 5372 Chesbro Avenue
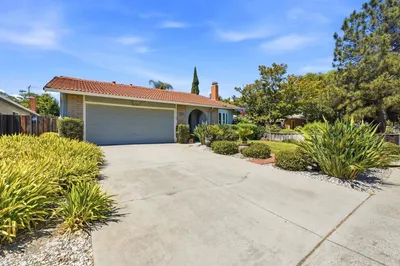
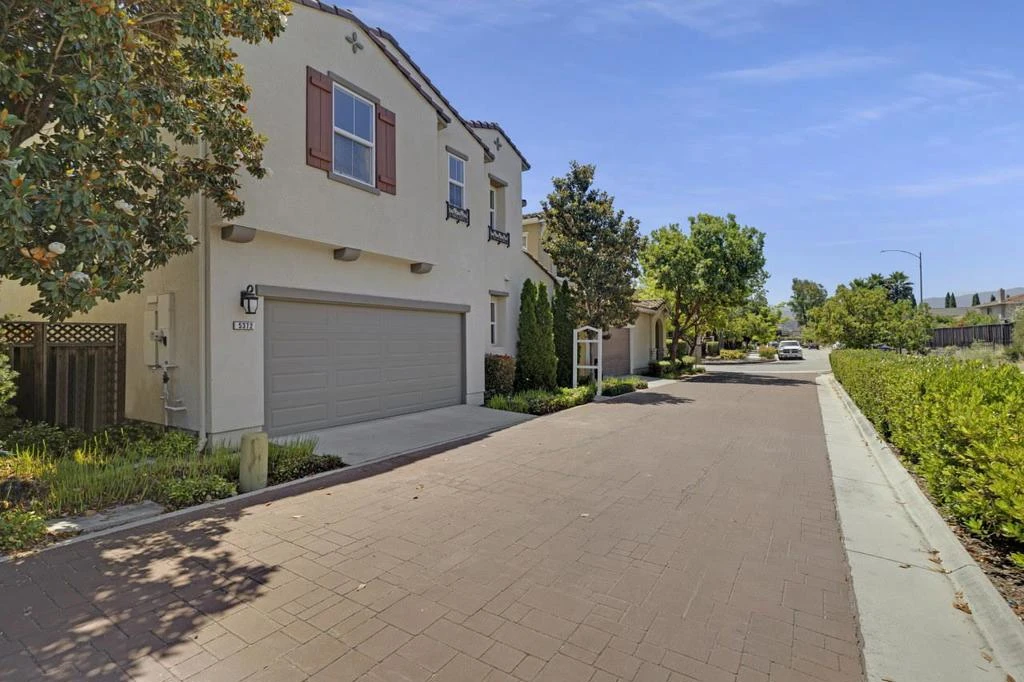
Photo 2 of 5372 Chesbro Avenue
1 / 20
Main
Interior 1
Interior 2
Interior 3
Interior 4
imagesmode View 20 photos
For Sale
$1,498,888
Est. $8,394/mo

5372 Chesbro Avenue, San Jose, CA 95123

bed
3
Bedrooms
bathtub
3
Bathrooms
square_foot
1,895
Sq Ft

About this home

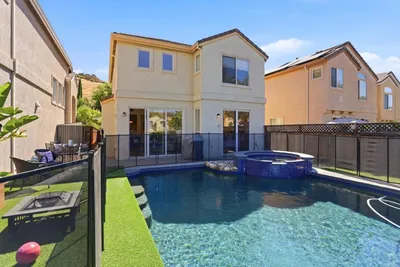
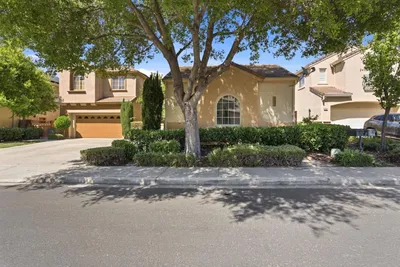
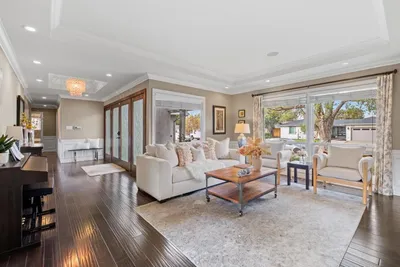
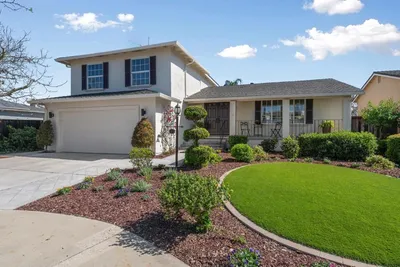
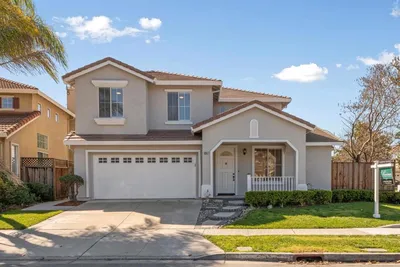
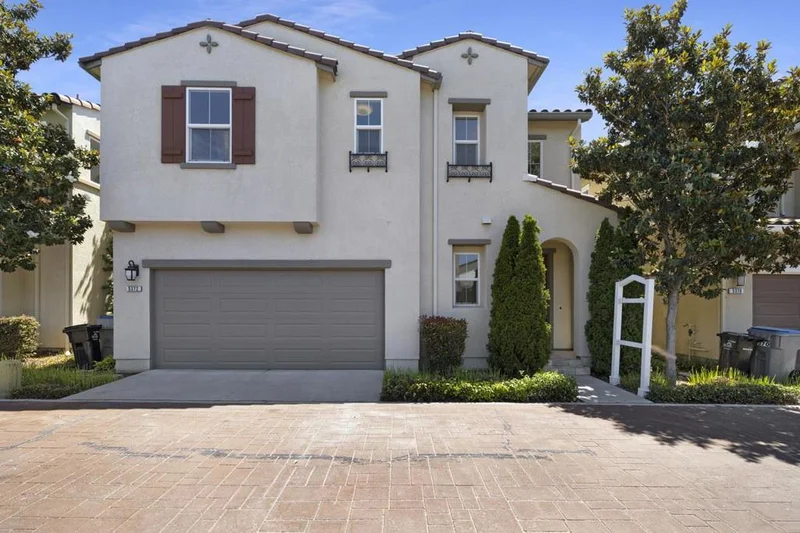
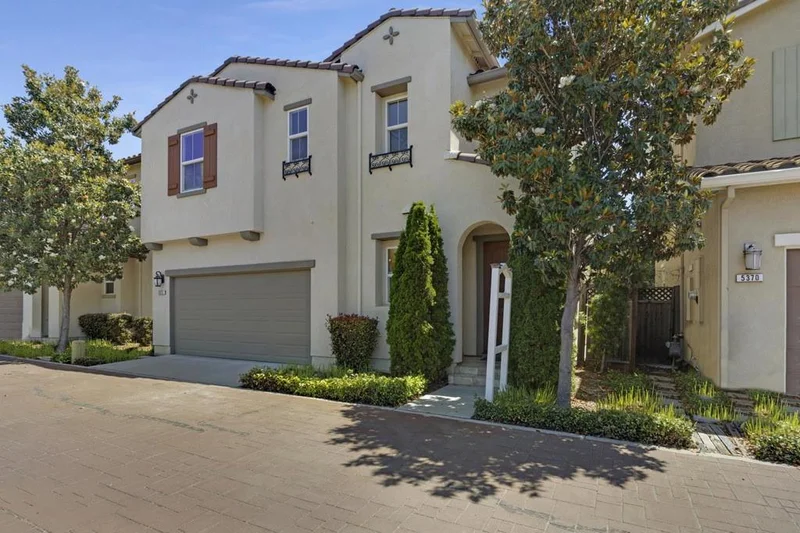
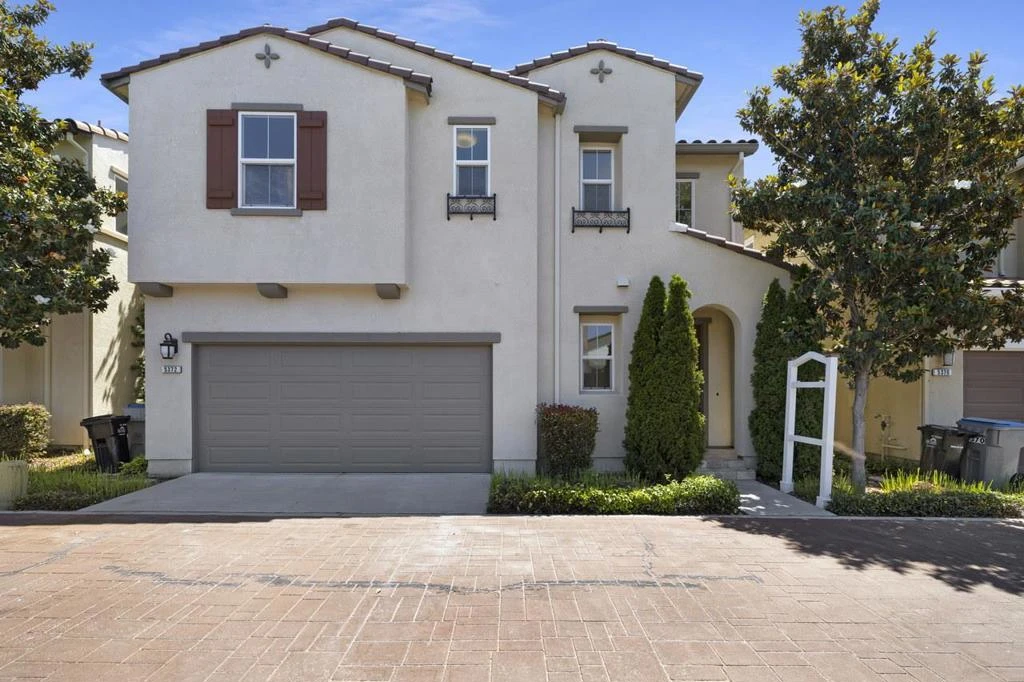
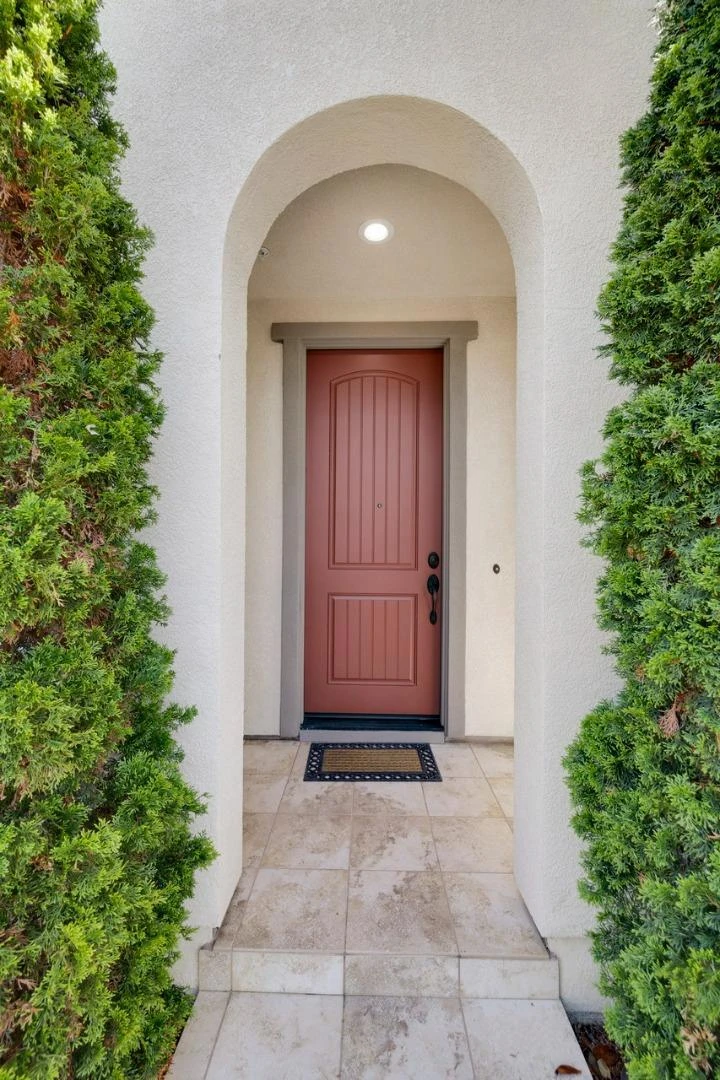
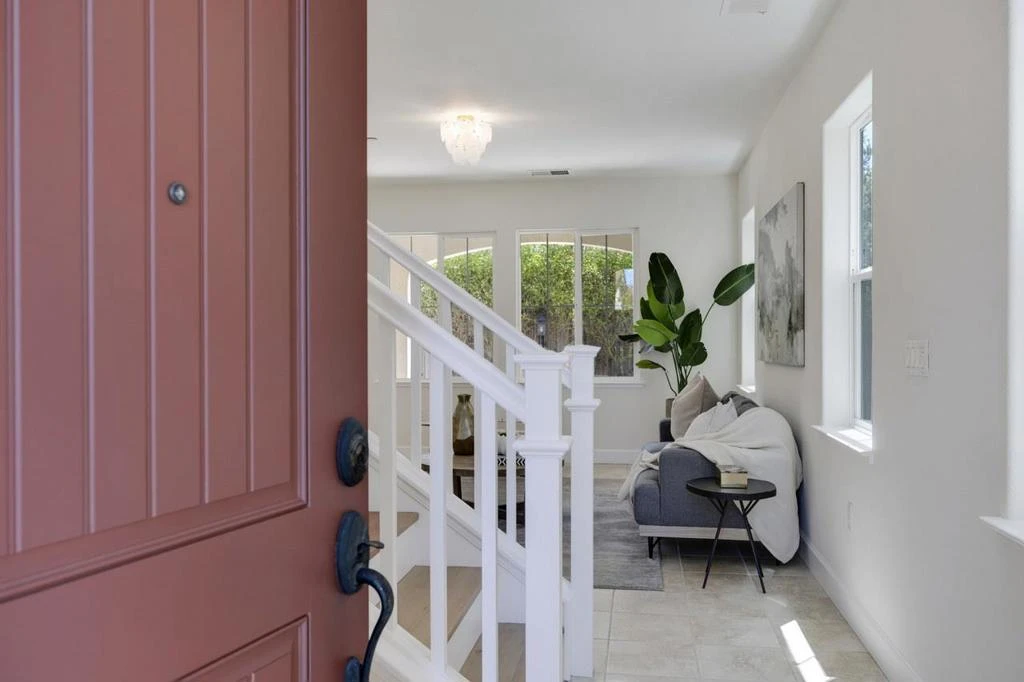
Welcome to Blossom Valley in the coveted Westbury community! Recently built in 2012, This beautifully updated 3 bed/2.5 bath home with an amazing bonus upstairs loft offers approximately 1,895 square feet of living space. Clean, staged, and move-in ready! The freshly painted interior is open and bright with updated lighting throughout. The chef's kitchen and open dining area lead to an outdoor tiled patio that is perfect for indoor/outdoor living and hosting. The cabinets are freshly painted with new hardware. Flooring throughout includes tile, brand new carpet and brand new LVP. The relaxing and spacious Primary suite flows effortlessly into a grand ensuite that includes an oversized tub, stall shower, and two sinks/vanities. Full bathroom upstairs includes a shower over tub. Washer/dryer are conveniently located on the upper floor. Additional amenities include dual zone central AC and heating, high ceilings, a 2-car attached garage (recently finished), and triple-pane windows. The backyard is comfortable and low maintenance. Top rated Frost (Earl) Elementary and Santa Teresa HS. Easy access to 85, 87, and 101 freeways, parks, trails, and plenty of shopping and dining options nearby including Oakridge Mall. VTA station is a 10 min walk away. Low monthly HOA. It can be yours!

Property Facts

bed

Bedrooms

3

bathtub

Bathrooms

3

square_foot

Square Feet

1,895

landscape

Lot Size

3,313 sqft

calendar_month

Year Built

2012

home_work

Property Type

Single Family Residence

timer

Days on Market

71

payments

HOA Fee

$155/mo

garage

Garage Total

2

fingerprint

MLS #

ML82050540

Interior Details

General Interior

Interior Features

Loft, Walk In Closets

Flooring

Carpet, Tile

Kitchen & Appliances

Appliances

Dishwasher, Disposal, Ice Maker, Microwave, Refrigerator, Vented Exhaust Fan

Climate Control

Cooling

Central Air

Heating

Central

Parking

Total Parking Spaces

2

Garage Spaces

2

Attached Garage

Yes

Exterior & Lot

Building & Construction

Fencing

Wood

Construction

Stucco

Foundation

Slab

Roof

Tile

Lot & Grounds

Sewer

Public Sewer

Water Source

Public

Community & HOA

Association Info

AssociationWestbury Owners Association
HOA Fee$155
FrequencyMonthly

Schedule a home tour with a Topfind agent

Mortgage Calculator

Total Monthly

$0

Principal & Interest:
$0
Property Tax:
$0
Home Insurance:
$0
HOA Fees:
$0
$
$
%

Nearby Schools

RatingSchool NameGradesDistance
6
Del Roble Elementary
Elementary School
K-60.6 mi
3
Gunderson High
High School
9-120.6 mi
8
Frost (Earl) Elementary
Elementary School
K-60.7 mi
8
Indigo
Elementary School
K-80.7 mi
3
Allen At Steinbeck
Elementary School
K-50.8 mi

Convenience Score

Market Insights

95123|San Jose

Estimated Value

Calculating...
No change vs. last year
Value history is still building for this area.

Market Temperature

Seller'sBalancedBuyer's
0d30d60d180d
Balanced

Balanced market

30 Days

Avg. time on market

This is a Balanced Market. Homes are selling at a moderate pace.

Flood & Climate Risk

Noise Levels

Location

5372 Chesbro Avenue

San Jose, CA 95123

Open in Mapsopen_in_new
Topfind Realty

Ready to Take the Next Step?

Get expert support from a local agent today.

call
(800)-330-9306Available 9AM - 7PM

Similar Homes You Might Like

Based on price, location, and features
2074 Ashwood Lane
2074 Ashwood Lane photo 2
1 / 20
VIRTUAL TOUR

$1,599,888

FOR SALE

2074 Ashwood Lane, San Jose, CA 95132

4 beds · 3 baths · 1,772 sqft

610 Minor
610 Minor photo 2
1 / 20

$1,399,000

FOR SALE

610 Minor, San Jose, CA 95125

4 beds · 4 baths · 2,186 sqft

2598 Cottle Avenue
2598 Cottle Avenue photo 2
1 / 20
VIRTUAL TOUR

$3,199,000

FOR SALE

2598 Cottle Avenue, San Jose, CA 95125

3 beds · 3 baths · 2,142 sqft

1268 Sandra Drive
1268 Sandra Drive photo 2
1 / 20
VIRTUAL TOUR

$1,990,000

FOR SALE

1268 Sandra Drive, San Jose, CA 95125

3 beds · 2 baths · 1,725 sqft

7129 Cerro Crest Dr
7129 Cerro Crest Dr photo 2
1 / 20
3D TOUR

$1,549,000

FOR SALE

7129 Cerro Crest Dr, San Jose, CA 95138

4 beds · 3 baths · 2,141 sqft

2867 Hostetter Road
2867 Hostetter Road photo 2
1 / 20
VIRTUAL TOUR

$1,780,000

FOR SALE

2867 Hostetter Road, San Jose, CA 95132

4 beds · 2 baths · 1,994 sqft

5337 Manderston Drive
5337 Manderston Drive photo 2
1 / 20
VIRTUAL TOUR

$1,688,000

FOR SALE

5337 Manderston Drive, San Jose, CA 95138

3 beds · 3 baths · 1,592 sqft

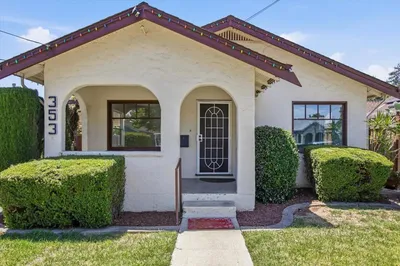
353 West Court
353 West Court photo 2
1 / 16
VIRTUAL TOUR

$949,000

FOR SALE

353 West Court, San Jose, CA 95116

3 beds · 2 baths · 1,603 sqft

Recently Sold

3539 Parkland Avenue
VIRTUAL TOUR

$2,198,000

3539 Parkland Avenue, San Jose, CA 95117

4 beds · 3 baths · 1,972 sqft

347 Bella Ridge Terrace
3D TOUR

$998,000

347 Bella Ridge Terrace, San Jose, CA 95125

4 beds · 4 baths · 1,787 sqft

322 El Portal Way
VIRTUAL TOUR

$1,498,000

322 El Portal Way, San Jose, CA 95119

4 beds · 2 baths · 2,017 sqft

430 Hyde Park Drive
VIRTUAL TOUR

$1,259,000

430 Hyde Park Drive, San Jose, CA 95136

3 beds · 3 baths · 1,903 sqft

5031 Doyle Road
VIRTUAL TOUR

$2,130,000

5031 Doyle Road, San Jose, CA 95129

4 beds · 2 baths · 1,607 sqft

3267 Woodmere Drive
VIRTUAL TOUR

$1,595,000

3267 Woodmere Drive, San Jose, CA 95136

4 beds · 3 baths · 2,232 sqft

11264 Chula Vista Avenue
VIRTUAL TOUR

$1,807,000

11264 Chula Vista Avenue, San Jose, CA 95127

4 beds · 2 baths · 2,114 sqft

5129 Barron Park Drive
VIRTUAL TOUR

$1,379,000

5129 Barron Park Drive, San Jose, CA 95136

3 beds · 3 baths · 1,903 sqft

$1,498,888
3 bd | 3 ba | 1,895 sqft
call
Topfind Realty

Company

  • About Us
  • Careers
  • Articles
  • Home Estimate

Explore

  • Renting
  • Buying
  • Selling
  • Realtors

Support

  • Help Center
  • Contact Us
  • Terms & Conditions
  • Privacy Policy

Tools

  • Mortgage Calculator
  • Affordability Calculator
  • Rent vs Buy Calculator
  • Refinance Calculator

Topfind Realty, DRE # 02240815, is a licensed real estate broker in California. Topfind Realty pledges to support the Fair Housing Act and adhere to Equal Housing Opportunity laws.

Copyright © 2026 Topfind Realty. All Rights Reserved.