Topfind Realty
Renting

Search Rentals

Houses for RentTownhomes for RentCondos for RentView All Rentals →

Renting Resources

Why Rent With UsRenter GuideRent vs Buy Calculator

Renter Articles

How to Negotiate RentUnderstanding Your LeaseMoving Checklist for Renters
Buying

Search Homes

Houses for SaleTownhomes for SaleCondos for SaleView All Homes →

Buying Resources

Why Buy With UsBuyer GuideAffordability CalculatorInvestment CalculatorProperty Tax Calculator

Buyer Articles

Master Your New Home BudgetBeat Moving StressPacking Secrets
Selling

Selling Tools

Home ValuationFind a Seller's Agent

Selling Resources

Why Sell With UsSeller GuideNet Sheet CalcHELOC Calculator

Seller Articles

Strategic PricingDownsizing Tips
Mortgage Rates

Today's Rates

Mortgage RatesRefinance RatesLoan ComparisonHELOC Calculator

Mortgage Resources

Understanding Mortgage RatesFirst-Time Homebuyer GuideWhen to Refinance Your Mortgage
Realtors
Topfind
Houses for RentTownhomes for RentCondos for RentView All Rentals →
Why Rent With UsRenter GuideRent vs Buy Calculator
How to Negotiate RentUnderstanding Your LeaseMoving Checklist for Renters
Houses for SaleTownhomes for SaleCondos for SaleView All Homes →
Why Buy With UsBuyer GuideAffordability CalculatorInvestment CalculatorProperty Tax Calculator
Master Your New Home BudgetBeat Moving StressPacking Secrets
Home ValuationFind a Seller's Agent
Why Sell With UsSeller GuideNet Sheet CalcHELOC Calculator
Strategic PricingDownsizing Tips
Mortgage RatesRefinance RatesLoan ComparisonHELOC Calculator
Understanding Mortgage RatesFirst-Time Homebuyer GuideWhen to Refinance Your Mortgage
groupRealtorsinfoAbout Us
Continue with Google
Sign InSign Up
Topfind Realty
Renting

Search Rentals

Houses for RentTownhomes for RentCondos for RentView All Rentals →

Renting Resources

Why Rent With UsRenter GuideRent vs Buy Calculator

Renter Articles

How to Negotiate RentUnderstanding Your LeaseMoving Checklist for Renters
Buying

Search Homes

Houses for SaleTownhomes for SaleCondos for SaleView All Homes →

Buying Resources

Why Buy With UsBuyer GuideAffordability CalculatorInvestment CalculatorProperty Tax Calculator

Buyer Articles

Master Your New Home BudgetBeat Moving StressPacking Secrets
Selling

Selling Tools

Home ValuationFind a Seller's Agent

Selling Resources

Why Sell With UsSeller GuideNet Sheet CalcHELOC Calculator

Seller Articles

Strategic PricingDownsizing Tips
Mortgage Rates

Today's Rates

Mortgage RatesRefinance RatesLoan ComparisonHELOC Calculator

Mortgage Resources

Understanding Mortgage RatesFirst-Time Homebuyer GuideWhen to Refinance Your Mortgage
Realtors
Topfind
Houses for RentTownhomes for RentCondos for RentView All Rentals →
Why Rent With UsRenter GuideRent vs Buy Calculator
How to Negotiate RentUnderstanding Your LeaseMoving Checklist for Renters
Houses for SaleTownhomes for SaleCondos for SaleView All Homes →
Why Buy With UsBuyer GuideAffordability CalculatorInvestment CalculatorProperty Tax Calculator
Master Your New Home BudgetBeat Moving StressPacking Secrets
Home ValuationFind a Seller's Agent
Why Sell With UsSeller GuideNet Sheet CalcHELOC Calculator
Strategic PricingDownsizing Tips
Mortgage RatesRefinance RatesLoan ComparisonHELOC Calculator
Understanding Mortgage RatesFirst-Time Homebuyer GuideWhen to Refinance Your Mortgage
groupRealtorsinfoAbout Us
Continue with Google
Sign InSign Up
Real Estate/CA/San Jose/4926 Red Creek Dr (Sold)
3d_rotation3D Tour
Main
SOLD
Interior 1
Interior 2
Interior 3
Interior 4
grid_view Show all photos
SoldClosed on May 15, 2026
$990,000
Sold Price

4926 Red Creek Dr, San Jose, CA 95136

bed
3
Bedrooms
bathtub
3
Bathrooms
square_foot
1,452
Square Feet

About this home

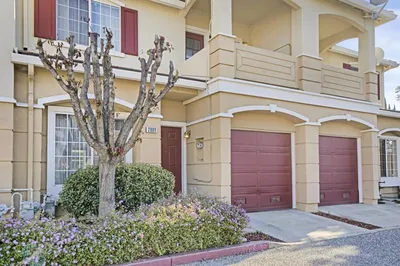
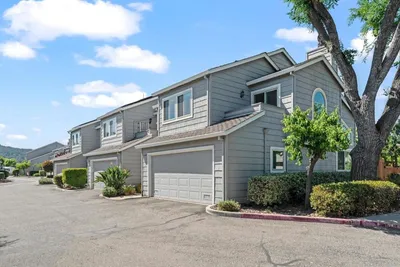
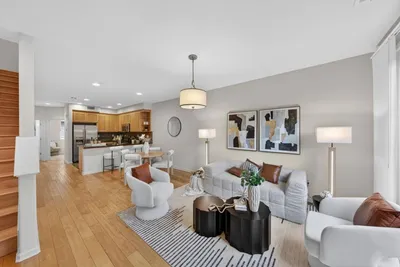
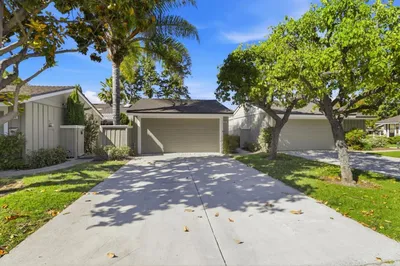
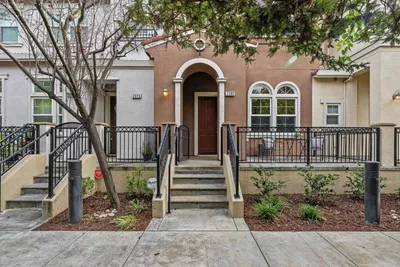
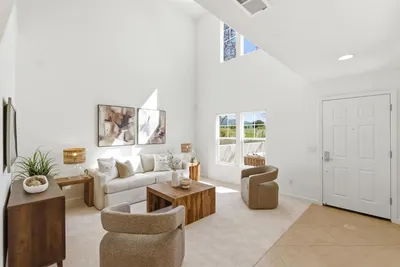
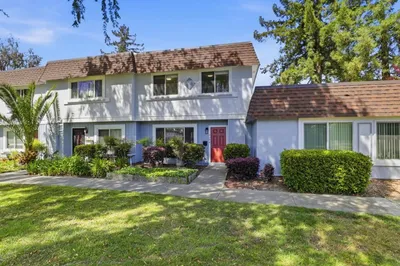
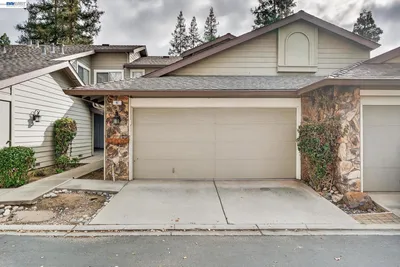
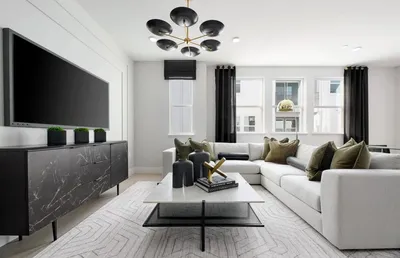
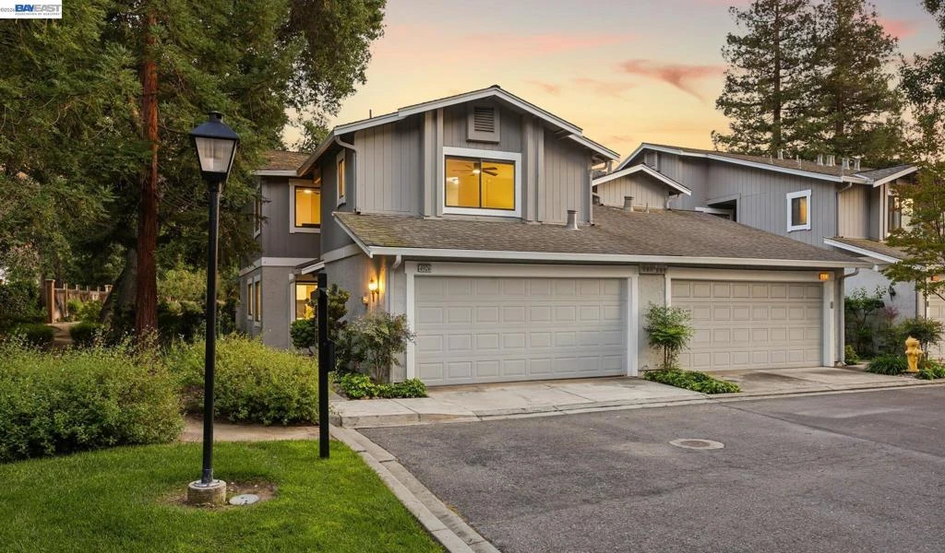
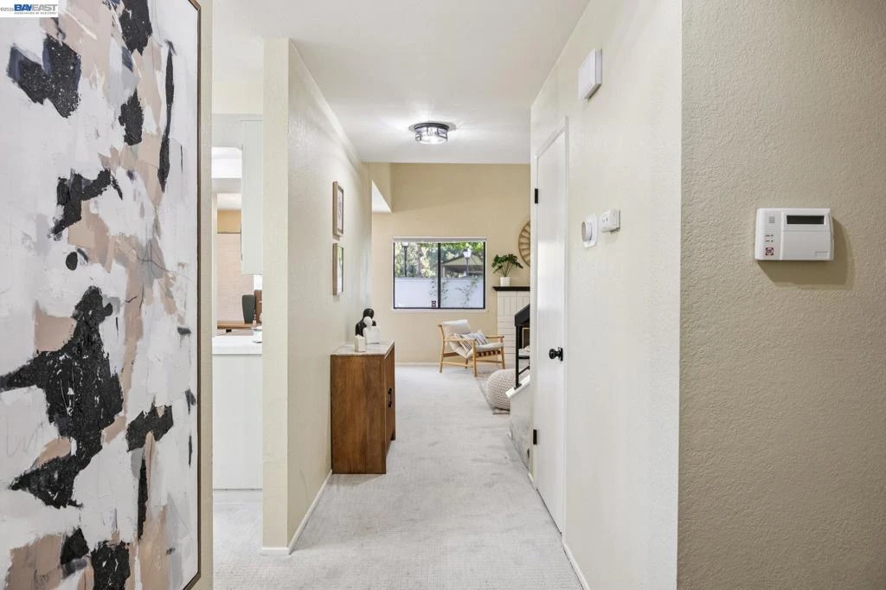
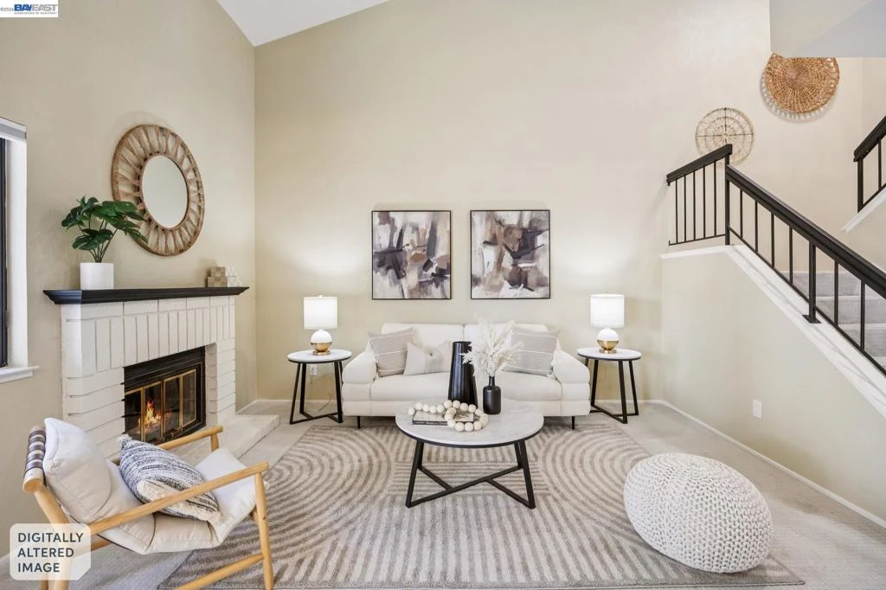
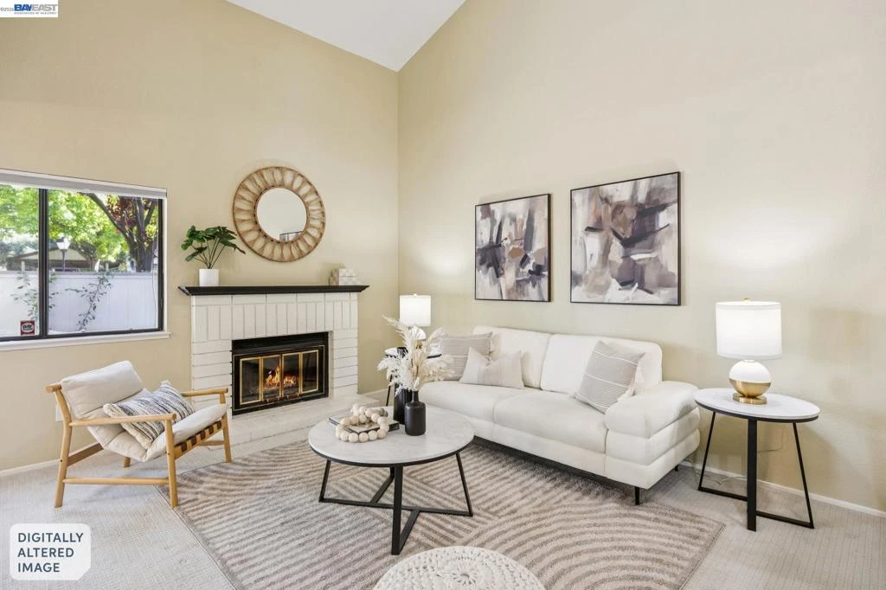
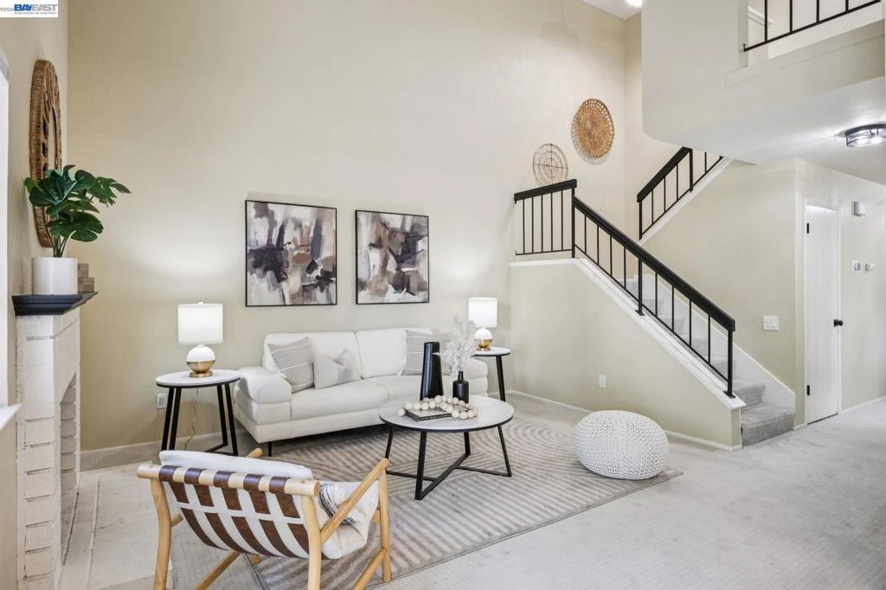
Nestled in the desirable Deer Run 1 – Frontier Village community, this end-unit townhouse offers 1,452 sqft of updated living space w/ 3 bed & 2.5 baths. The living room impresses w/ soaring ceilings & a cozy wood-burning fireplace. Updated kitchen w/stainless steel appliances & breakfast nook. Secluded dining area. Upstairs, the spacious primary suite features a large updated bath & walk-in closet, while 2 additional bedrooms share a well-appointed hall bath. Inside laundry, attached 2-car garage & large storage closet. Nest thermostat, & smart ceiling fans add modern convenience. Enjoy a private fenced patio via large sliding glass doors & exclusive access to the gated community pool & hot tub. Plenty of guest parking. Walk to Hayes Elementary & minutes to Edenvale Gardens Park, Hayes Mansion, VTA Snell Station, & major freeways. Perfect for comfort & lifestyle. HOA maintains exterior building, building insurance & common area.

infoProperty Facts

bed

Bedrooms

3

bathtub

Bathrooms

3

square_foot

Square Feet

1,452

landscape

Lot Size

435.6 sqft

calendar_month

Year Built

1986

home_work

Property Type

Townhouse

timer

Days on Market

11

payments

HOA Fee

$589/mo

garage

Garage Total

2

fingerprint

MLS #

41131324

chairInterior Details

General Interior

Flooring

Carpet

Fireplace

Living Room

Kitchen & Appliances

Appliances

Dryer, Washer

Climate Control

Heating

Forced Air

deckExterior & Lot

Building & Construction

Patio & Porch

Patio

Construction

Wood Siding

Foundation

Slab

Roof

Shingle

Nearby Schools

RatingSchool NameGradesDistance
No school data available for this area.

Convenience Score

Topfind Realty

This Home is Sold

Curious what your home is worth? Get a free valuation.

call
(800)-330-9306Available 9AM - 6PM

Similar Homes You Might Like

Based on price, location, and features
2189 Pomme Court
3D TOUR

$915,000

FOR SALE

2189 Pomme Court, San Jose, CA 95125

3 beds · 3 baths · 1,731 sqft

691 N Capitol Avenue 4
3D TOUR

$825,000

FOR SALE

691 N Capitol Avenue 4, San Jose, CA 95133

3 beds · 3 baths · 1,522 sqft

7094 Indian Wells Court
VIRTUAL TOUR

$865,000

FOR SALE

7094 Indian Wells Court, San Jose, CA 95139

3 beds · 2 baths · 1,640 sqft

2808 Quest Court

$850,000

FOR SALE

2808 Quest Court, San Jose, CA 95148

3 beds · 3 baths · 1,197 sqft

1133 Shenandoah Drive
VIDEO TOUR

$1,099,000

FOR SALE

1133 Shenandoah Drive, San Jose, CA 95125

2 beds · 3 baths · 1,641 sqft

1548 Camden Village Circle

$1,238,000

FOR SALE

1548 Camden Village Circle, San Jose, CA 95124

3 beds · 3 baths · 1,539 sqft

1558 Camden Village Circle
VIRTUAL TOUR

$1,250,000

FOR SALE

1558 Camden Village Circle, San Jose, CA 95124

3 beds · 3 baths · 1,539 sqft

650 Almaden Walk Loop
VIRTUAL TOUR

$998,000

FOR SALE

650 Almaden Walk Loop, San Jose, CA 95125

3 beds · 3 baths · 1,425 sqft

Recently Sold

3627 Cabernet Vineyards Circle

$1,260,000

SOLD

3627 Cabernet Vineyards Circle, San Jose, CA 95117

2 beds · 3 baths · 1,496 sqft

1131 Holly Oak Circle
VIRTUAL TOUR

$820,000

SOLD

1131 Holly Oak Circle, San Jose, CA 95120

2 beds · 2 baths · 1,299 sqft

2382 Winepol Loop
VIRTUAL TOUR

$915,000

SOLD

2382 Winepol Loop, San Jose, CA 95125

3 beds · 3 baths · 1,480 sqft

4563 Huntington Lane
VIRTUAL TOUR

$862,000

SOLD

4563 Huntington Lane, San Jose, CA 95136

2 beds · 3 baths · 1,373 sqft

3537 Michelangelo
VIRTUAL TOUR

$1,330,000

SOLD

3537 Michelangelo, San Jose, CA 95135

3 beds · 3 baths · 1,532 sqft

3184 Fernside Square
VIRTUAL TOUR

$849,950

SOLD

3184 Fernside Square, San Jose, CA 95132

3 beds · 2 baths · 1,266 sqft

97 Deer Run Cir
3D TOUR

$762,500

SOLD

97 Deer Run Cir, San Jose, CA 95136

2 beds · 3 baths · 1,196 sqft

552 Oakdale Way 178-19 Plan 5

$1,317,969

SOLD

552 Oakdale Way 178-19 Plan 5, San Jose, CA 95117

3 beds · 3 baths · 1,602 sqft

Topfind Realty

Company

  • About Us
  • Careers
  • Articles
  • Home Estimate

Explore

  • Renting
  • Buying
  • Selling
  • Realtors

Support

  • Help Center
  • Contact Us
  • Terms & Conditions
  • Privacy Policy

Topfind Realty, DRE # 02240815, is a licensed real estate broker in California. Topfind Realty pledges to support the Fair Housing Act and adhere to Equal Housing Opportunity laws.

Copyright © 2026 Topfind Realty. All Rights Reserved.