Topfind Realty
Renting

Search Rentals

Houses for RentTownhomes for RentCondos for RentView All Rentals →

Renting Resources

Why Rent With UsRenter GuideRent vs Buy Calculator

Renter Articles

How to Negotiate RentUnderstanding Your LeaseMoving Checklist for Renters
Buying

Search Homes

Houses for SaleTownhomes for SaleCondos for SaleView All Homes →

Buying Resources

Why Buy With UsBuyer GuideAffordability CalculatorInvestment CalculatorProperty Tax Calculator

Buyer Articles

Master Your New Home BudgetBeat Moving StressPacking Secrets
Selling

Selling Tools

Home ValuationFind a Seller's Agent

Selling Resources

Why Sell With UsSeller GuideNet Sheet CalcHELOC Calculator

Seller Articles

Strategic PricingDownsizing Tips
Mortgage Rates

Today's Rates

Mortgage RatesRefinance RatesLoan ComparisonHELOC Calculator

Mortgage Resources

Understanding Mortgage RatesFirst-Time Homebuyer GuideWhen to Refinance Your Mortgage
Realtors
Topfind
Houses for RentTownhomes for RentCondos for RentView All Rentals →
Why Rent With UsRenter GuideRent vs Buy Calculator
How to Negotiate RentUnderstanding Your LeaseMoving Checklist for Renters
Houses for SaleTownhomes for SaleCondos for SaleView All Homes →
Why Buy With UsBuyer GuideAffordability CalculatorInvestment CalculatorProperty Tax Calculator
Master Your New Home BudgetBeat Moving StressPacking Secrets
Home ValuationFind a Seller's Agent
Why Sell With UsSeller GuideNet Sheet CalcHELOC Calculator
Strategic PricingDownsizing Tips
Mortgage RatesRefinance RatesLoan ComparisonHELOC Calculator
Understanding Mortgage RatesFirst-Time Homebuyer GuideWhen to Refinance Your Mortgage
groupRealtorsinfoAbout Us
Continue with Google
Sign InSign Up
Topfind Realty
Renting

Search Rentals

Houses for RentTownhomes for RentCondos for RentView All Rentals →

Renting Resources

Why Rent With UsRenter GuideRent vs Buy Calculator

Renter Articles

How to Negotiate RentUnderstanding Your LeaseMoving Checklist for Renters
Buying

Search Homes

Houses for SaleTownhomes for SaleCondos for SaleView All Homes →

Buying Resources

Why Buy With UsBuyer GuideAffordability CalculatorInvestment CalculatorProperty Tax Calculator

Buyer Articles

Master Your New Home BudgetBeat Moving StressPacking Secrets
Selling

Selling Tools

Home ValuationFind a Seller's Agent

Selling Resources

Why Sell With UsSeller GuideNet Sheet CalcHELOC Calculator

Seller Articles

Strategic PricingDownsizing Tips
Mortgage Rates

Today's Rates

Mortgage RatesRefinance RatesLoan ComparisonHELOC Calculator

Mortgage Resources

Understanding Mortgage RatesFirst-Time Homebuyer GuideWhen to Refinance Your Mortgage
Realtors
Topfind
Houses for RentTownhomes for RentCondos for RentView All Rentals →
Why Rent With UsRenter GuideRent vs Buy Calculator
How to Negotiate RentUnderstanding Your LeaseMoving Checklist for Renters
Houses for SaleTownhomes for SaleCondos for SaleView All Homes →
Why Buy With UsBuyer GuideAffordability CalculatorInvestment CalculatorProperty Tax Calculator
Master Your New Home BudgetBeat Moving StressPacking Secrets
Home ValuationFind a Seller's Agent
Why Sell With UsSeller GuideNet Sheet CalcHELOC Calculator
Strategic PricingDownsizing Tips
Mortgage RatesRefinance RatesLoan ComparisonHELOC Calculator
Understanding Mortgage RatesFirst-Time Homebuyer GuideWhen to Refinance Your Mortgage
groupRealtorsinfoAbout Us
Continue with Google
Sign InSign Up
Real Estate/CA/San Jose/1133 Shenandoah Drive
play_circleVideo Tour
Interior
For Sale
$1,099,000
Est. $6,154/mo

1133 Shenandoah Drive, San Jose, CA 95125

bed
2
Bedrooms
bathtub
3
Bathrooms
square_foot
1,641
Square Feet

About this home

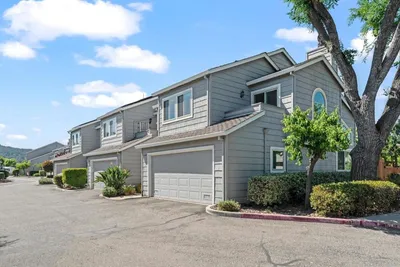
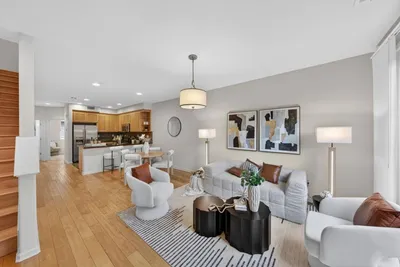
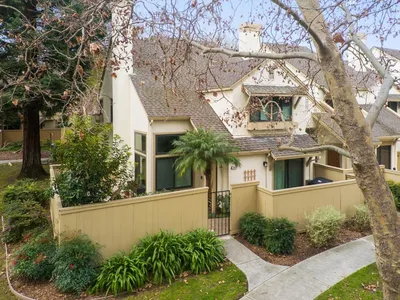
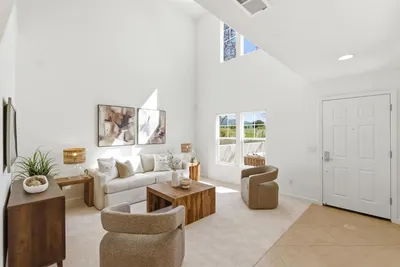
Spacious Willow Glen townhome in the peaceful Lincoln Village community. While officially a 2 bedroom home, a versatile bonus office/flex space between the upstairs bedrooms makes it feel like a 3 bedroom residence. Both bedrooms are private en-suite retreats with vaulted ceilings and individual wall-mounted split A/C units. The primary suite features a walk-in closet and a private balcony overlooking lush greenery. The guest bathroom has been thoughtfully updated with a deeper soaking tub. The main level offers a spacious living room, open-concept kitchen, and dining area that leads to a private courtyard-style patio. New SPC flooring and fresh interior paint enhance the home throughout. A convenient laundry room in a hallway leads to the attached spacious two-car garage. Conveniently equipped with a water softener and recessed lighting with dimmer switches. Enjoy resort-style amenities including a pool, spa, fitness center, tennis/bocce court, playground, and more. Conveniently located near downtown Willow Glen and major commute routes.

Property Facts

bed

Bedrooms

2

bathtub

Bathrooms

3

square_foot

Square Feet

1,641

calendar_month

Year Built

1974

home_work

Property Type

Townhouse

timer

Days on Market

61

payments

HOA Fee

$635/mo

garage

Garage Total

2

fingerprint

MLS #

ML82048946

Interior Details

General Interior

Interior Features

Breakfast Bar, Walk In Closets

Flooring

Carpet, Tile

Fireplace

Living Room

Kitchen & Appliances

Appliances

Dishwasher, Electric Cooktop, Disposal, Microwave, Refrigerator, Vented Exhaust Fan

Climate Control

Cooling

Wall Window Units

Heating

Central

Parking

Total Parking Spaces

2

Garage Spaces

2

Attached Garage

Yes

Exterior & Lot

Building & Construction

Foundation

Slab

Roof

Composition

Lot & Grounds

Sewer

Public Sewer

Water Source

Public

Community & HOA

Association Info

HOA Fee$635
FrequencyMonthly

HOA Amenities

Spa Hot Tub

Mortgage Calculator

Total Monthly

$0

Principal & Interest:
$0
Property Tax:
$0
Home Insurance:
$0
HOA Fees:
$0
$
$
%

Nearby Schools

RatingSchool NameGradesDistance
7
Willow Glen Middle
Middle School
6-80.6 mi
8
Schallenberger Elementary
Elementary School
K-50.7 mi
N/A
SPECTRUM CENTER-SAN JOSE
Private School
K-120.7 mi
6
Willow Glen High
High School
9-120.7 mi
N/A
ONE WORLD MONTESSORI SCHOOL
Private School
K-120.9 mi

Convenience Score

Market Insights

95125|San Jose
analytics

Estimated Value

Calculating...
trending_up0%vs. last year
202120222023202420252026

Market Temperature

Seller'sBalancedBuyer's
0d30d60d180d
Balanced

Balanced market

30 Days

Avg. time on market

This is a Balanced Market. Homes are selling at a moderate pace.

flood

Flood & Climate Risk

Flood Risk

Minimal — not in a FEMA flood zone

Low

Wildfire Risk

Moderate — near wildland-urban interface

Moderate

Heat Risk

Low — moderate summer temperatures

Low

Earthquake Risk

Southern California seismic zone

Moderate
volume_up

Noise Levels

TrafficQuiet residential street
AirportMinimal airport noise
CommercialLow commercial activity nearby
location_on

Location

1133 Shenandoah Drive

San Jose, CA 95125

Open in Mapsopen_in_new
Topfind Realty

Ready to Take the Next Step?

Get expert support from a local agent today.

call
(800)-330-9306Available 9AM - 7PM

Similar Homes You Might Like

Based on price, location, and features
2992 Lina Street 2
VIRTUAL TOUR

$1,198,000

FOR SALE

2992 Lina Street 2, San Jose, CA 95136

3 beds · 4 baths · 1,922 sqft

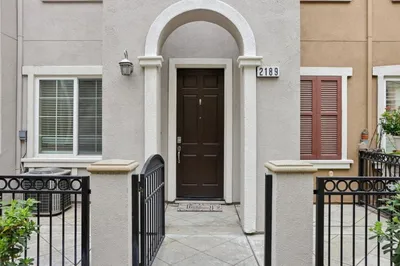
2189 Pomme Court
3D TOUR

$915,000

FOR SALE

2189 Pomme Court, San Jose, CA 95125

3 beds · 3 baths · 1,731 sqft

691 N Capitol Avenue 4
3D TOUR

$825,000

FOR SALE

691 N Capitol Avenue 4, San Jose, CA 95133

3 beds · 3 baths · 1,522 sqft

3285 Vineyard Park Way
NEW 30 HRS AGO
VIRTUAL TOUR

$1,150,000

FOR SALE

3285 Vineyard Park Way, San Jose, CA 95135

3 beds · 3 baths · 1,398 sqft

2953 Carrington Court
NEW 30 HRS AGO
VIDEO TOUR

$1,250,000

FOR SALE

2953 Carrington Court, San Jose, CA 95125

3 beds · 3 baths · 1,493 sqft

1548 Camden Village Circle

$1,238,000

FOR SALE

1548 Camden Village Circle, San Jose, CA 95124

3 beds · 3 baths · 1,539 sqft

1558 Camden Village Circle
VIRTUAL TOUR

$1,250,000

FOR SALE

1558 Camden Village Circle, San Jose, CA 95124

3 beds · 3 baths · 1,539 sqft

650 Almaden Walk Loop
VIRTUAL TOUR

$998,000

FOR SALE

650 Almaden Walk Loop, San Jose, CA 95125

3 beds · 3 baths · 1,425 sqft

Recently Sold

1131 Chen Street
VIDEO TOUR

$1,198,950

SOLD

1131 Chen Street, San Jose, CA 95131

3 beds · 3 baths · 1,666 sqft

3627 Cabernet Vineyards Circle

$1,038,000

SOLD

3627 Cabernet Vineyards Circle, San Jose, CA 95117

2 beds · 3 baths · 1,496 sqft

604 Apricot Way
VIDEO TOUR

$990,000

SOLD

604 Apricot Way, San Jose, CA 95133

3 beds · 4 baths · 1,564 sqft

1933 Huxley Court
VIRTUAL TOUR

$1,225,000

SOLD

1933 Huxley Court, San Jose, CA 95125

2 beds · 3 baths · 1,622 sqft

2382 Winepol Loop
VIRTUAL TOUR

$915,000

SOLD

2382 Winepol Loop, San Jose, CA 95125

3 beds · 3 baths · 1,480 sqft

4563 Huntington Lane
VIRTUAL TOUR

$862,000

SOLD

4563 Huntington Lane, San Jose, CA 95136

2 beds · 3 baths · 1,373 sqft

3537 Michelangelo Drive
VIRTUAL TOUR

$1,349,000

SOLD

3537 Michelangelo Drive, San Jose, CA 95135

3 beds · 3 baths · 1,532 sqft

1139 Holly Oak Circle
VIRTUAL TOUR

$1,280,000

SOLD

1139 Holly Oak Circle, San Jose, CA 95120

3 beds · 2 baths · 1,703 sqft

Topfind Realty

Company

  • About Us
  • Careers
  • Articles
  • Home Estimate

Explore

  • Renting
  • Buying
  • Selling
  • Realtors

Support

  • Help Center
  • Contact Us
  • Terms & Conditions
  • Privacy Policy

Topfind Realty, DRE # 02240815, is a licensed real estate broker in California. Topfind Realty pledges to support the Fair Housing Act and adhere to Equal Housing Opportunity laws.

Copyright © 2026 Topfind Realty. All Rights Reserved.