For Sale
$1,595,000
Est. $8,932/mo4826 La Fiesta Pl, San Jose, CA 95129
bed
3
Bedrooms
bathtub
3
Bathrooms
square_foot
1,496
Sq Ft
About this home
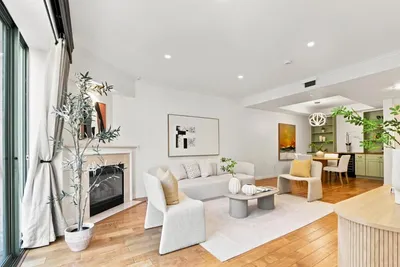
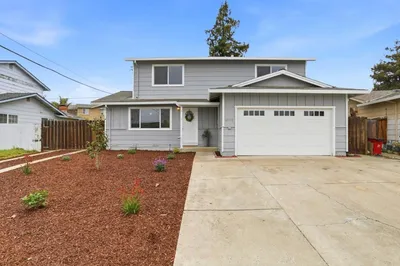
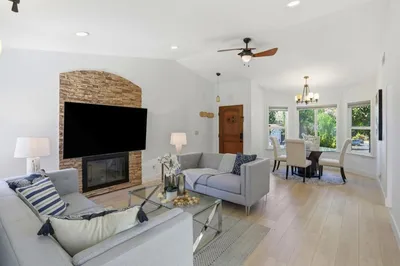
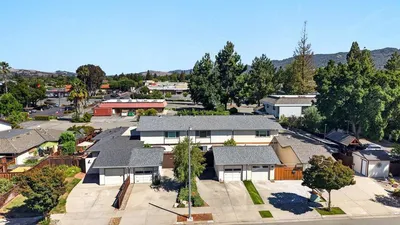
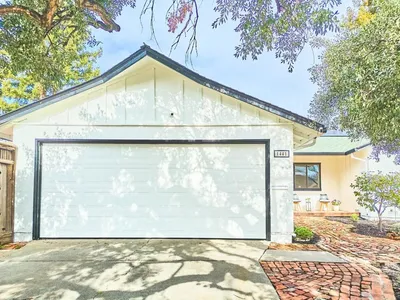
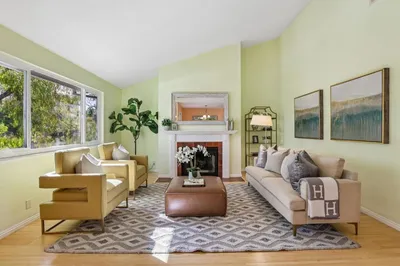
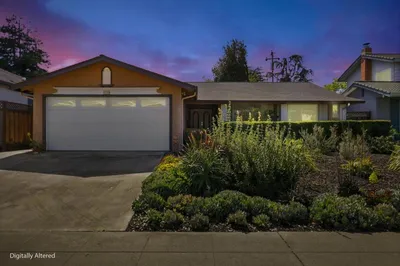
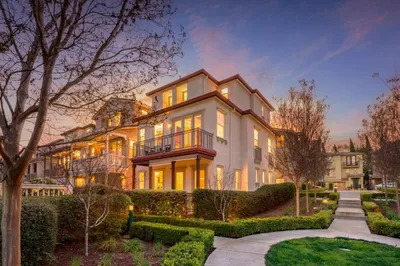

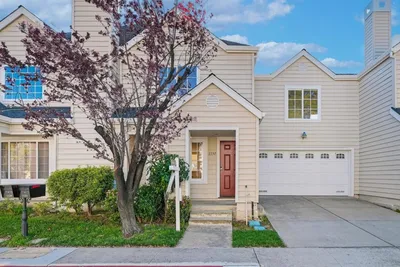
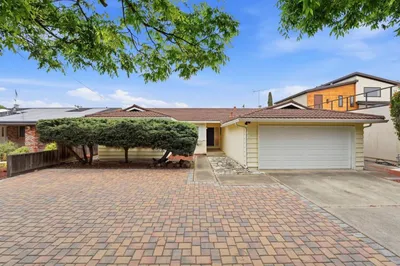
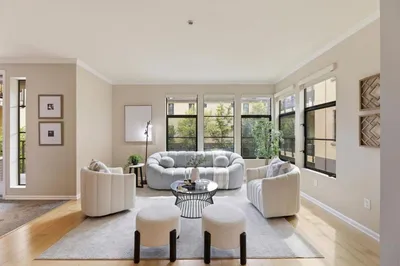
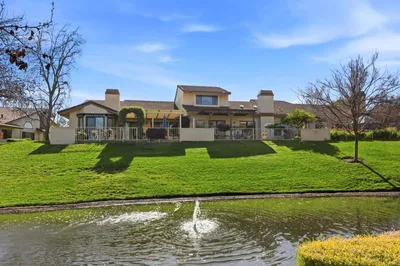
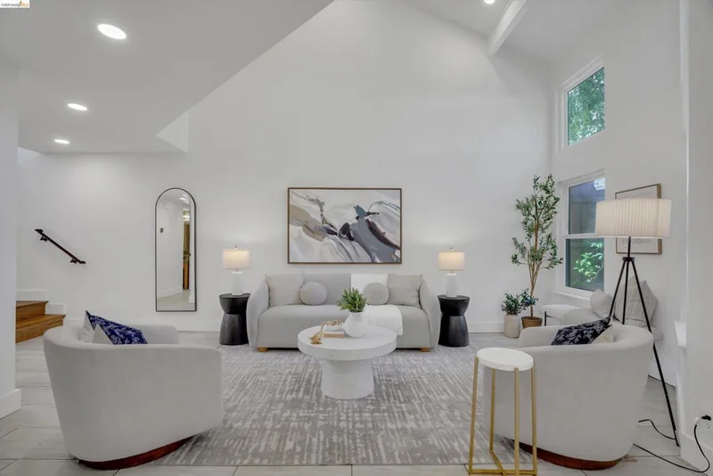
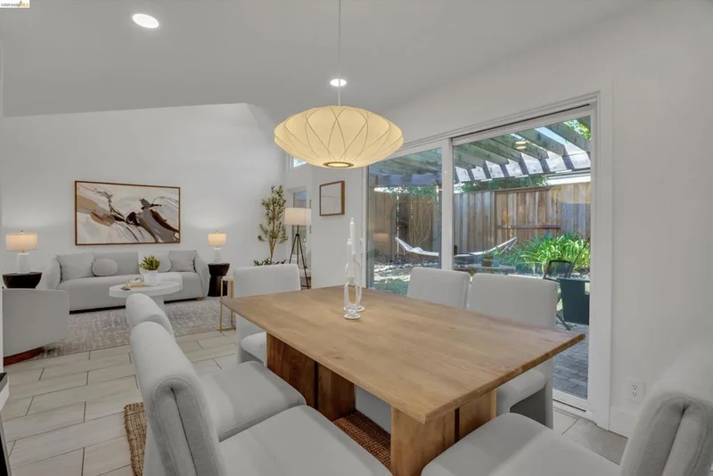
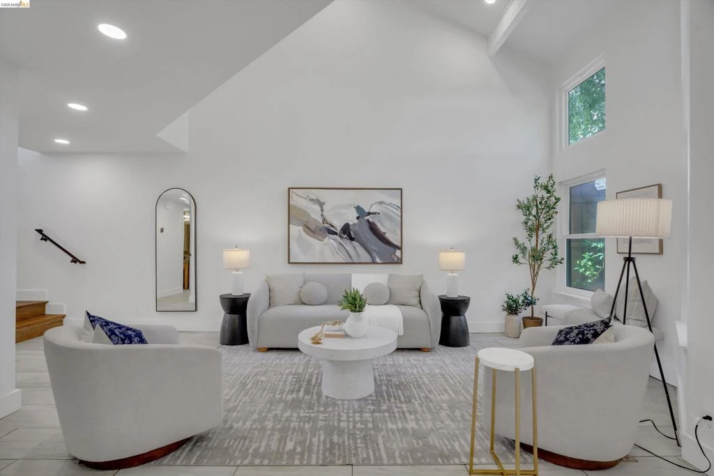
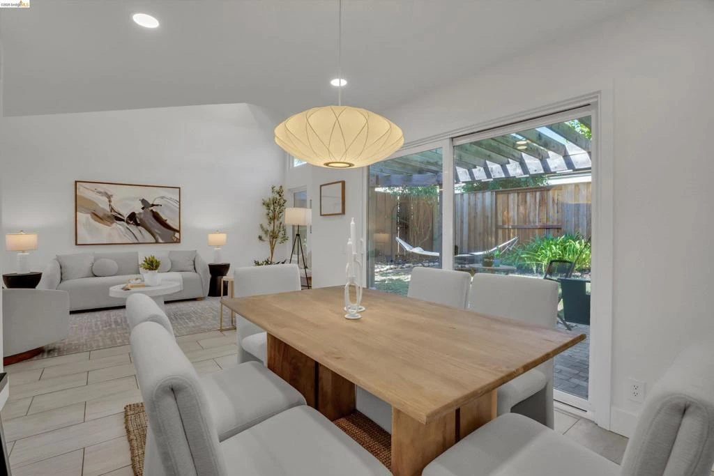
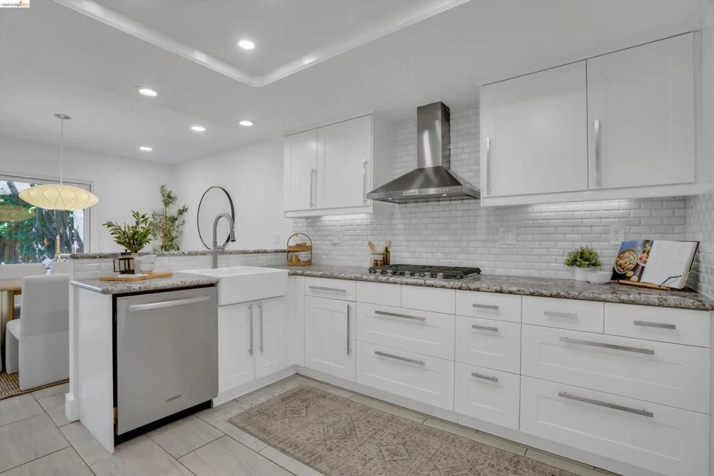
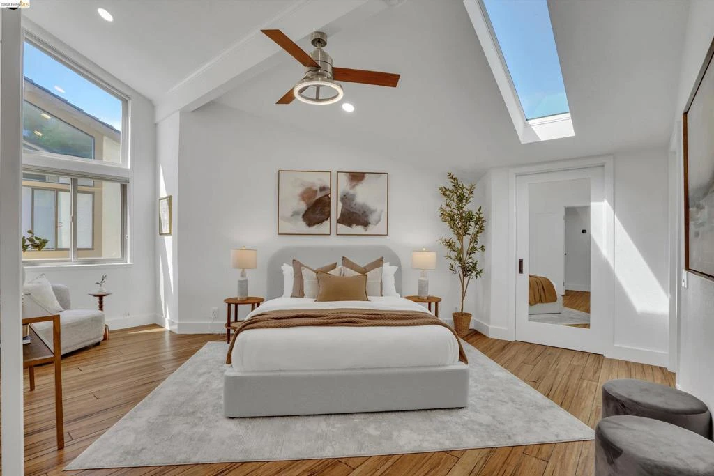
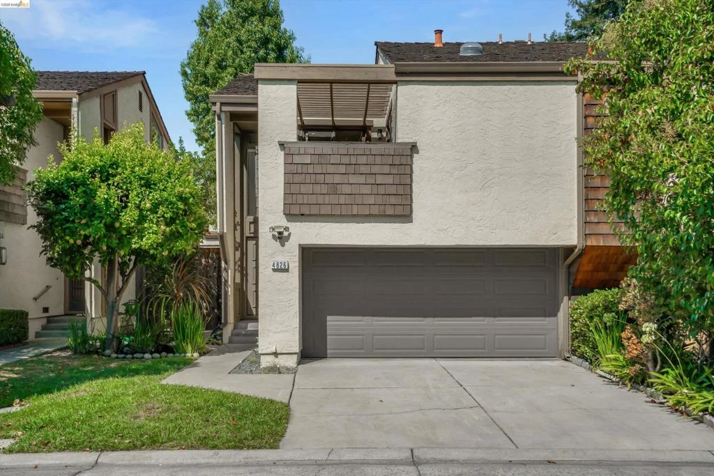
Welcome to 4826 La Fiesta Place, a beautifully updated home tucked into a peaceful cul-de-sac in West San Jose with sought-after Cupertino schools. Ideally positioned in one of the community’s quieter interior locations, this 3-bedroom, 2.5-bath home offers 1,496 square feet of bright, refined living space and is truly move-in ready. Step inside to soaring vaulted ceilings, hardwood and Italian tile floors, double-pane windows, and abundant natural light from skylights and sun tunnels throughout. The updated kitchen features granite countertops, heated floors, a full-tile backsplash, stainless steel KitchenAid appliances including a double oven, plus a built-in 150-bottle wine refrigerator. The expansive primary suite is a peaceful retreat with vaulted ceilings, oversized windows, a dramatic six-foot skylight, new recessed lighting, a custom walk-in closet with built-in shelving, and an updated ensuite bath with dual vanities, walk-in shower, tile flooring, and fresh-air skylight. Two additional generously sized bedrooms feature their own sun tunnels and access to a private balcony. Outside, the private backyard is enclosed by an 8-foot privacy fence and framed by mature lemon and orange trees, creating a secluded setting for relaxing, gardening, and entertaining. Additional highlights include dual-zone smart AC with attic-mounted equipment for quiet operation, updated interior doors, lighting and finishes, a tiled powder room, upstairs hall bath, attached two-car garage with a brand-new garage door and jackshaft opener, and ample attic storage. Enjoy a peaceful residential setting just minutes from Apple Park, major Silicon Valley employers, shopping, dining, parks, Lawrence Expressway, and I-280. The home is currently assigned to Eisenhower Elementary, Hyde Middle School, and Cupertino High School. Thoughtfully updated and filled with natural light, 4826 La Fiesta Place offers a rare combination of privacy, comfort, convenience, and move-in-ready living.
Property Facts
bed
Bedrooms
3
bathtub
Bathrooms
3
square_foot
Square Feet
1,496
landscape
Lot Size
2,700 sqft
calendar_month
Year Built
1981
timer
Days on Market
0
payments
HOA Fee
$148/mo
garage
Garage Total
2
fingerprint
MLS #
41145420
Interior Details
General Interior
Flooring
Tile, Wood
Kitchen & Appliances
Appliances
Gas Water Heater, Dryer, Washer
Climate Control
Cooling
Central Air
Heating
Forced Air
Parking
Total Parking Spaces
4
Garage Spaces
2
Attached Garage
Yes
Parking Features
Garage, Garage Door Opener, Guest
Exterior & Lot
Building & Construction
Foundation
Slab
Roof
Shingle
Lot & Grounds
Lot Features
Back Yard, Cul De Sac, Sprinklers In Rear, Sprinklers In Front, Sprinklers Timer
Community & HOA
Association Info
HOA Fee$148
FrequencyMonthly
Mortgage Calculator
Total Monthly
$0
Principal & Interest:
$0Property Tax:
$0Home Insurance:
$0HOA Fees:
$0$
$
%
Nearby Schools
| Rating | School Name |
|---|---|
N/A | Starbright School Private School |
N/A | Queen Of Apostles School Private School |
N/A | Archbishop Mitty High School Private School |
9 | Manuel De Vargas Elementary Elementary School |
9 | Dwight D. Eisenhower Elementary Elementary School |
Convenience Score
Market Insights
95129|San Jose
Estimated Value
Calculating...
No change vs. last year
Value history is still building for this area.
Market Temperature
Seller'sBalancedBuyer's
0d30d60d180d
Balanced
Balanced market
30 Days
Avg. time on market
This is a Balanced Market. Homes are selling at a moderate pace.
Flood & Climate Risk
Noise Levels

Ready to Take the Next Step?
Get expert support from a local agent today.
call
(800)-330-9306Available 9AM - 7PM
Similar Homes You Might Like
Based on price, location, and features