SoldClosed on May 18, 2026
$2,090,000
Sold Price4599 Norwich Way, San Jose, CA 95130
bed
5
Bedrooms
bathtub
3
Bathrooms
square_foot
1,557
Square Feet
About this home
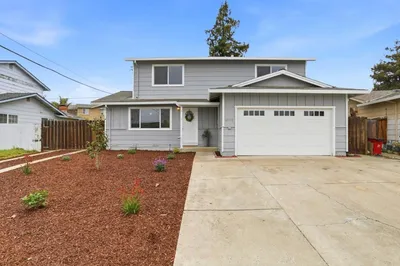
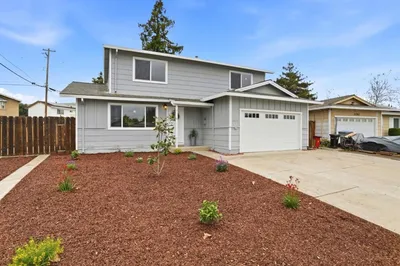
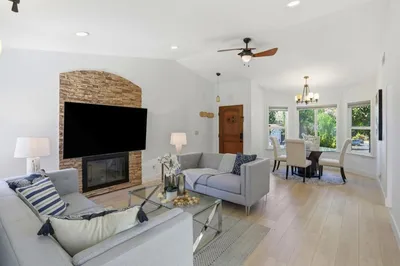
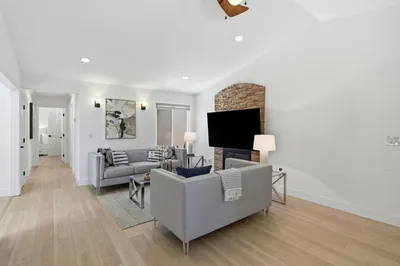
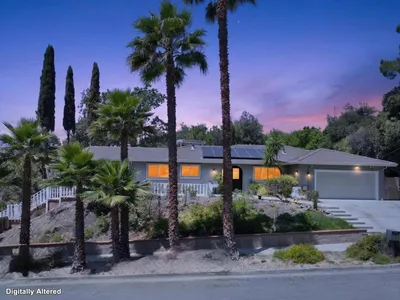
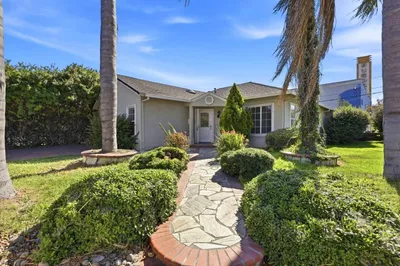
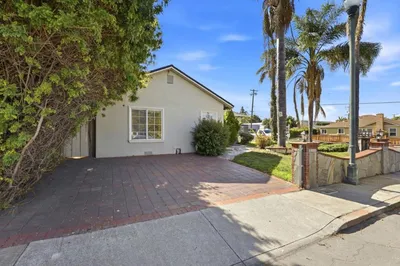
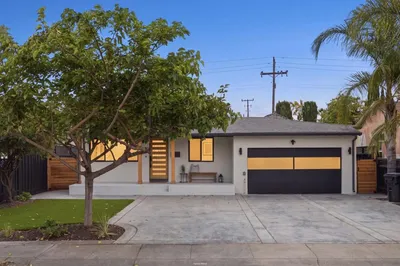
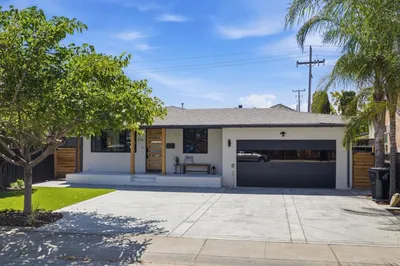

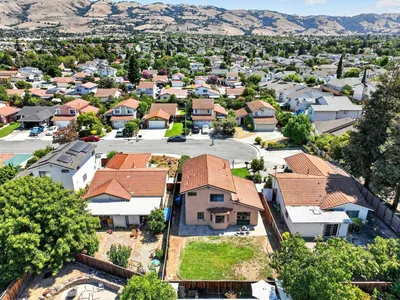
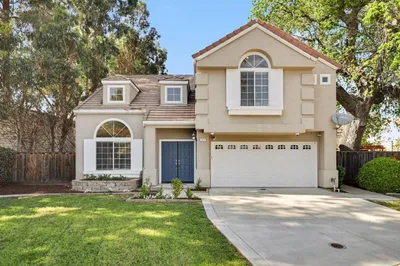
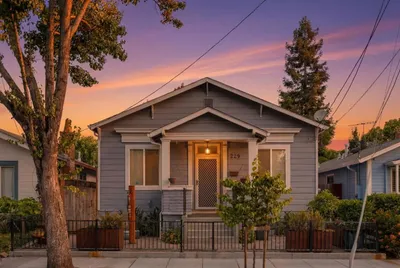
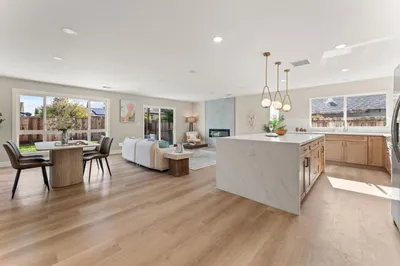
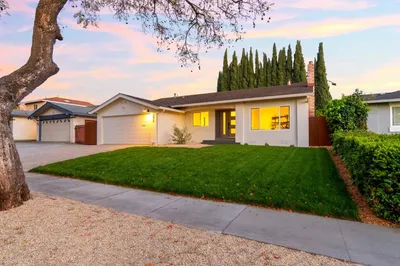
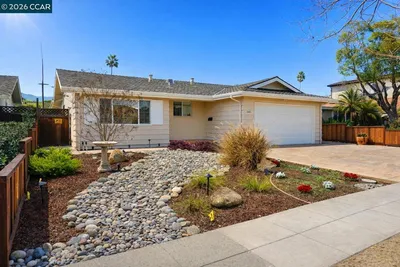
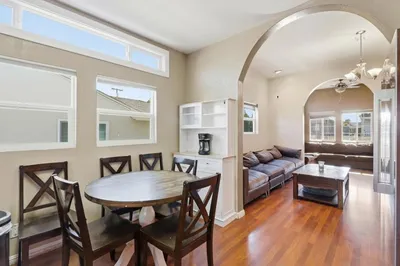
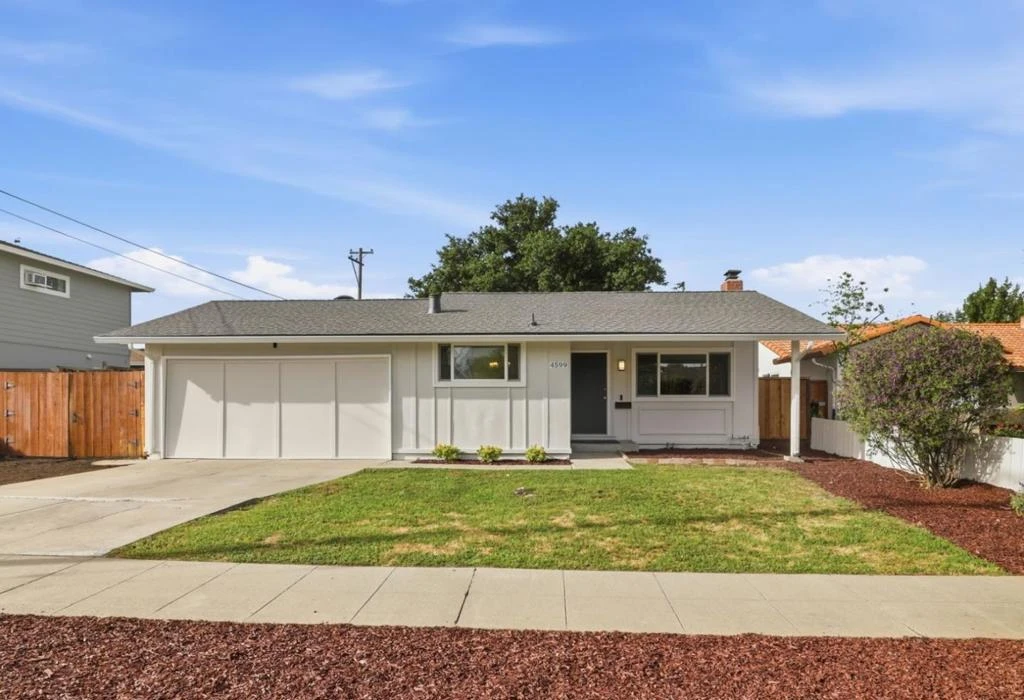
Move right into this refreshed 5 bedroom, 2.5 bathroom home offering a flexible layout for everyday living, work, and creative space. New flooring and a bright interior with recessed lighting create a welcoming feel, while the main living and dining areas flow naturally together. The kitchen features tile countertops, newly painted cabinetry and a full suite of appliances. Bedrooms include mirrored closets with built-in organizers, and the primary suite offers a private ensuite bath with a tiled stall shower. Leased solar supports energy efficiency. The dining area opens directly to an expansive deck, creating a seamless indooroutdoor connection. Brick and stepping-stone paths lead to a backyard shaded by a large oak tree, with multiple areas to relax, work, entertain, or play. A detached structure with electricity provides additional versatility for remote office, hobbies, and storage, and a whimsical play structure for the kids. A custom bar area adds a natural gathering point. The layout offers flexibility for both quiet enjoyment and larger get-togethers. Attached 2-car garage with built-ins and workshop space. Excellent commuter location near major Silicon Valley employers, shopping and dining, and quick stroll to Baker Elementary, Moreland Middle, and the Harker School.
infoProperty Facts
bed
Bedrooms
5
bathtub
Bathrooms
3
square_foot
Square Feet
1,557
landscape
Lot Size
6,540 sqft
calendar_month
Year Built
1963
home_work
Property Type
Single Family Residence
timer
Days on Market
24
payments
HOA Fee
N/A
garage
Garage Total
2
fingerprint
MLS #
ML82040875
chairInterior Details
General Interior
Interior Features
Workshop
Fireplace
Living Room, Wood Burning
Kitchen & Appliances
Appliances
Dishwasher, Disposal, Refrigerator, Range Hood
Laundry
In Garage
Climate Control
Cooling
Whole House Fan
deckExterior & Lot
Building & Construction
Patio & Porch
Deck
Fencing
Wood
Foundation
Concrete Perimeter
Roof
Composition
Nearby Schools
| Rating | School Name |
|---|---|
9 | Gussie M. Baker Elementary Elementary School |
N/A | Starbright School - Campbell Campus Private School |
N/A | Springbridge International School Private School |
8 | Moreland Middle Middle School |
10 | Forest Hill Elementary Charter School |
Convenience Score

This Home is Sold
Curious what your home is worth? Get a free valuation.
call
(800)-330-9306Available 9AM - 6PM
Similar Homes You Might Like
Based on price, location, and features