Topfind Realty
Renting

Search Rentals

Houses for RentTownhomes for RentCondos for RentView All Rentals →

Renting Resources

Why Rent With UsRenter GuideRent vs Buy Calculator

Renter Articles

How to Negotiate RentUnderstanding Your LeaseMoving Checklist for RentersAll Renter Articles
Buying

Search Homes

Houses for SaleTownhomes for SaleCondos for SaleView All Homes →

Buying Resources

Why Buy With UsBuyer GuideAffordability CalculatorInvestment CalculatorProperty Tax Calculator

Buyer Articles

Home Inspection TipsFirst-Time Buyer ChecklistImprove Your Credit Score
Selling

Selling Tools

Home ValuationNet Sheet CalculatorHELOC CalculatorRefinance Calculator

Selling Resources

Why Sell With UsSeller GuideFind a Seller's Agent

Seller Articles

Strategic PricingMaximize Profit When SellingSell While Buying Your Next Home
Mortgage

Today's Rates

Mortgage RatesRefinance Rates

Mortgage Tools

Mortgage CalculatorLoan Comparison

Mortgage Resources

Why Pre-Approval MattersCompare Mortgage OffersFind the Right Loan Program
Realtors
Topfind
Houses for RentTownhomes for RentCondos for RentView All Rentals →
Why Rent With UsRenter GuideRent vs Buy Calculator
How to Negotiate RentUnderstanding Your LeaseMoving Checklist for Renters
Houses for SaleTownhomes for SaleCondos for SaleView All Homes →
Why Buy With UsBuyer GuideAffordability CalculatorInvestment CalculatorProperty Tax Calculator
Home Inspection TipsFirst-Time Buyer ChecklistImprove Your Credit Score
Home ValuationNet Sheet CalculatorHELOC CalculatorRefinance Calculator
Why Sell With UsSeller GuideFind a Seller's Agent
Strategic PricingMaximize Profit When SellingSell While Buying Your Next Home
Mortgage RatesRefinance RatesMortgage CalculatorLoan Comparison
Why Pre-Approval MattersCompare Mortgage OffersFind the Right Loan Program
groupRealtorsinfoAbout Us
Continue with Google
Sign InSign Up
Topfind Realty
Renting

Search Rentals

Houses for RentTownhomes for RentCondos for RentView All Rentals →

Renting Resources

Why Rent With UsRenter GuideRent vs Buy Calculator

Renter Articles

How to Negotiate RentUnderstanding Your LeaseMoving Checklist for RentersAll Renter Articles
Buying

Search Homes

Houses for SaleTownhomes for SaleCondos for SaleView All Homes →

Buying Resources

Why Buy With UsBuyer GuideAffordability CalculatorInvestment CalculatorProperty Tax Calculator

Buyer Articles

Home Inspection TipsFirst-Time Buyer ChecklistImprove Your Credit Score
Selling

Selling Tools

Home ValuationNet Sheet CalculatorHELOC CalculatorRefinance Calculator

Selling Resources

Why Sell With UsSeller GuideFind a Seller's Agent

Seller Articles

Strategic PricingMaximize Profit When SellingSell While Buying Your Next Home
Mortgage

Today's Rates

Mortgage RatesRefinance Rates

Mortgage Tools

Mortgage CalculatorLoan Comparison

Mortgage Resources

Why Pre-Approval MattersCompare Mortgage OffersFind the Right Loan Program
Realtors
Topfind
Houses for RentTownhomes for RentCondos for RentView All Rentals →
Why Rent With UsRenter GuideRent vs Buy Calculator
How to Negotiate RentUnderstanding Your LeaseMoving Checklist for Renters
Houses for SaleTownhomes for SaleCondos for SaleView All Homes →
Why Buy With UsBuyer GuideAffordability CalculatorInvestment CalculatorProperty Tax Calculator
Home Inspection TipsFirst-Time Buyer ChecklistImprove Your Credit Score
Home ValuationNet Sheet CalculatorHELOC CalculatorRefinance Calculator
Why Sell With UsSeller GuideFind a Seller's Agent
Strategic PricingMaximize Profit When SellingSell While Buying Your Next Home
Mortgage RatesRefinance RatesMortgage CalculatorLoan Comparison
Why Pre-Approval MattersCompare Mortgage OffersFind the Right Loan Program
groupRealtorsinfoAbout Us
Continue with Google
Sign InSign Up
  1. Topfind
  2. CA
  3. San Jose
  4. 4300 Gayle Drive
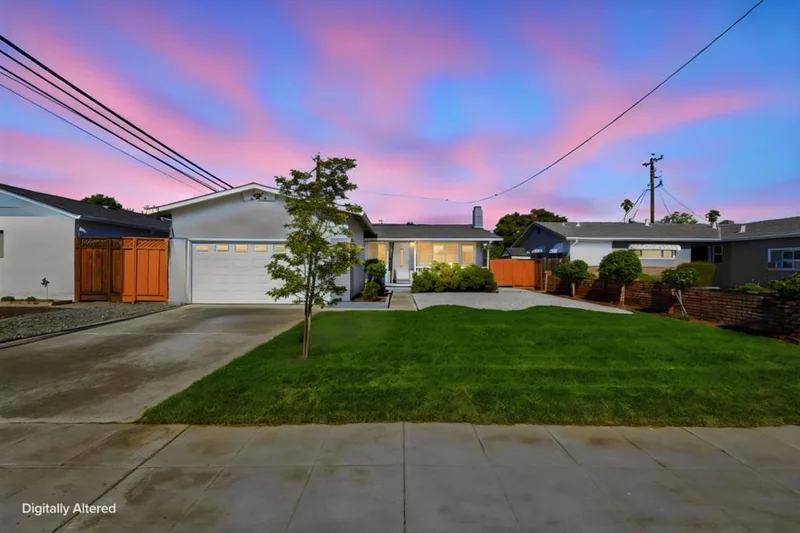
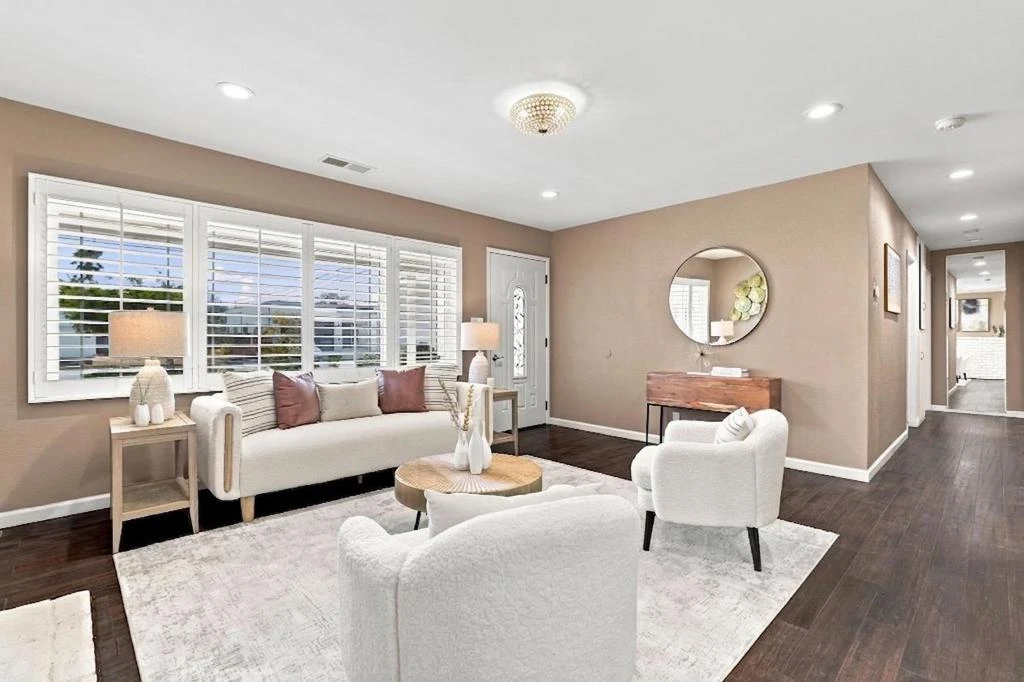
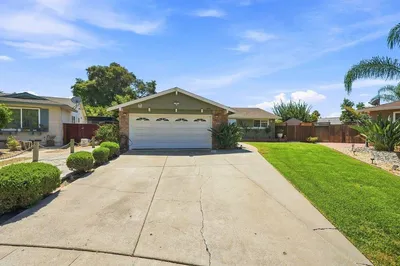
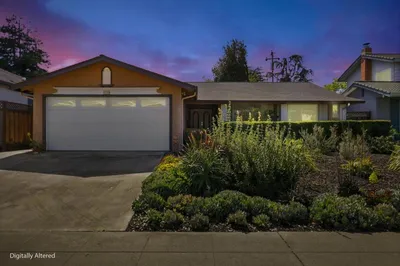
Photo 1 of 4300 Gayle Drive
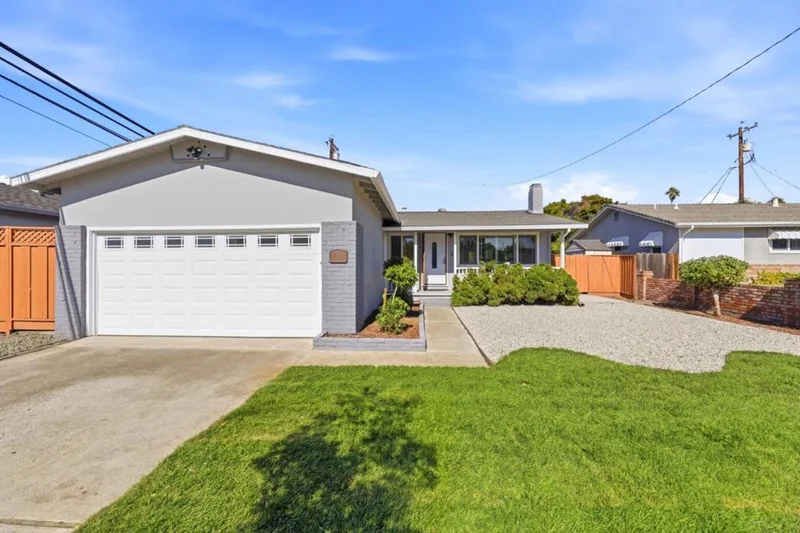
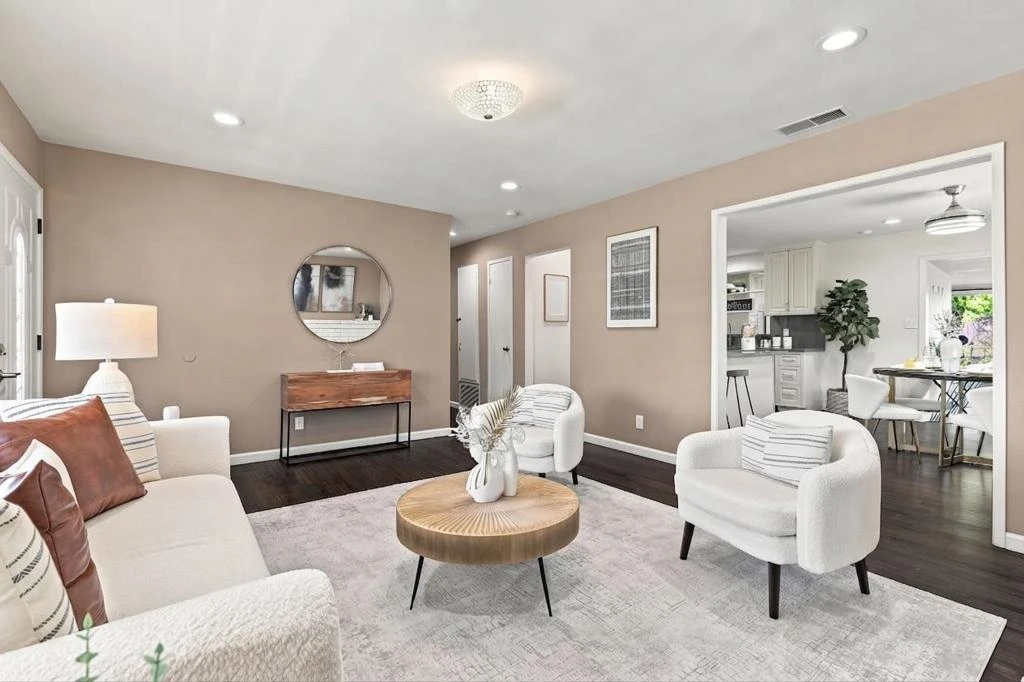
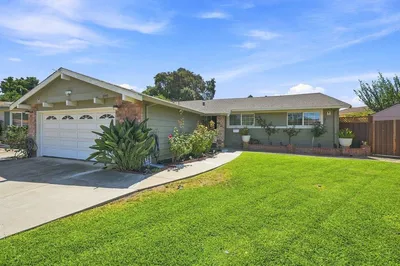

Photo 2 of 4300 Gayle Drive
1 / 29
Main
Interior 1
Interior 2
Interior 3
Interior 4
imagesmode View 29 photos
For Sale
$1,698,000
Est. $9,509/mo

4300 Gayle Drive, San Jose, CA 95124

bed
4
Bedrooms
bathtub
2
Bathrooms
square_foot
1,367
Sq Ft

About this home

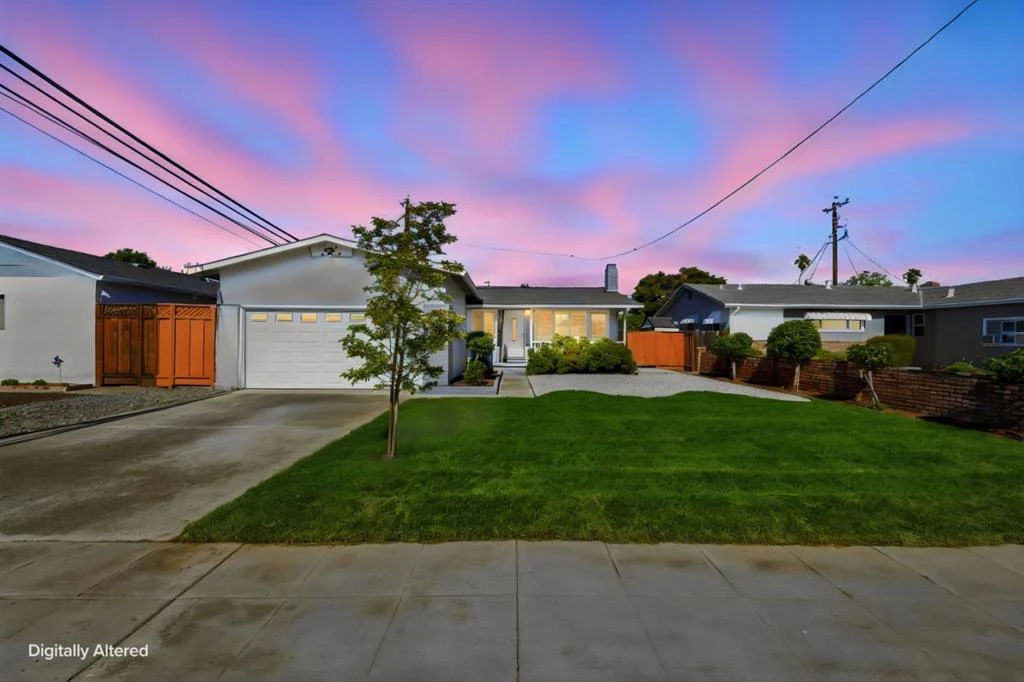
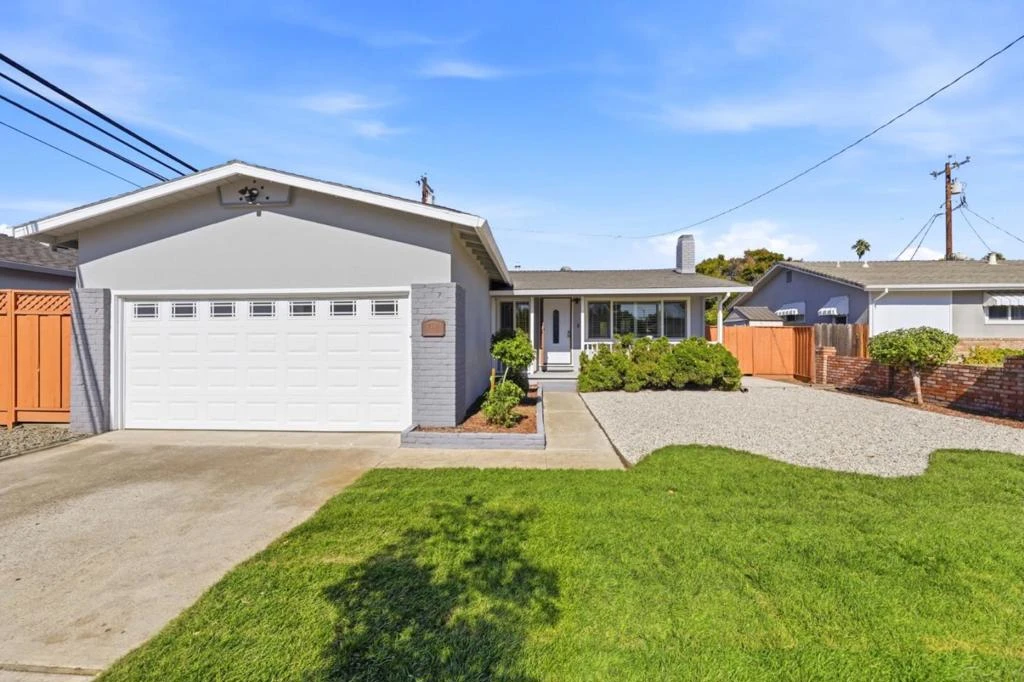
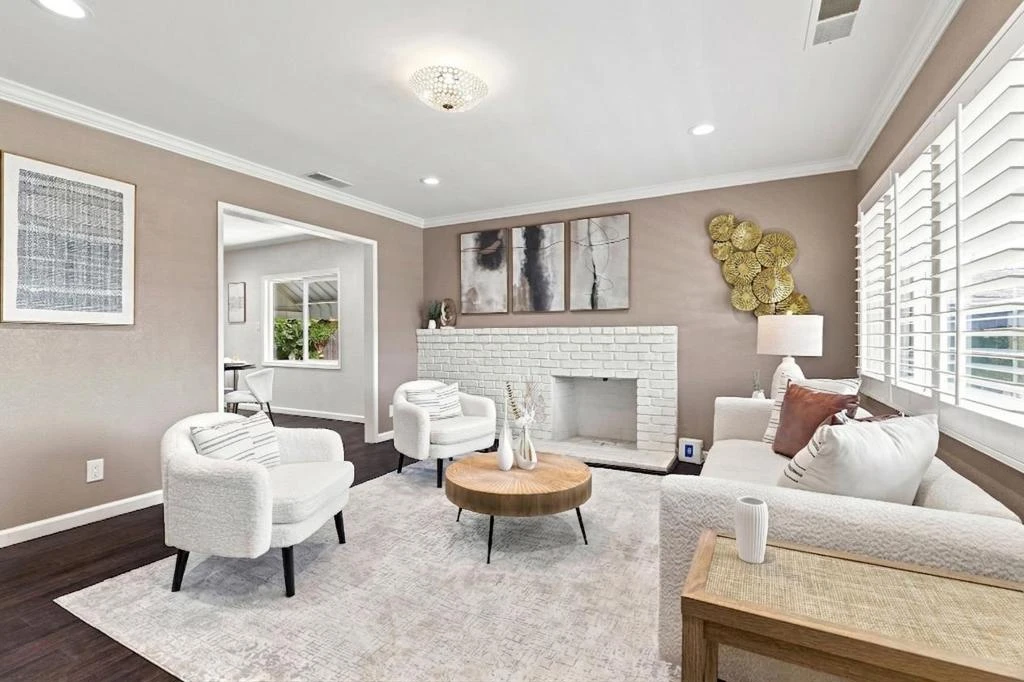
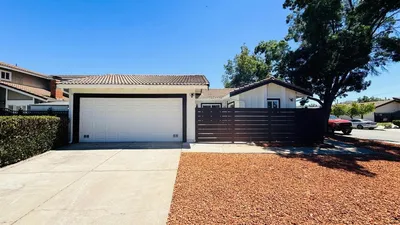
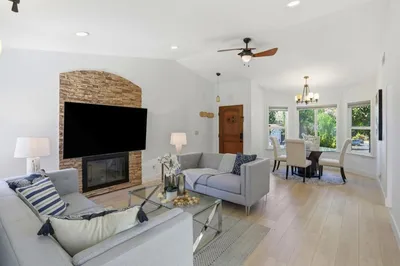
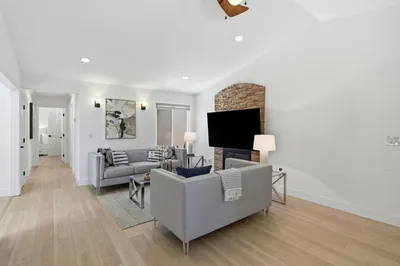
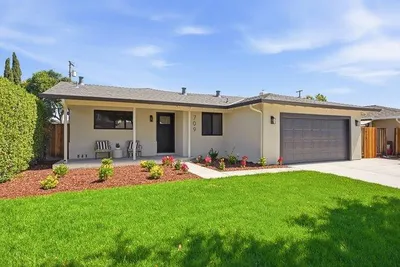
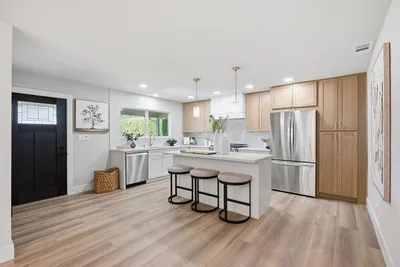
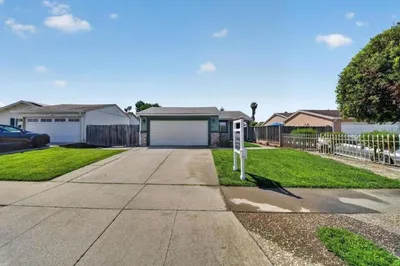
Welcome to this move-in ready home in sought-after Cambrian! Situated near top-rated schools, this beautifully remodeled residence features an open-concept floor plan flooded with abundant natural light. A charming front yard and inviting porch set a welcoming tone from the moment you arrive. Inside, the spacious living room highlights a cozy fireplace and flows seamlessly into the updated gourmet kitchen. Designed for modern living, the kitchen boasts a center island, quartz countertops, sleek cabinetry, and stainless steel appliances. Recessed lighting throughout. The dining area connects effortlessly to the family room, where a sliding glass door opens to the backyard ideal for indoor-outdoor entertaining. The spacious primary suite features an updated private bathroom. The addition room perfectly provides a flexible space for family, guests, or a home office. Inside laundry room, 3 year old furnace, AC and tankless water heater, attached two-car garage equipped with an EV charger, an upgraded 200-amp electrical panel and central AC. Located just minutes from parks, restaurants, shopping, and grocery stores, with a fantastic school district, this home is an incredible opportunity you don't want to miss.

Listed by Ray Ni • Coldwell Banker Realty

Property Facts

bed

Bedrooms

4

bathtub

Bathrooms

2

square_foot

Square Feet

1,367

landscape

Lot Size

5,700 sqft

calendar_month

Year Built

1957

home_work

Property Type

Single Family Residence

timer

Days on Market

0

garage

Garage Total

2

fingerprint

MLS #

ML82057893

Interior Details

General Interior

Flooring

Tile, Wood

Fireplace

Wood Burning

Kitchen & Appliances

Appliances

Electric Cooktop, Disposal, Refrigerator, Range Hood, Trash Compactor

Climate Control

Cooling

Central Air

Heating

Forced Air

Parking

Total Parking Spaces

2

Garage Spaces

2

Attached Garage

Yes

Parking Features

Uncovered

Exterior & Lot

Building & Construction

Foundation

Slab

Roof

Composition

Lot & Grounds

Sewer

Public Sewer

Water Source

Public

Mortgage Calculator

Total Monthly

$0

Principal & Interest:
$0
Property Tax:
$0
Home Insurance:
$0
HOA Fees:
$0
$
$
%

Nearby Schools

RatingSchool NameGradesDistance
10
Oster Elementary
Elementary School
K-50.3 mi
N/A
Stratford Middle School
Private School
K-120.3 mi
N/A
One World Montessori School Inc. Leigh
Private School
K-120.4 mi
N/A
Early Childhood Learning Academy
Private School
K-120.4 mi
N/A
Challenger School-Harwood
Private School
K-120.5 mi

Convenience Score

Market Insights

95124|San Jose

Estimated Value

Calculating...
No change vs. last year
Value history is still building for this area.

Market Temperature

Seller'sBalancedBuyer's
0d30d60d180d
Balanced

Balanced market

30 Days

Avg. time on market

This is a Balanced Market. Homes are selling at a moderate pace.

Flood & Climate Risk

Noise Levels

Location

4300 Gayle Drive

San Jose, CA 95124

Open in Mapsopen_in_new
Topfind Realty

Ready to Take the Next Step?

Get expert support from a local agent today.

call
(800)-330-9306Available 9AM - 7PM

Similar Homes You Might Like

Based on price, location, and features
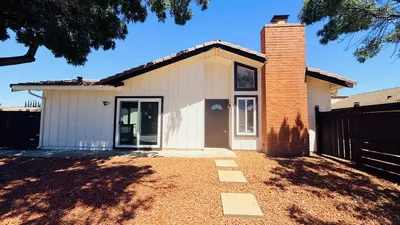
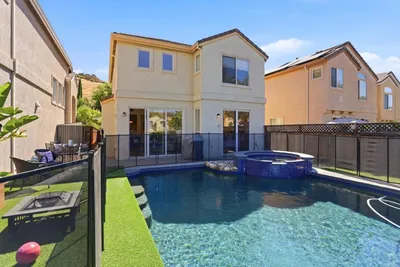
1892 Macduee Way, San Jose, CA 95121
1 / 20
OPEN SATURDAY, 8PM - 10PM
3D TOUR
$1,199,888FOR SALE
1892 Macduee Way, San Jose, CA 95121

3 beds · 2 baths · 1,269 sqft

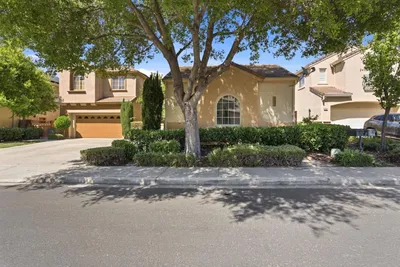
5886 Southwind Drive, San Jose, CA 95138
1 / 20
$899,998FOR SALE
5886 Southwind Drive, San Jose, CA 95138

3 beds · 2 baths · 1,187 sqft

2736 Reno Drive, San Jose, CA 95148
1 / 20
OPEN SATURDAY, 8PM - 11PM
$1,435,000FOR SALE
2736 Reno Drive, San Jose, CA 95148

4 beds · 3 baths · 1,305 sqft

709 Bolivar Drive, San Jose, CA 95123
1 / 20
OPEN SATURDAY, 8PM - 11PM
VIDEO TOUR
$1,399,998FOR SALE
709 Bolivar Drive, San Jose, CA 95123

3 beds · 2 baths · 1,347 sqft

5337 Manderston Drive, San Jose, CA 95138
1 / 20
VIRTUAL TOUR
$1,688,000FOR SALE
5337 Manderston Drive, San Jose, CA 95138

3 beds · 3 baths · 1,592 sqft

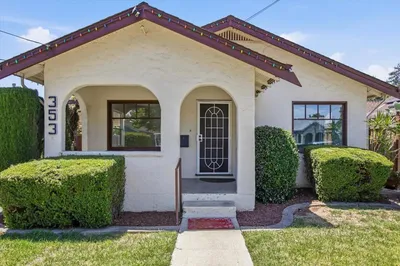
353 West Court, San Jose, CA 95116
1 / 16
VIRTUAL TOUR
$949,000FOR SALE
353 West Court, San Jose, CA 95116

3 beds · 2 baths · 1,603 sqft

2745 Eulalie Drive, San Jose, CA 95121
1 / 20
OPEN SATURDAY, 8:30PM - 11:15PM
VIRTUAL TOUR
$1,199,999FOR SALE
2745 Eulalie Drive, San Jose, CA 95121

3 beds · 2 baths · 1,444 sqft

1055 Newhall Street, San Jose, CA 95126
1 / 20
OPEN SATURDAY, 8PM - 10PM
VIRTUAL TOUR
$1,395,000FOR SALE
1055 Newhall Street, San Jose, CA 95126

3 beds · 1 baths · 1,570 sqft

Recently Sold

5948 Royal Ann Drive, San Jose, CA 95129
VIRTUAL TOUR
$2,395,000
5948 Royal Ann Drive, San Jose, CA 95129

3 beds · 2 baths · 1,461 sqft

1270 Willowhaven Drive, San Jose, CA 95126
VIRTUAL TOUR
$1,150,000
1270 Willowhaven Drive, San Jose, CA 95126

3 beds · 2 baths · 1,500 sqft

5031 Doyle Road, San Jose, CA 95129
VIRTUAL TOUR
$2,130,000
5031 Doyle Road, San Jose, CA 95129

4 beds · 2 baths · 1,607 sqft

1973 Luby Drive, San Jose, CA 95133
VIRTUAL TOUR
$998,000
1973 Luby Drive, San Jose, CA 95133

3 beds · 2 baths · 1,101 sqft

1554 Calinoma Drive, San Jose, CA 95118
$1,499,000
1554 Calinoma Drive, San Jose, CA 95118

3 beds · 2 baths · 1,400 sqft

5896 Lalor Drive, San Jose, CA 95123
VIRTUAL TOUR
$1,450,000
5896 Lalor Drive, San Jose, CA 95123

3 beds · 2 baths · 1,531 sqft

2606 Apollo Drive, San Jose, CA 95121
VIRTUAL TOUR
$1,088,888
2606 Apollo Drive, San Jose, CA 95121

3 beds · 2 baths · 1,232 sqft

1513 Rue Avati, San Jose, CA 95131
3D TOUR
$1,400,000
1513 Rue Avati, San Jose, CA 95131

4 beds · 2 baths · 1,234 sqft

$1,698,000
4 bd | 2 ba | 1,367 sqft
call
Topfind Realty
Download on theApp StoreGET IT ONGoogle Play

Company

  • About Us
  • Careers
  • Articles
  • Home Estimate

Explore

  • Renting
  • Buying
  • Selling
  • Realtors

Support

  • Help Center
  • Contact Us
  • Terms & Conditions
  • Privacy Policy

Tools

  • Mortgage Calculator
  • Affordability Calculator
  • Rent vs Buy Calculator
  • Refinance Calculator
  • Market Data
  • Market Reports

Topfind Realty, DRE # 02240815, is a licensed real estate broker in California. Topfind Realty pledges to support the Fair Housing Act and adhere to Equal Housing Opportunity laws.

Copyright © 2026 Topfind Realty. All Rights Reserved.