Topfind Realty
Renting

Search Rentals

Houses for RentTownhomes for RentCondos for RentView All Rentals →

Renting Resources

Why Rent With UsRenter GuideRent vs Buy Calculator

Renter Articles

How to Negotiate RentUnderstanding Your LeaseMoving Checklist for Renters
Buying

Search Homes

Houses for SaleTownhomes for SaleCondos for SaleView All Homes →

Buying Resources

Why Buy With UsBuyer GuideAffordability CalculatorInvestment CalculatorProperty Tax Calculator

Buyer Articles

Master Your New Home BudgetBeat Moving StressPacking Secrets
Selling

Selling Tools

Home ValuationFind a Seller's Agent

Selling Resources

Why Sell With UsSeller GuideNet Sheet CalcHELOC Calculator

Seller Articles

Strategic PricingDownsizing Tips
Mortgage Rates

Today's Rates

Mortgage RatesRefinance RatesLoan ComparisonHELOC Calculator

Mortgage Resources

Understanding Mortgage RatesFirst-Time Homebuyer GuideWhen to Refinance Your Mortgage
Realtors
Topfind
Houses for RentTownhomes for RentCondos for RentView All Rentals →
Why Rent With UsRenter GuideRent vs Buy Calculator
How to Negotiate RentUnderstanding Your LeaseMoving Checklist for Renters
Houses for SaleTownhomes for SaleCondos for SaleView All Homes →
Why Buy With UsBuyer GuideAffordability CalculatorInvestment CalculatorProperty Tax Calculator
Master Your New Home BudgetBeat Moving StressPacking Secrets
Home ValuationFind a Seller's Agent
Why Sell With UsSeller GuideNet Sheet CalcHELOC Calculator
Strategic PricingDownsizing Tips
Mortgage RatesRefinance RatesLoan ComparisonHELOC Calculator
Understanding Mortgage RatesFirst-Time Homebuyer GuideWhen to Refinance Your Mortgage
groupRealtorsinfoAbout Us
Continue with Google
Sign InSign Up
Topfind Realty
Renting

Search Rentals

Houses for RentTownhomes for RentCondos for RentView All Rentals →

Renting Resources

Why Rent With UsRenter GuideRent vs Buy Calculator

Renter Articles

How to Negotiate RentUnderstanding Your LeaseMoving Checklist for Renters
Buying

Search Homes

Houses for SaleTownhomes for SaleCondos for SaleView All Homes →

Buying Resources

Why Buy With UsBuyer GuideAffordability CalculatorInvestment CalculatorProperty Tax Calculator

Buyer Articles

Master Your New Home BudgetBeat Moving StressPacking Secrets
Selling

Selling Tools

Home ValuationFind a Seller's Agent

Selling Resources

Why Sell With UsSeller GuideNet Sheet CalcHELOC Calculator

Seller Articles

Strategic PricingDownsizing Tips
Mortgage Rates

Today's Rates

Mortgage RatesRefinance RatesLoan ComparisonHELOC Calculator

Mortgage Resources

Understanding Mortgage RatesFirst-Time Homebuyer GuideWhen to Refinance Your Mortgage
Realtors
Topfind
Houses for RentTownhomes for RentCondos for RentView All Rentals →
Why Rent With UsRenter GuideRent vs Buy Calculator
How to Negotiate RentUnderstanding Your LeaseMoving Checklist for Renters
Houses for SaleTownhomes for SaleCondos for SaleView All Homes →
Why Buy With UsBuyer GuideAffordability CalculatorInvestment CalculatorProperty Tax Calculator
Master Your New Home BudgetBeat Moving StressPacking Secrets
Home ValuationFind a Seller's Agent
Why Sell With UsSeller GuideNet Sheet CalcHELOC Calculator
Strategic PricingDownsizing Tips
Mortgage RatesRefinance RatesLoan ComparisonHELOC Calculator
Understanding Mortgage RatesFirst-Time Homebuyer GuideWhen to Refinance Your Mortgage
groupRealtorsinfoAbout Us
Continue with Google
Sign InSign Up
Real Estate/CA/San Jose/852 Minnesota Avenue 116
view_in_arVirtual Tour
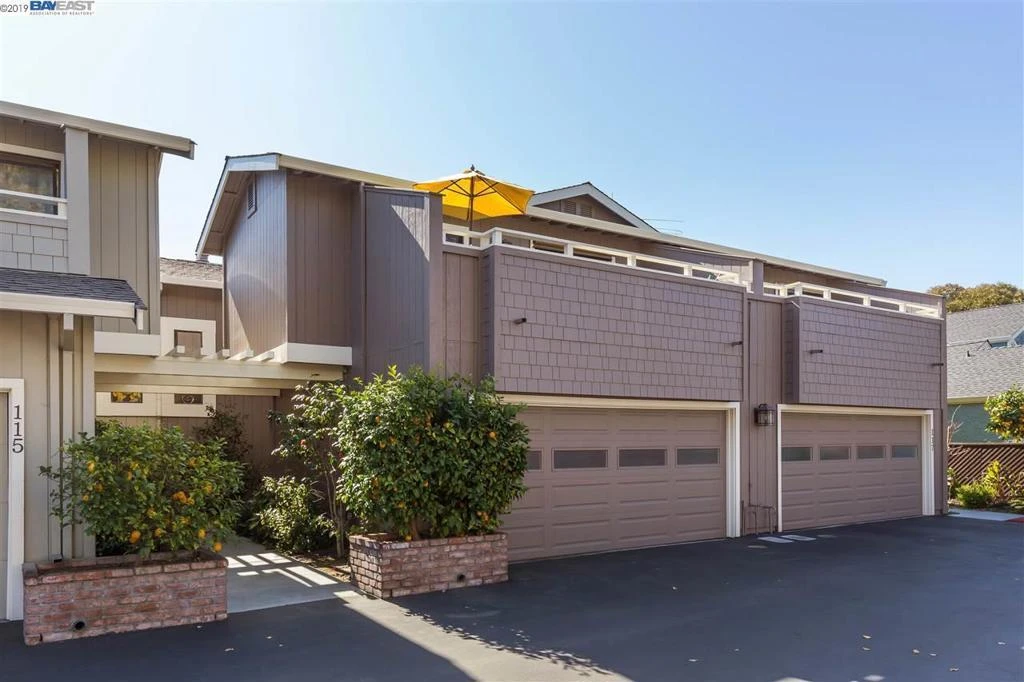
Photo 1 of 852 Minnesota Avenue 116
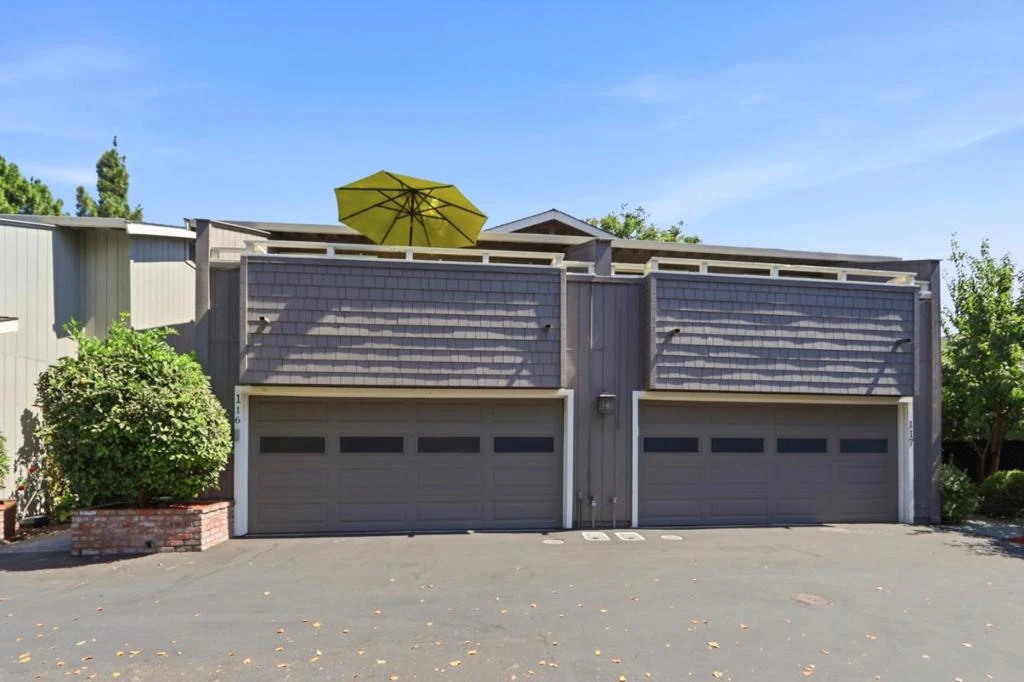
Photo 2 of 852 Minnesota Avenue 116
1 / 20
Main
Interior 1
Interior 2
Interior 3
Interior 4
imagesmode View 20 photos
For Sale
$1,299,888
Est. $7,279/mo

852 Minnesota Avenue 116, San Jose, CA 95125

bed
3
Bedrooms
bathtub
3
Bathrooms
square_foot
1,685
Sq Ft

About this home

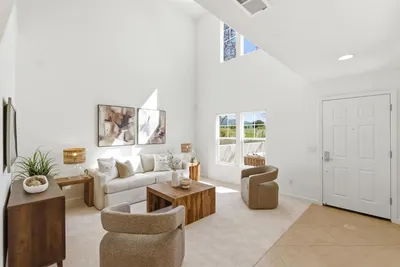
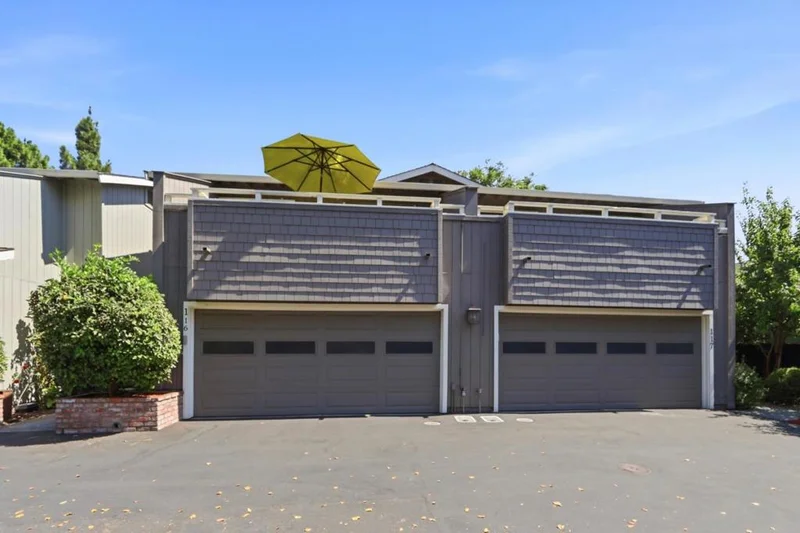
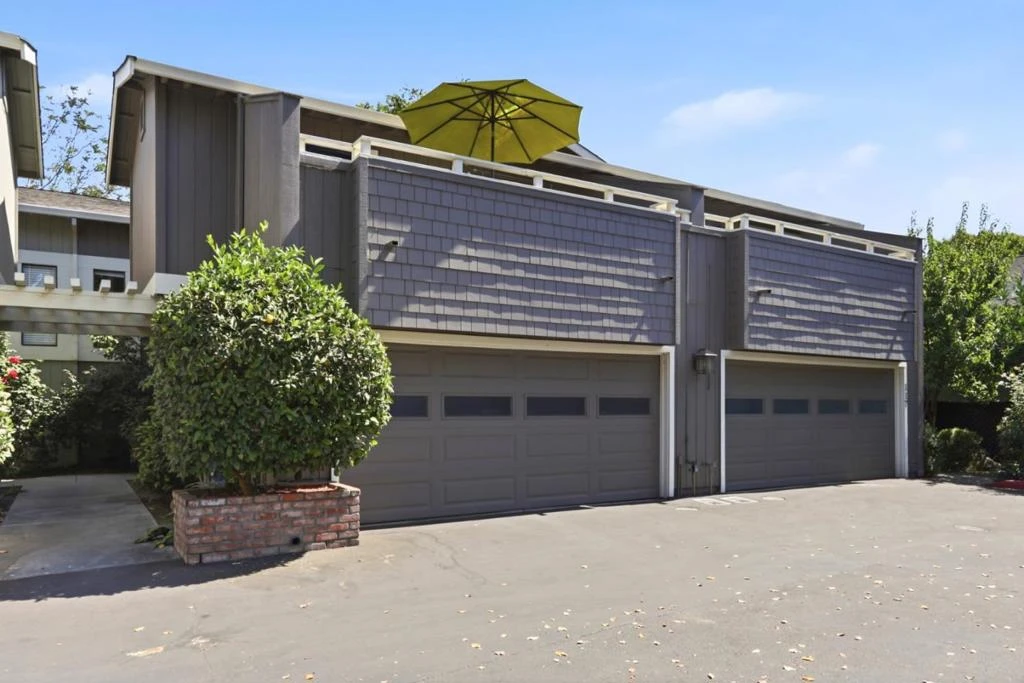
Spacious Townhome with a great floorplan in a desirable Willow Glen location! This home features 4 rooms upstairs which include one office which can also be utilized as a nursery, play room, or den, bright and light from a large skylight. Adjacent is a roomy primary suite with a large picture window, a full bath with stall shower and a terrific walk-in closet. Down the hall find two more well-proportioned bedrooms both with sliders to the front balcony. A great layout for your expanding family! The first floor features newer flooring, a kitchen with SS appliances and a breakfast bar open to the great room with a comfortable dining area and a very large living room. An enclosed porch area is ideal for a nice reading area or a little breakfast spot, with sliders to the quiet and private patio area. Spectacular location! Just around the corner is the Safeway market and many restaurants and shops, and also just 0.3 miles from Willow Glens best feature: Lincoln Ave. Loaded with restaurants, coffee shops, and host to so many special events. Super quiet complex complete with a large pool area and a private park. Just minutes from major commute arteries. Dont miss it!

Property Facts

bed

Bedrooms

3

bathtub

Bathrooms

3

square_foot

Square Feet

1,685

landscape

Lot Size

1,950 sqft

calendar_month

Year Built

1981

home_work

Property Type

Townhouse

timer

Days on Market

0

payments

HOA Fee

$430/mo

garage

Garage Total

2

fingerprint

MLS #

ML82057380

Interior Details

General Interior

Interior Features

Breakfast Bar, Attic, Utility Room, Walk In Closets

Flooring

Laminate, Tile

Fireplace

Living Room

Kitchen & Appliances

Appliances

Dishwasher, Electric Oven, Disposal, Microwave, Refrigerator

Climate Control

Cooling

Central Air

Parking

Total Parking Spaces

2

Garage Spaces

2

Attached Garage

Yes

Parking Features

Guest, Gated

Exterior & Lot

Building & Construction

Fencing

Wood

Foundation

Concrete Perimeter

Roof

Composition

Direction Faced

Northwest

Lot & Grounds

Lot Features

Level

Pool Features

Community, Association

Spa Features

Community

Sewer

Public Sewer

Water Source

Public

Community & HOA

Association Info

HOA Fee$430

HOA Amenities

Pool, Spa Hot Tub

Community Features

Pool

Mortgage Calculator

Total Monthly

$0

Principal & Interest:
$0
Property Tax:
$0
Home Insurance:
$0
HOA Fees:
$0
$
$
%

Nearby Schools

RatingSchool NameGradesDistance
10
Hammer Montessori at Gardner
Elementary School
K-50.4 mi
1
Ernesto Galarza Elementary
Elementary School
K-50.4 mi
7
Willow Glen Elementary
Elementary School
K-50.4 mi
N/A
ESTRELLA FAMILY SCHOOLS
Private School
K-120.6 mi
7
River Glen
Elementary School
K-80.7 mi

Convenience Score

Market Insights

95125|San Jose
analytics

Estimated Value

Calculating...
trending_up0%vs. last year
Value history is still building for this area.

Market Temperature

Seller'sBalancedBuyer's
0d30d60d180d
Balanced

Balanced market

30 Days

Avg. time on market

This is a Balanced Market. Homes are selling at a moderate pace.

flood

Flood & Climate Risk

Flood Risk

Minimal — not in a FEMA flood zone

Low

Wildfire Risk

Moderate — near wildland-urban interface

Moderate

Heat Risk

Low — moderate summer temperatures

Low

Earthquake Risk

Southern California seismic zone

Moderate
volume_up

Noise Levels

TrafficQuiet residential street
AirportMinimal airport noise
CommercialLow commercial activity nearby
location_on

Location

852 Minnesota Avenue 116

San Jose, CA 95125

Open in Mapsopen_in_new
Topfind Realty

Ready to Take the Next Step?

Get expert support from a local agent today.

call
(800)-330-9306Available 9AM - 7PM

Similar Homes You Might Like

Based on price, location, and features
2992 Lina Street 2
OPEN AUG 15, 9PM - 11PM
VIRTUAL TOUR

$1,198,000

FOR SALE

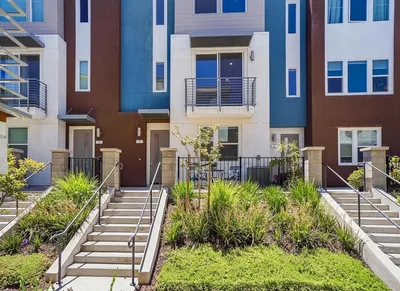
2992 Lina Street 2, San Jose, CA 95136

3 beds · 4 baths · 1,922 sqft

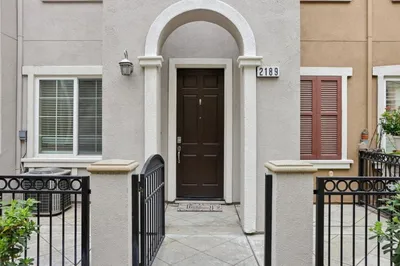
2189 Pomme Court
3D TOUR

$915,000

FOR SALE

2189 Pomme Court, San Jose, CA 95125

3 beds · 3 baths · 1,731 sqft

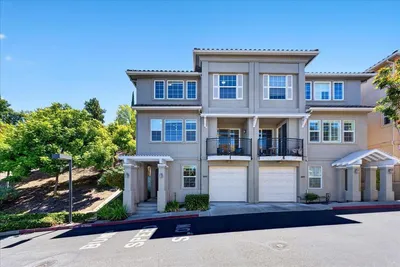
2695 Villa Cortona Way
OPEN AUG 15, 8PM - 11PM
VIDEO TOUR

$1,068,000

FOR SALE

2695 Villa Cortona Way, San Jose, CA 95125

4 beds · 4 baths · 1,888 sqft

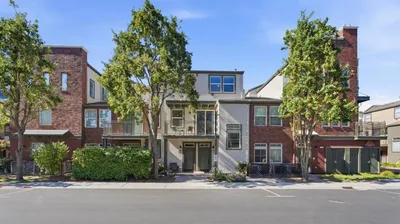
359 Bautista Place
VIRTUAL TOUR

$949,000

FOR SALE

359 Bautista Place, San Jose, CA 95126

3 beds · 3 baths · 1,621 sqft

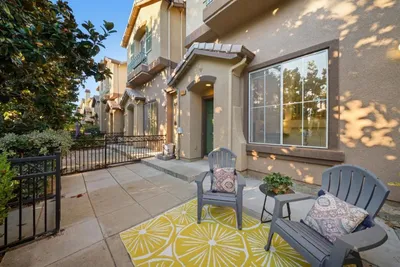
3285 Vineyard Park Way
VIRTUAL TOUR

$1,150,000

FOR SALE

3285 Vineyard Park Way, San Jose, CA 95135

3 beds · 3 baths · 1,398 sqft

1101 Tartan Lane
VIRTUAL TOUR

$1,875,000

FOR SALE

1101 Tartan Lane, San Jose, CA 95125

3 beds · 4 baths · 1,757 sqft

439 Ashling Court
VIRTUAL TOUR

$1,088,000

FOR SALE

439 Ashling Court, San Jose, CA 95136

4 beds · 3 baths · 1,568 sqft

1558 Camden Village Circle
VIRTUAL TOUR

$1,250,000

FOR SALE

1558 Camden Village Circle, San Jose, CA 95124

3 beds · 3 baths · 1,539 sqft

Recently Sold

1131 Chen Street
VIDEO TOUR

$1,198,950

SOLD

1131 Chen Street, San Jose, CA 95131

3 beds · 3 baths · 1,666 sqft

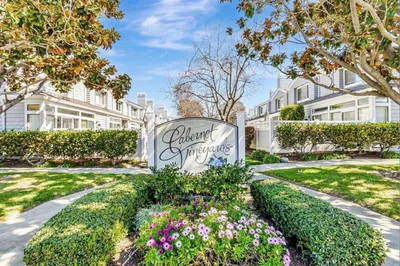
3627 Cabernet Vineyards Circle

$1,038,000

SOLD

3627 Cabernet Vineyards Circle, San Jose, CA 95117

2 beds · 3 baths · 1,496 sqft

604 Apricot Way
VIDEO TOUR

$990,000

SOLD

604 Apricot Way, San Jose, CA 95133

3 beds · 4 baths · 1,564 sqft

1933 Huxley Court
VIRTUAL TOUR

$1,225,000

SOLD

1933 Huxley Court, San Jose, CA 95125

2 beds · 3 baths · 1,622 sqft

2382 Winepol Loop
VIRTUAL TOUR

$915,000

SOLD

2382 Winepol Loop, San Jose, CA 95125

3 beds · 3 baths · 1,480 sqft

4563 Huntington Lane
VIRTUAL TOUR

$862,000

SOLD

4563 Huntington Lane, San Jose, CA 95136

2 beds · 3 baths · 1,373 sqft

3537 Michelangelo Drive
VIRTUAL TOUR

$1,349,000

SOLD

3537 Michelangelo Drive, San Jose, CA 95135

3 beds · 3 baths · 1,532 sqft

1139 Holly Oak Circle
VIRTUAL TOUR

$1,280,000

SOLD

1139 Holly Oak Circle, San Jose, CA 95120

3 beds · 2 baths · 1,703 sqft

$1,299,888
3 bd | 3 ba | 1,685 sqft
Request a tourcall
Topfind Realty

Company

  • About Us
  • Careers
  • Articles
  • Home Estimate

Explore

  • Renting
  • Buying
  • Selling
  • Realtors

Support

  • Help Center
  • Contact Us
  • Terms & Conditions
  • Privacy Policy

Topfind Realty, DRE # 02240815, is a licensed real estate broker in California. Topfind Realty pledges to support the Fair Housing Act and adhere to Equal Housing Opportunity laws.

Copyright © 2026 Topfind Realty. All Rights Reserved.