Topfind Realty
Renting

Search Rentals

Houses for RentTownhomes for RentCondos for RentView All Rentals →

Renting Resources

Why Rent With UsRenter GuideRent vs Buy Calculator

Renter Articles

How to Negotiate RentUnderstanding Your LeaseMoving Checklist for Renters
Buying

Search Homes

Houses for SaleTownhomes for SaleCondos for SaleView All Homes →

Buying Resources

Why Buy With UsBuyer GuideAffordability CalculatorInvestment CalculatorProperty Tax Calculator

Buyer Articles

Master Your New Home BudgetBeat Moving StressPacking Secrets
Selling

Selling Tools

Home ValuationFind a Seller's Agent

Selling Resources

Why Sell With UsSeller GuideNet Sheet CalcHELOC Calculator

Seller Articles

Strategic PricingDownsizing Tips
Mortgage Rates

Today's Rates

Mortgage RatesRefinance RatesLoan ComparisonHELOC Calculator

Mortgage Resources

Understanding Mortgage RatesFirst-Time Homebuyer GuideWhen to Refinance Your Mortgage
Realtors
Topfind
Houses for RentTownhomes for RentCondos for RentView All Rentals →
Why Rent With UsRenter GuideRent vs Buy Calculator
How to Negotiate RentUnderstanding Your LeaseMoving Checklist for Renters
Houses for SaleTownhomes for SaleCondos for SaleView All Homes →
Why Buy With UsBuyer GuideAffordability CalculatorInvestment CalculatorProperty Tax Calculator
Master Your New Home BudgetBeat Moving StressPacking Secrets
Home ValuationFind a Seller's Agent
Why Sell With UsSeller GuideNet Sheet CalcHELOC Calculator
Strategic PricingDownsizing Tips
Mortgage RatesRefinance RatesLoan ComparisonHELOC Calculator
Understanding Mortgage RatesFirst-Time Homebuyer GuideWhen to Refinance Your Mortgage
groupRealtorsinfoAbout Us
Continue with Google
Sign InSign Up
Topfind Realty
Renting

Search Rentals

Houses for RentTownhomes for RentCondos for RentView All Rentals →

Renting Resources

Why Rent With UsRenter GuideRent vs Buy Calculator

Renter Articles

How to Negotiate RentUnderstanding Your LeaseMoving Checklist for Renters
Buying

Search Homes

Houses for SaleTownhomes for SaleCondos for SaleView All Homes →

Buying Resources

Why Buy With UsBuyer GuideAffordability CalculatorInvestment CalculatorProperty Tax Calculator

Buyer Articles

Master Your New Home BudgetBeat Moving StressPacking Secrets
Selling

Selling Tools

Home ValuationFind a Seller's Agent

Selling Resources

Why Sell With UsSeller GuideNet Sheet CalcHELOC Calculator

Seller Articles

Strategic PricingDownsizing Tips
Mortgage Rates

Today's Rates

Mortgage RatesRefinance RatesLoan ComparisonHELOC Calculator

Mortgage Resources

Understanding Mortgage RatesFirst-Time Homebuyer GuideWhen to Refinance Your Mortgage
Realtors
Topfind
Houses for RentTownhomes for RentCondos for RentView All Rentals →
Why Rent With UsRenter GuideRent vs Buy Calculator
How to Negotiate RentUnderstanding Your LeaseMoving Checklist for Renters
Houses for SaleTownhomes for SaleCondos for SaleView All Homes →
Why Buy With UsBuyer GuideAffordability CalculatorInvestment CalculatorProperty Tax Calculator
Master Your New Home BudgetBeat Moving StressPacking Secrets
Home ValuationFind a Seller's Agent
Why Sell With UsSeller GuideNet Sheet CalcHELOC Calculator
Strategic PricingDownsizing Tips
Mortgage RatesRefinance RatesLoan ComparisonHELOC Calculator
Understanding Mortgage RatesFirst-Time Homebuyer GuideWhen to Refinance Your Mortgage
groupRealtorsinfoAbout Us
Continue with Google
Sign InSign Up
Real Estate/CA/San Jose/3681 Mace Court
view_in_arVirtual Tour
Photo 1 of 3681 Mace Court
Photo 2 of 3681 Mace Court
1 / 20
Main
Interior 1
Interior 2
Interior 3
Interior 4
imagesmode View 20 photos
For Sale
$1,749,000
Est. $9,794/mo

3681 Mace Court, San Jose, CA 95127

bed
3
Bedrooms
bathtub
3
Bathrooms
square_foot
2,055
Sq Ft

About this home

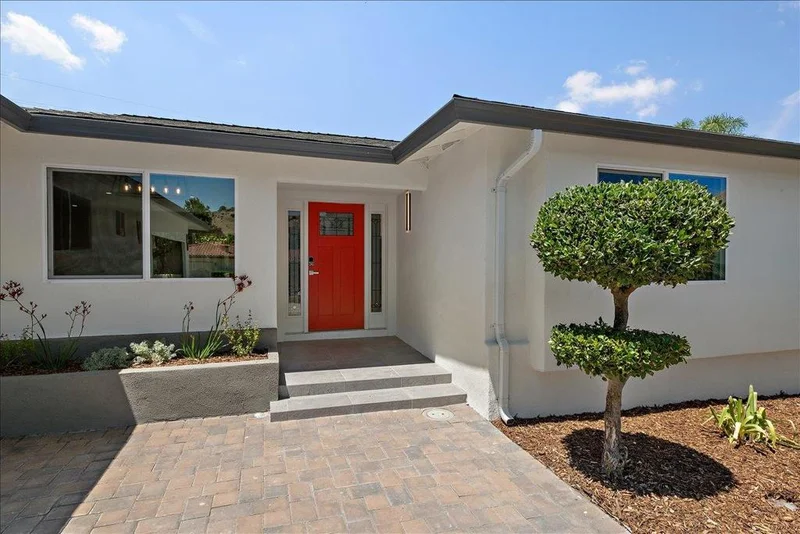
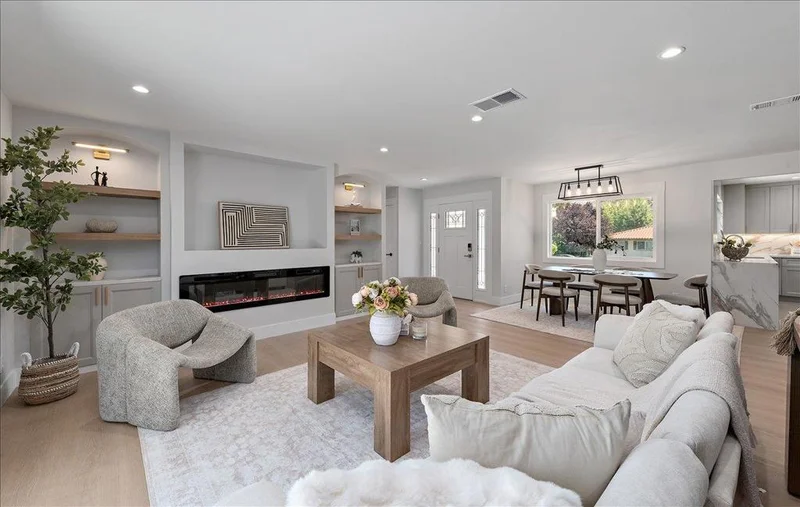
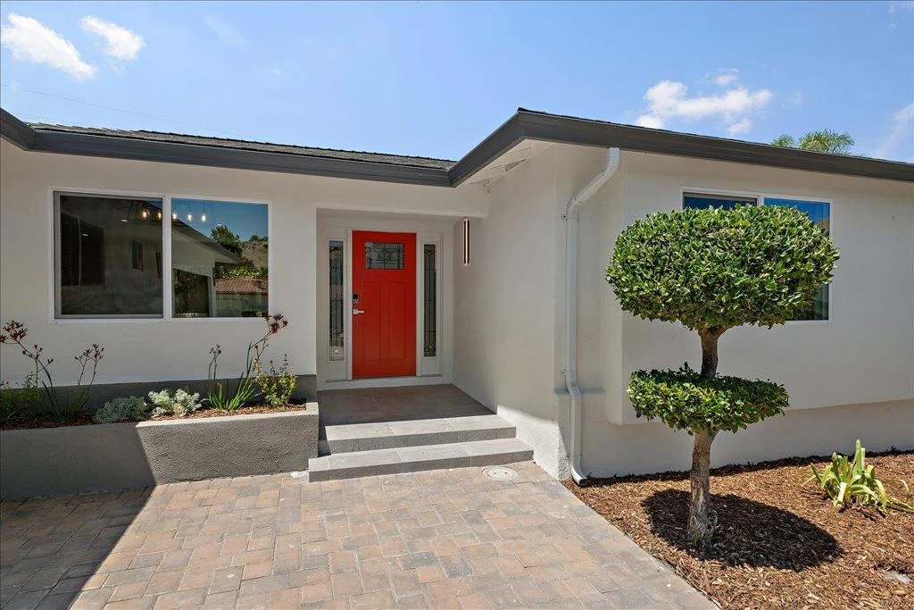
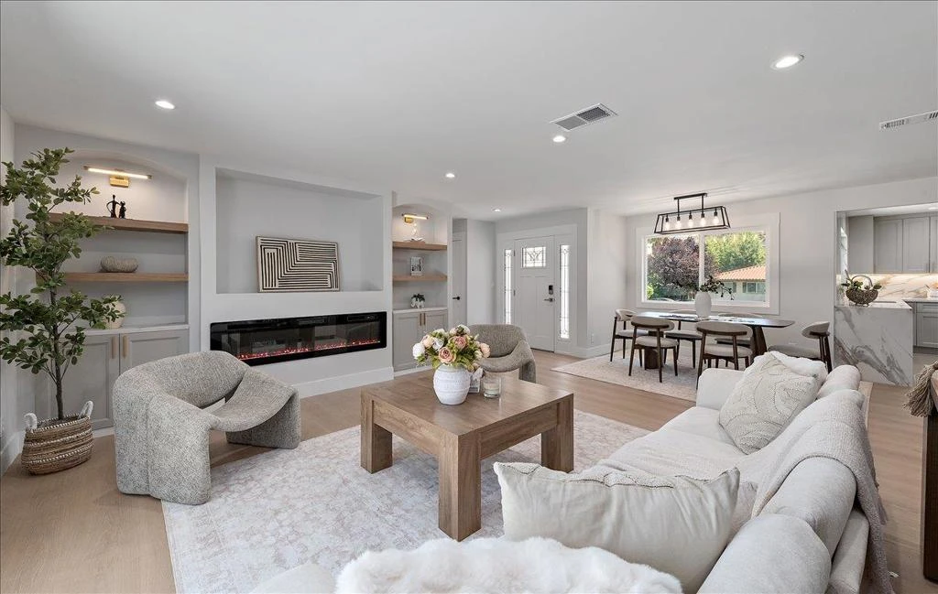
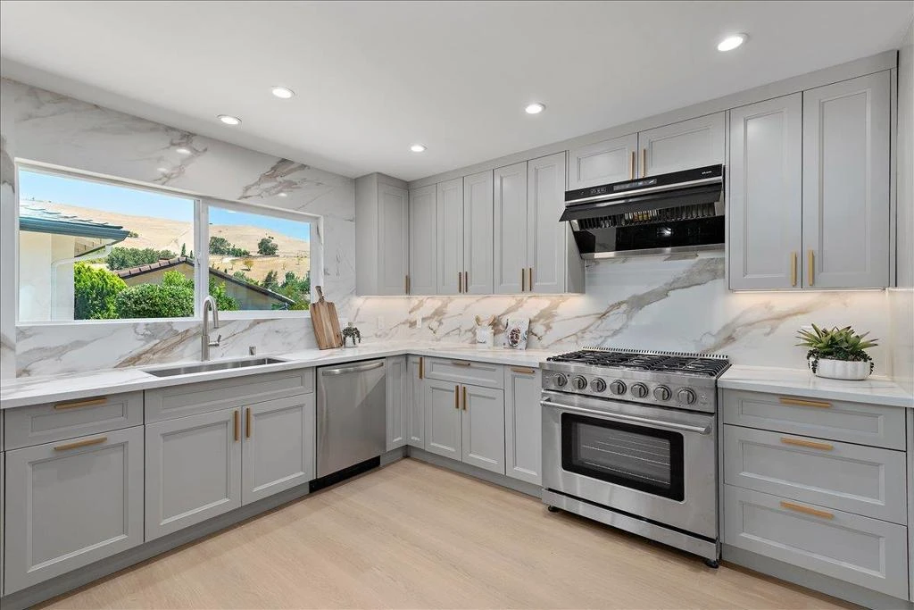
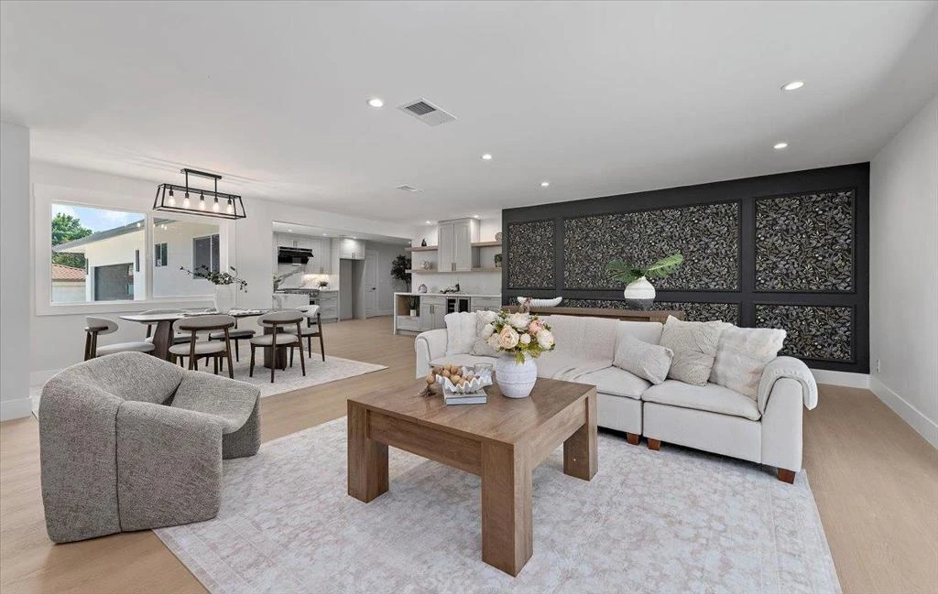
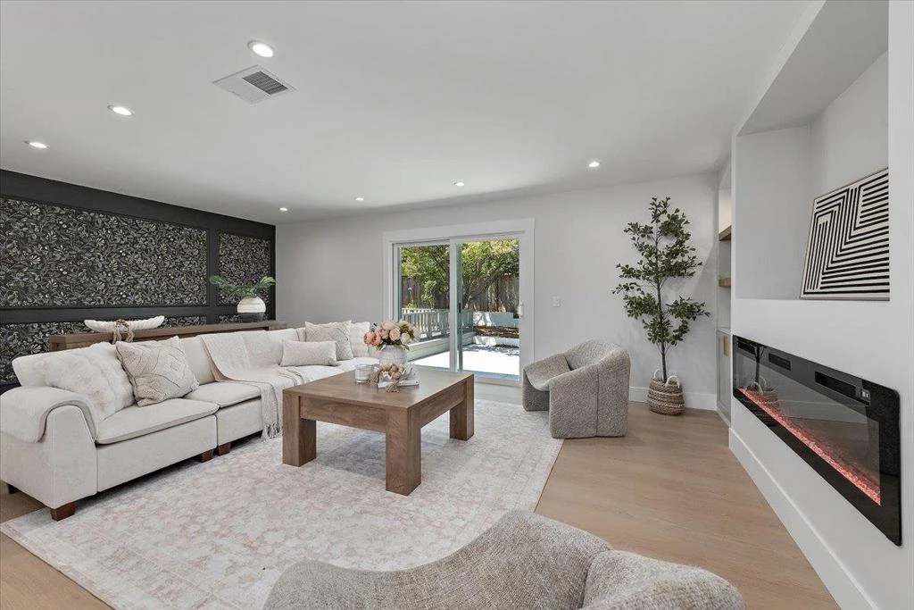
Beautifully renovated single-story East Foothills home tucked into a peaceful cul-de-sac, offering ~2,055 SF with 3 BD, versatile flex room/home office, 3 full BA, and ~9,040 SF lot. Bright, open living spaces feature wide-plank flooring, recessed lighting, natural light, and a sleek linear fireplace. Designer kitchen showcases custom European cabinetry, quartz countertops, full-height backsplash, professional-style appliances, smart range hood, and beverage center with wine refrigerator. Spacious primary suite offers dual floating vanities, designer tile, oversized walk-in shower, and bidet. Improvements include new central heat/AC, dual-pane windows, upgraded attic insulation, smart-home features, custom closets, dedicated laundry, and attached 2-car garage with epoxy flooring, new garage door, and Level 2 EV charging. Outdoor spaces feature refreshed landscaping, drip irrigation, artificial turf, refinished deck, patio, mature shade tree, and fruit tree. Renovated with Confidence: Documentation includes permit records, inspections, Contractor Certification of Completed Improvements, and Sellers Limited Workmanship Warranty. An exceptional blend of design, extensive improvements, versatile flex space for office, guests, fitness, or more, and effortless move-in-ready comfort.

Property Facts

bed

Bedrooms

3

bathtub

Bathrooms

3

square_foot

Square Feet

2,055

landscape

Lot Size

9,040 sqft

calendar_month

Year Built

1961

home_work

Property Type

Single Family Residence

timer

Days on Market

0

payments

HOA Fee

N/A

garage

Garage Total

2

fingerprint

MLS #

ML82056241

Interior Details

General Interior

Interior Features

Attic, Walk In Closets

Flooring

Laminate, Tile

Fireplace

Living Room

Kitchen & Appliances

Appliances

Dishwasher, Freezer, Gas Cooktop, Disposal, Ice Maker, Microwave, Range Hood, Vented Exhaust Fan

Laundry

In Garage

Climate Control

Cooling

Central Air

Heating

Central

Parking

Total Parking Spaces

4

Garage Spaces

2

Attached Garage

Yes

Parking Features

Electric Vehicle Charging Stations, Gated, Off Street

Exterior & Lot

Building & Construction

Patio & Porch

Deck

Fencing

Wood

Security

Security Lights

Roof

Composition, Shingle

Direction Faced

East

Lot & Grounds

Sewer

Public Sewer

Water Source

Public

Mortgage Calculator

Total Monthly

$0

Principal & Interest:
$0
Property Tax:
$0
Home Insurance:
$0
HOA Fees:
$0
$
$
%

Nearby Schools

RatingSchool NameGradesDistance
3
Robert Sanders Elementary
Elementary School
P-50.7 mi
2
Mt. Pleasant Elementary
Elementary School
P-50.8 mi
3
August Boeger Middle
Middle School
6-81.0 mi
4
Ida Jew Academies
Charter School
K-81.1 mi
4
Valle Vista Elementary
Elementary School
K-51.1 mi

Convenience Score

Market Insights

95127|San Jose
analytics

Estimated Value

Calculating...
trending_up0%vs. last year
Value history is still building for this area.

Market Temperature

Seller'sBalancedBuyer's
0d30d60d180d
Balanced

Balanced market

30 Days

Avg. time on market

This is a Balanced Market. Homes are selling at a moderate pace.

flood

Flood & Climate Risk

Flood Risk

Minimal — not in a FEMA flood zone

Low

Wildfire Risk

Moderate — near wildland-urban interface

Moderate

Heat Risk

Low — moderate summer temperatures

Low

Earthquake Risk

Southern California seismic zone

Moderate
volume_up

Noise Levels

TrafficQuiet residential street
AirportMinimal airport noise
CommercialLow commercial activity nearby
location_on

Location

3681 Mace Court

San Jose, CA 95127

Open in Mapsopen_in_new
Topfind Realty

Ready to Take the Next Step?

Get expert support from a local agent today.

call
(800)-330-9306Available 9AM - 7PM

Similar Homes You Might Like

Based on price, location, and features
2216 Pettigrew Drive
VIDEO TOUR

$999,000

FOR SALE

2216 Pettigrew Drive, San Jose, CA 95148

3 beds · 3 baths · 1,645 sqft

2074 Ashwood Lane
VIRTUAL TOUR

$1,599,888

FOR SALE

2074 Ashwood Lane, San Jose, CA 95132

4 beds · 3 baths · 1,772 sqft

3367 Holderman Drive
3D TOUR

$1,299,888

FOR SALE

3367 Holderman Drive, San Jose, CA 95148

4 beds · 3 baths · 1,973 sqft

396 W San Fernando Street
OPEN AUG 15, 8PM - 11PM
VIRTUAL TOUR

$1,388,000

FOR SALE

396 W San Fernando Street, San Jose, CA 95110

3 beds · 2 baths · 1,770 sqft

7129 Cerro Crest Dr
3D TOUR

$1,599,000

FOR SALE

7129 Cerro Crest Dr, San Jose, CA 95138

4 beds · 3 baths · 2,141 sqft

225 Prague Drive
VIRTUAL TOUR

$1,549,000

FOR SALE

225 Prague Drive, San Jose, CA 95119

4 beds · 3 baths · 2,386 sqft

861 Dorel Drive
OPEN AUG 14, 12AM - 2AM
3D TOUR

$1,998,888

FOR SALE

861 Dorel Drive, San Jose, CA 95132

4 beds · 3 baths · 1,808 sqft

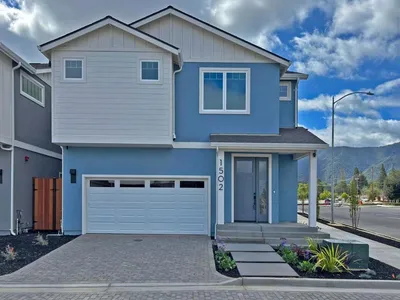
1502 Love Court
VIDEO TOUR

$1,749,000

FOR SALE

1502 Love Court, San Jose, CA 95124

4 beds · 3 baths · 2,344 sqft

Recently Sold

3539 Parkland Avenue
VIRTUAL TOUR

$2,198,000

SOLD

3539 Parkland Avenue, San Jose, CA 95117

4 beds · 3 baths · 1,972 sqft

4008 Halkins Drive
VIRTUAL TOUR

$1,888,888

SOLD

4008 Halkins Drive, San Jose, CA 95124

4 beds · 3 baths · 2,306 sqft

347 Bella Ridge Terrace
3D TOUR

$998,000

SOLD

347 Bella Ridge Terrace, San Jose, CA 95125

4 beds · 4 baths · 1,787 sqft

322 El Portal Way
VIRTUAL TOUR

$1,498,000

SOLD

322 El Portal Way, San Jose, CA 95119

4 beds · 2 baths · 2,017 sqft

668 Morse Street
VIRTUAL TOUR

$2,300,000

SOLD

668 Morse Street, San Jose, CA 95126

4 beds · 2 baths · 2,361 sqft

430 Hyde Park Drive
VIRTUAL TOUR

$1,259,000

SOLD

430 Hyde Park Drive, San Jose, CA 95136

3 beds · 3 baths · 1,903 sqft

3267 Woodmere Drive
VIRTUAL TOUR

$1,595,000

SOLD

3267 Woodmere Drive, San Jose, CA 95136

4 beds · 3 baths · 2,232 sqft

11264 Chula Vista Avenue
VIRTUAL TOUR

$1,807,000

SOLD

11264 Chula Vista Avenue, San Jose, CA 95127

4 beds · 2 baths · 2,114 sqft

$1,749,000
3 bd | 3 ba | 2,055 sqft
Request a tourcall
Topfind Realty

Company

  • About Us
  • Careers
  • Articles
  • Home Estimate

Explore

  • Renting
  • Buying
  • Selling
  • Realtors

Support

  • Help Center
  • Contact Us
  • Terms & Conditions
  • Privacy Policy

Topfind Realty, DRE # 02240815, is a licensed real estate broker in California. Topfind Realty pledges to support the Fair Housing Act and adhere to Equal Housing Opportunity laws.

Copyright © 2026 Topfind Realty. All Rights Reserved.