Topfind Realty
Renting

Search Rentals

Houses for RentTownhomes for RentCondos for RentView All Rentals →

Renting Resources

Why Rent With UsRenter GuideRent vs Buy Calculator

Renter Articles

How to Negotiate RentUnderstanding Your LeaseMoving Checklist for Renters
Buying

Search Homes

Houses for SaleTownhomes for SaleCondos for SaleView All Homes →

Buying Resources

Why Buy With UsBuyer GuideAffordability CalculatorInvestment CalculatorProperty Tax Calculator

Buyer Articles

Master Your New Home BudgetBeat Moving StressPacking Secrets
Selling

Selling Tools

Home ValuationFind a Seller's Agent

Selling Resources

Why Sell With UsSeller GuideNet Sheet CalcHELOC Calculator

Seller Articles

Strategic PricingDownsizing Tips
Mortgage Rates

Today's Rates

Mortgage RatesRefinance RatesLoan ComparisonHELOC Calculator

Mortgage Resources

Understanding Mortgage RatesFirst-Time Homebuyer GuideWhen to Refinance Your Mortgage
Realtors
Topfind
Houses for RentTownhomes for RentCondos for RentView All Rentals →
Why Rent With UsRenter GuideRent vs Buy Calculator
How to Negotiate RentUnderstanding Your LeaseMoving Checklist for Renters
Houses for SaleTownhomes for SaleCondos for SaleView All Homes →
Why Buy With UsBuyer GuideAffordability CalculatorInvestment CalculatorProperty Tax Calculator
Master Your New Home BudgetBeat Moving StressPacking Secrets
Home ValuationFind a Seller's Agent
Why Sell With UsSeller GuideNet Sheet CalcHELOC Calculator
Strategic PricingDownsizing Tips
Mortgage RatesRefinance RatesLoan ComparisonHELOC Calculator
Understanding Mortgage RatesFirst-Time Homebuyer GuideWhen to Refinance Your Mortgage
groupRealtorsinfoAbout Us
Continue with Google
Sign InSign Up
Topfind Realty
Renting

Search Rentals

Houses for RentTownhomes for RentCondos for RentView All Rentals →

Renting Resources

Why Rent With UsRenter GuideRent vs Buy Calculator

Renter Articles

How to Negotiate RentUnderstanding Your LeaseMoving Checklist for Renters
Buying

Search Homes

Houses for SaleTownhomes for SaleCondos for SaleView All Homes →

Buying Resources

Why Buy With UsBuyer GuideAffordability CalculatorInvestment CalculatorProperty Tax Calculator

Buyer Articles

Master Your New Home BudgetBeat Moving StressPacking Secrets
Selling

Selling Tools

Home ValuationFind a Seller's Agent

Selling Resources

Why Sell With UsSeller GuideNet Sheet CalcHELOC Calculator

Seller Articles

Strategic PricingDownsizing Tips
Mortgage Rates

Today's Rates

Mortgage RatesRefinance RatesLoan ComparisonHELOC Calculator

Mortgage Resources

Understanding Mortgage RatesFirst-Time Homebuyer GuideWhen to Refinance Your Mortgage
Realtors
Topfind
Houses for RentTownhomes for RentCondos for RentView All Rentals →
Why Rent With UsRenter GuideRent vs Buy Calculator
How to Negotiate RentUnderstanding Your LeaseMoving Checklist for Renters
Houses for SaleTownhomes for SaleCondos for SaleView All Homes →
Why Buy With UsBuyer GuideAffordability CalculatorInvestment CalculatorProperty Tax Calculator
Master Your New Home BudgetBeat Moving StressPacking Secrets
Home ValuationFind a Seller's Agent
Why Sell With UsSeller GuideNet Sheet CalcHELOC Calculator
Strategic PricingDownsizing Tips
Mortgage RatesRefinance RatesLoan ComparisonHELOC Calculator
Understanding Mortgage RatesFirst-Time Homebuyer GuideWhen to Refinance Your Mortgage
groupRealtorsinfoAbout Us
Continue with Google
Sign InSign Up
Real Estate/CA/San Jose/30 E Julian St 203
view_in_arVirtual Tour
Main
Interior 1
Interior 2
Interior 3
Interior 4
imagesmode View 20 photos
For Sale
$768,000
Est. $4,301/mo

30 E Julian St 203, San Jose, CA 95112

bed
2
Bedrooms
bathtub
2
Bathrooms
square_foot
1,271
Square Feet

About this home

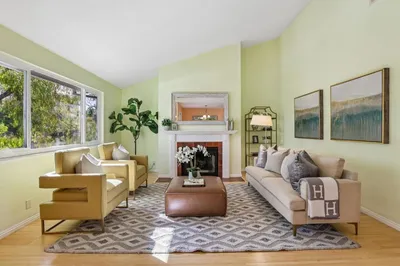
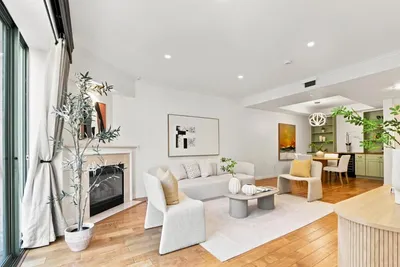
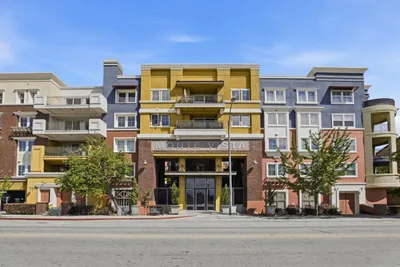
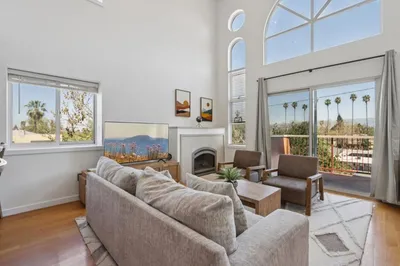
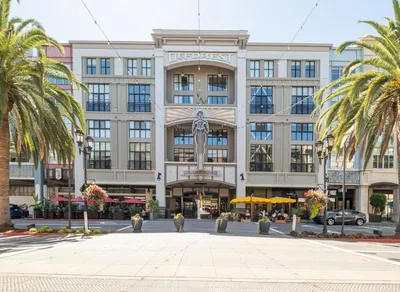
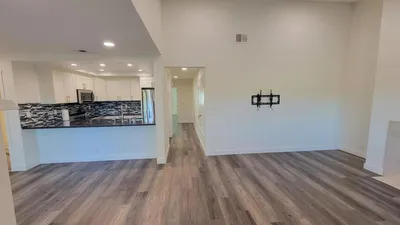
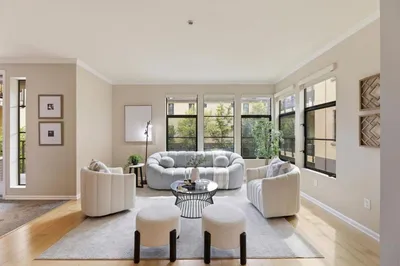
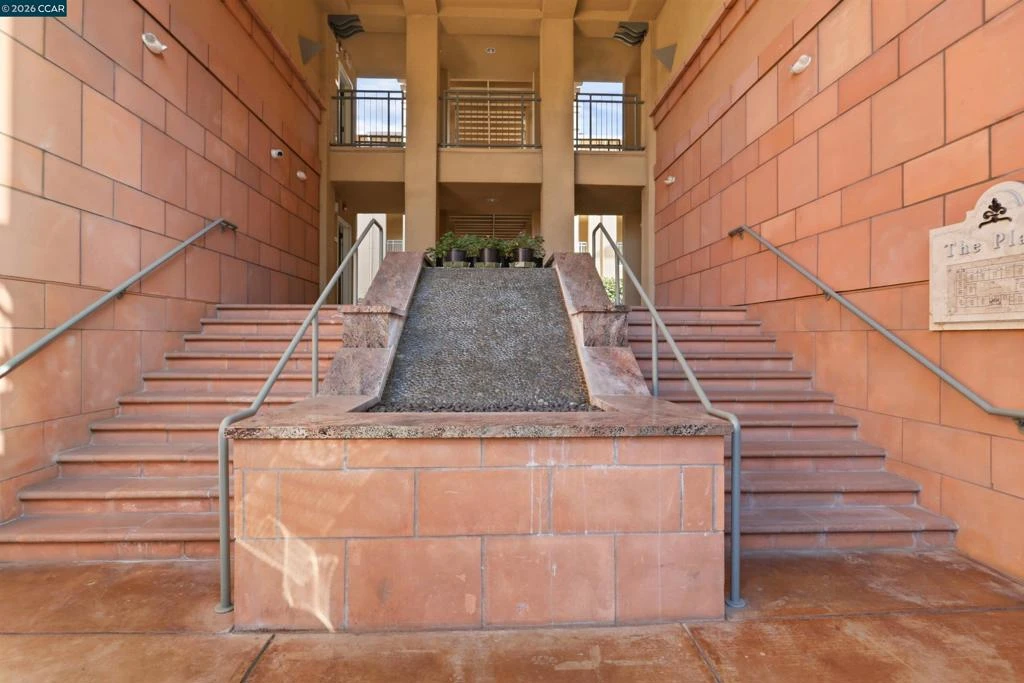
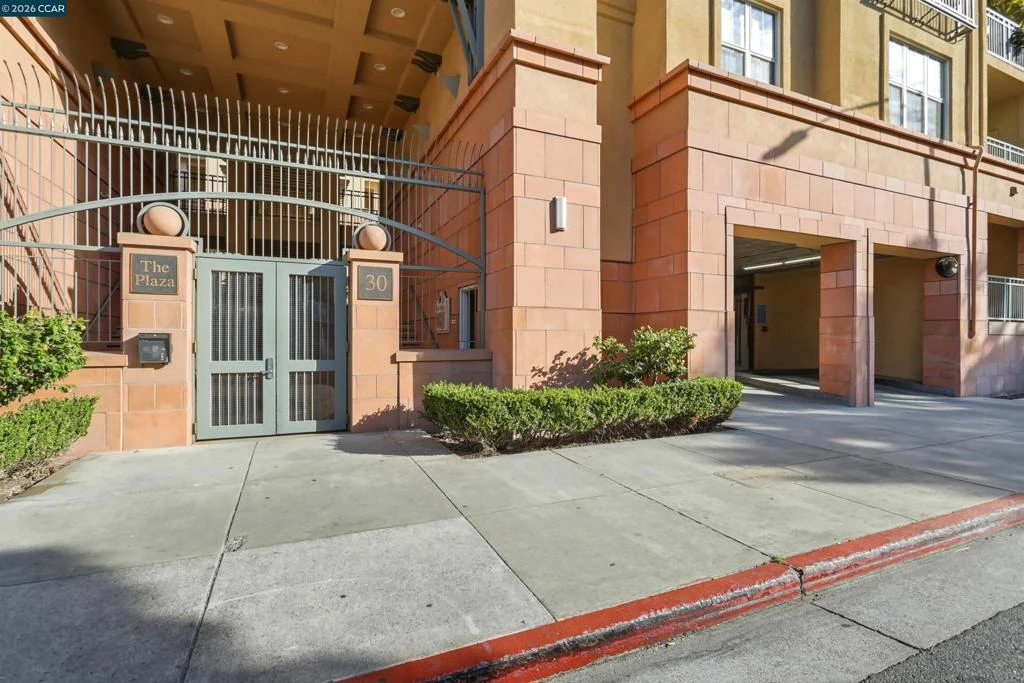
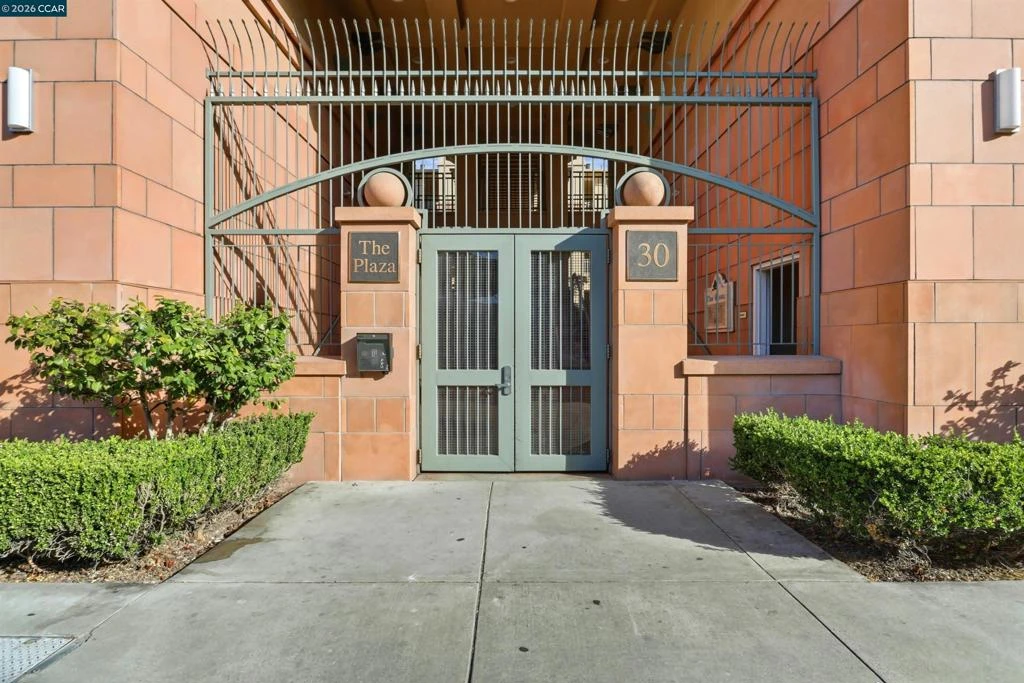
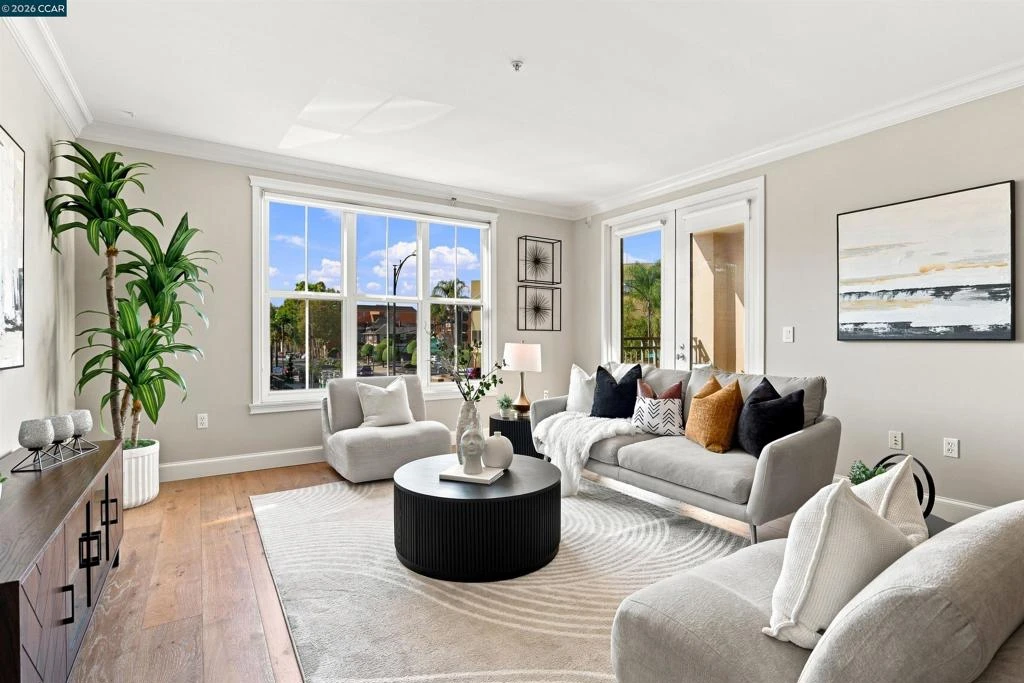
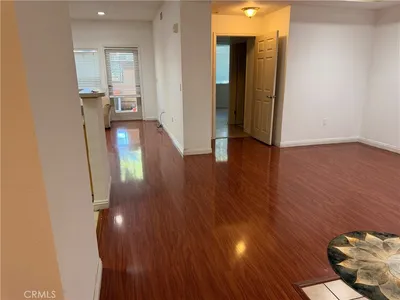
Experience the pinnacle of Silicon Valley city living in this spacious, beautifully appointed 2-bedroom, 2-bathroom corner condo located in desirable Downtown San Jose. Spanning approximately 1,271 square feet of thoughtfully designed living space, this home welcomes you with soaring vaulted ceilings, rich wide-plank wood flooring, and an abundance of natural light pouring through oversized windows. The open-concept floor plan seamlessly connects the generous living and dining areas, with glass French doors opening to a private balcony—ideal for morning coffee or evening relaxation. The gourmet chef’s kitchen comes equipped with sleek slab granite countertops, ample wood cabinetry, a convenient breakfast bar, and a suite of black appliances—including a gas range (a rare find for condo living!). Pantry for Ample Storage, Instahot Water dispenser and Reverse Osmosis Water-Filtration System. The expansive primary suite boasts dual closets with custom built-in Elfa organizers and a spa-inspired en-suite bathroom complete with dual vanities, granite counters, and a soaking tub. A generously sized second bedroom also features built-in closet organizers, accompanied by a well-appointed full hall bath. Additional highlights include convenient coat closet and in-unit laundry (oversized washer/dryer included), central heating and A/C, and two designated subterranean parking spaces #29 and #30, plus extra storage."The Plaza" is a secure, gated community offering elevator access and a serene, beautifully landscaped interior courtyard with lush greenery and water features. Low HOA dues include, water, gas, heat trash removal and exterior maintenance. HOA has no rental restrictions great for investors. Situated just blocks away from San Pedro Square Market, the SAP Center, fine dining, entertainment, local nightlife, light rail, and major commuter tech hubs/freeways, this turnkey home offers the ultimate blend of style, convenience, and location. Don't miss this urban sanctuary! Aggressively priced below comps.

Property Facts

bed

Bedrooms

2

bathtub

Bathrooms

2

square_foot

Square Feet

1,271

landscape

Lot Size

1,271 sqft

calendar_month

Year Built

2000

home_work

Property Type

Condominium

timer

Days on Market

0

payments

HOA Fee

$724/mo

garage

Garage Total

2

fingerprint

MLS #

41144225

Interior Details

General Interior

Interior Features

Breakfast Bar, Breakfast Area, Eat In Kitchen

Flooring

Tile

Kitchen & Appliances

Appliances

Gas Water Heater, Dryer, Washer

Climate Control

Cooling

Central Air

Heating

Forced Air, Natural Gas

Parking

Total Parking Spaces

2

Garage Spaces

2

Attached Garage

Yes

Parking Features

Underground, One Space

Exterior & Lot

Building & Construction

Construction

Stone, Stucco

Lot & Grounds

Lot Features

Corner Lot, Street Level

Community & HOA

Association Info

HOA Fee$724
FrequencyMonthly

HOA Amenities

Gas, Maintenance Grounds, Insurance, Other, Security, Trash, Water

Mortgage Calculator

Total Monthly

$0

Principal & Interest:
$0
Property Tax:
$0
Home Insurance:
$0
HOA Fees:
$0
$
$
%

Nearby Schools

RatingSchool NameGradesDistance
2
Horace Mann Elementary
Elementary School
K-50.4 mi
N/A
ST PATRICK SCHOOL
Private School
K-120.5 mi
1
Grant Elementary
Elementary School
K-50.8 mi
2
Muwekma Ohlone Middle
Middle School
6-81.0 mi
N/A
NOTRE DAME HIGH SCHOOL
Private School
K-121.0 mi

Convenience Score

Market Insights

95112|San Jose
analytics

Estimated Value

Calculating...
trending_up0%vs. last year
202120222023202420252026

Market Temperature

Seller'sBalancedBuyer's
0d30d60d180d
Balanced

Balanced market

30 Days

Avg. time on market

This is a Balanced Market. Homes are selling at a moderate pace.

flood

Flood & Climate Risk

Flood Risk

Minimal — not in a FEMA flood zone

Low

Wildfire Risk

Moderate — near wildland-urban interface

Moderate

Heat Risk

Low — moderate summer temperatures

Low

Earthquake Risk

Southern California seismic zone

Moderate
volume_up

Noise Levels

TrafficQuiet residential street
AirportMinimal airport noise
CommercialLow commercial activity nearby
location_on

Location

30 E Julian St 203

San Jose, CA 95112

Open in Mapsopen_in_new
Topfind Realty

Ready to Take the Next Step?

Get expert support from a local agent today.

call
(800)-330-9306Available 9AM - 7PM

Similar Homes You Might Like

Based on price, location, and features
2177 Alum Rock Avenue 211

$599,999

FOR SALE

2177 Alum Rock Avenue 211, San Jose, CA 95116

2 beds · 2 baths · 1,142 sqft

63 Silcreek Drive
OPEN AUG 8, 9PM TO 11PM
VIRTUAL TOUR

$595,000

FOR SALE

63 Silcreek Drive, San Jose, CA 95116

2 beds · 2 baths · 1,313 sqft

144 S 3rd Street 110
VIRTUAL TOUR

$720,000

FOR SALE

144 S 3rd Street 110, San Jose, CA 95112

2 beds · 3 baths · 1,488 sqft

809 Auzerais Avenue 322
VIRTUAL TOUR

$625,000

FOR SALE

809 Auzerais Avenue 322, San Jose, CA 95126

2 beds · 2 baths · 1,274 sqft

350 N 2nd Street 335
3D TOUR

$519,000

FOR SALE

350 N 2nd Street 335, San Jose, CA 95112

2 beds · 2 baths · 1,204 sqft

333 Santana Row 308
OPEN AUG 8, 8PM TO 11PM

$949,999

FOR SALE

333 Santana Row 308, San Jose, CA 95128

1 beds · 2 baths · 1,099 sqft

5173 Cribari

$500,000

FOR SALE

5173 Cribari, San Jose, CA 95135

2 beds · 2 baths · 1,223 sqft

67 Silcreek Drive Silcreek Drive
OPEN AUG 8, 8:30PM TO 11PM

$599,988

FOR SALE

67 Silcreek Drive Silcreek Drive, San Jose, CA 95116

2 beds · 2 baths · 1,313 sqft

Recently Sold

800 N 8th Street 220
VIRTUAL TOUR

$648,888

SOLD

800 N 8th Street 220, San Jose, CA 95112

2 beds · 2 baths · 1,214 sqft

2051 Delbarr Court
VIRTUAL TOUR

$1,049,000

SOLD

2051 Delbarr Court, San Jose, CA 95125

3 beds · 3 baths · 1,330 sqft

691 Estonia Court
VIRTUAL TOUR

$799,888

SOLD

691 Estonia Court, San Jose, CA 95123

2 beds · 2 baths · 1,241 sqft

8799 Grape Wagon Circle
VIRTUAL TOUR

$798,000

SOLD

8799 Grape Wagon Circle, San Jose, CA 95135

2 beds · 2 baths · 1,415 sqft

1550 Technology Drive 1014

$660,000

SOLD

1550 Technology Drive 1014, San Jose, CA 95110

2 beds · 2 baths · 1,133 sqft

331 Tradewinds
VIRTUAL TOUR

$599,800

SOLD

331 Tradewinds, San Jose, CA 95123

2 beds · 2 baths · 1,122 sqft

2212 Almaden Road A

$599,000

SOLD

2212 Almaden Road A, San Jose, CA 95125

2 beds · 2 baths · 1,163 sqft

1310 Saddle Rack Street 224
3D TOUR

$650,000

SOLD

1310 Saddle Rack Street 224, San Jose, CA 95126

2 beds · 2 baths · 1,258 sqft

Topfind Realty

Company

  • About Us
  • Careers
  • Articles
  • Home Estimate

Explore

  • Renting
  • Buying
  • Selling
  • Realtors

Support

  • Help Center
  • Contact Us
  • Terms & Conditions
  • Privacy Policy

Topfind Realty, DRE # 02240815, is a licensed real estate broker in California. Topfind Realty pledges to support the Fair Housing Act and adhere to Equal Housing Opportunity laws.

Copyright © 2026 Topfind Realty. All Rights Reserved.