For Sale
$519,000
Est. $2,906/mo350 N 2nd Street 335, San Jose, CA 95112
bed
2
Bedrooms
bathtub
2
Bathrooms
square_foot
1,204
Sq Ft
About this home
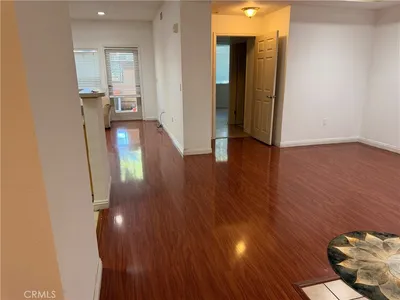
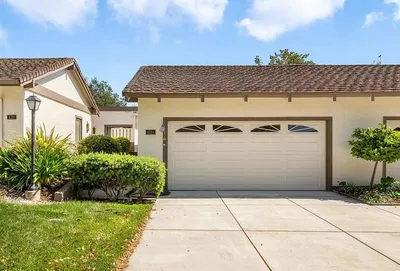
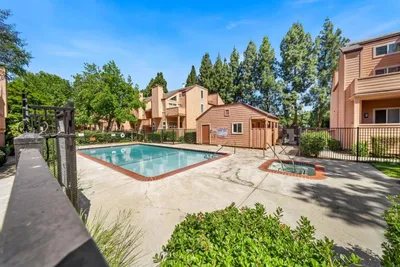
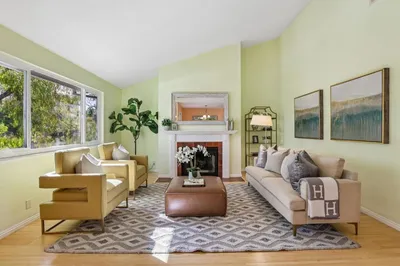
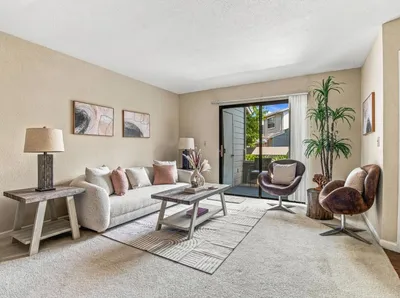
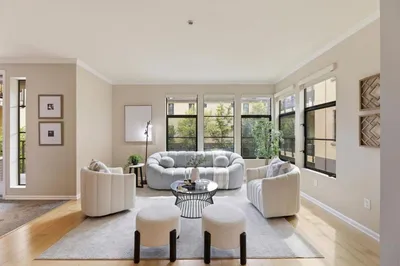
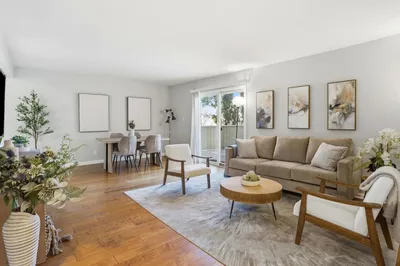
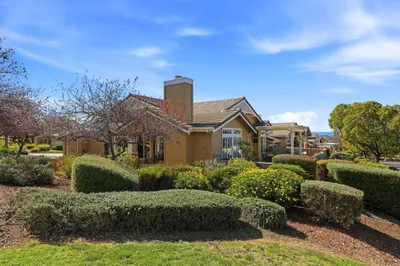
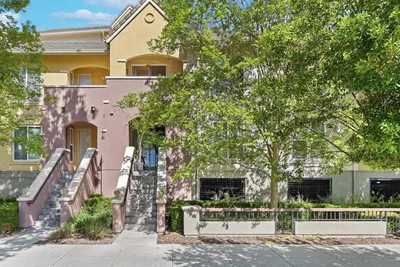
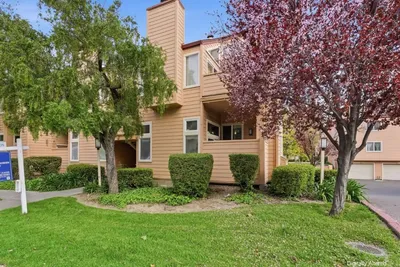
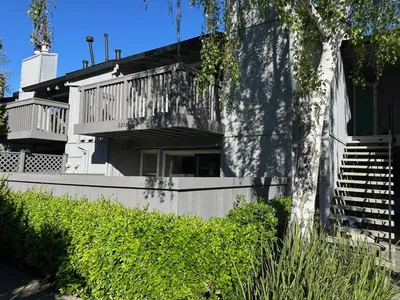
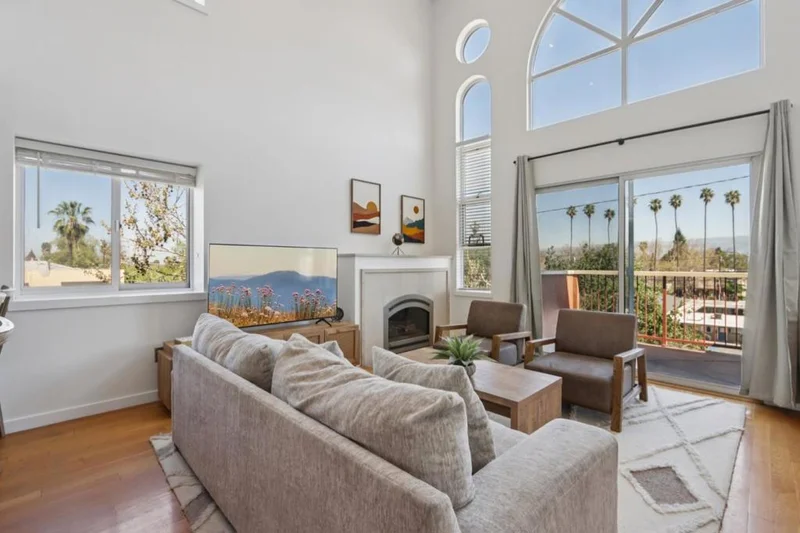
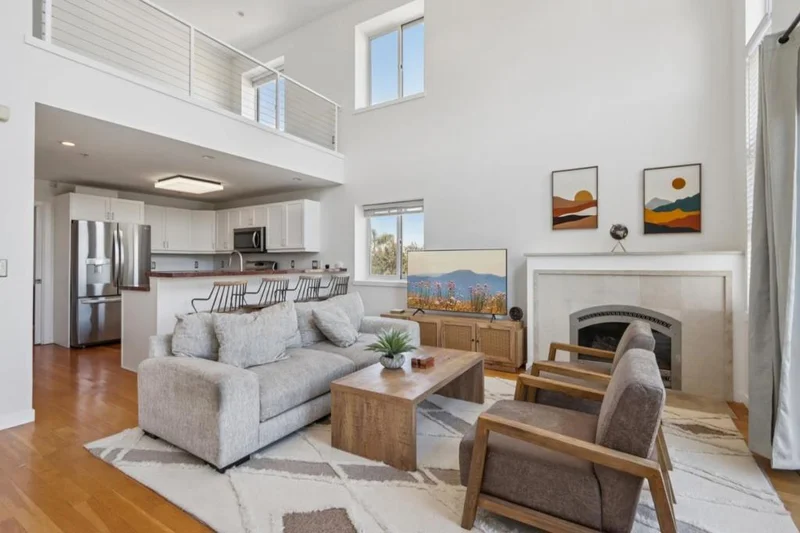

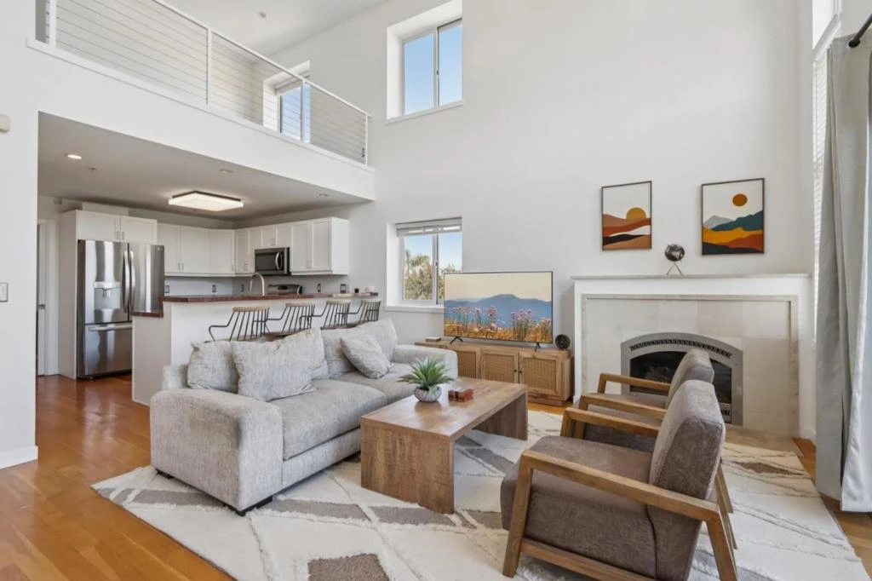
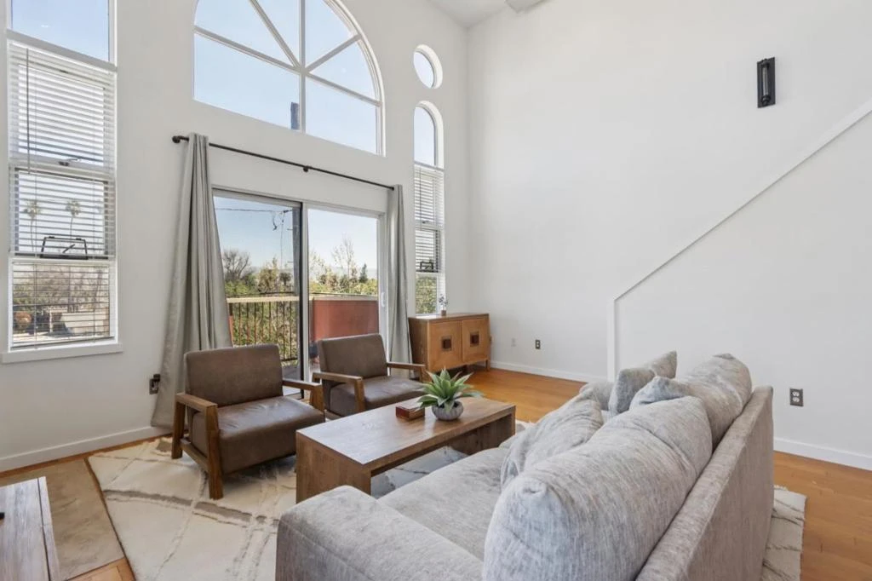

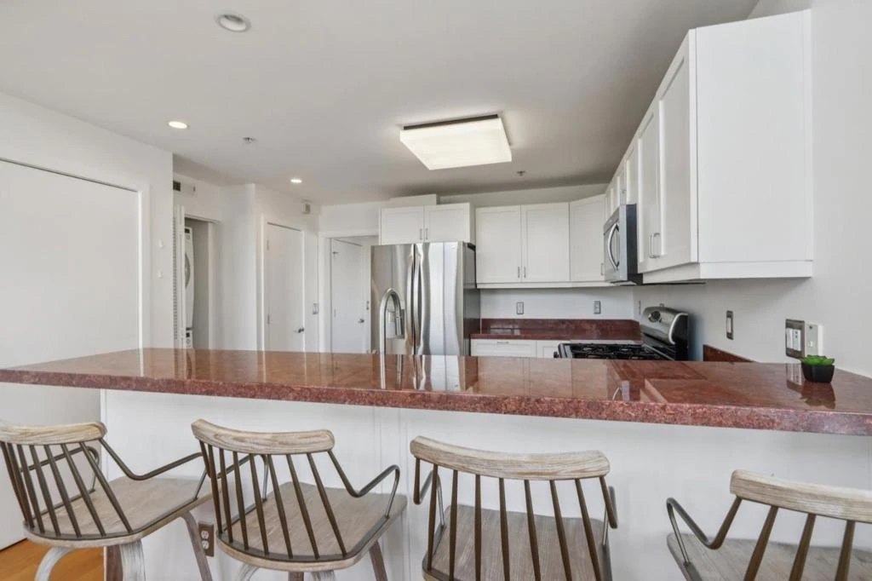
Experience elevated urban living in this top-floor end-unit loft in Downtown San Jose, offering street-level/elevator access and 1,204 sq ft of thoughtfully designed space. With a south-facing orientation, this home is filled with natural light from expansive windows and dramatic 20+ ft ceilings, creating a bright, open feel. Move-in ready with fresh paint, stainless steel appliances, a cozy gas fireplace and interior washer/dryer. The open-concept layout features floor-to-ceiling windows and a loft ideal for an office or media space. A flexible front room serves as a second bedroom or office with a full bath. A large outdoor patio highlights views of the west hills. The primary suite includes a walk-in closet, separate vanity, and glass shower. Residents enjoy desirable community amenities, including secure building access, elevator service, a gated garage with guest parking, assigned parking spot, pool and spa, and a fully equipped fitness center. Conveniently located close to San Pedro Square, Japantown, SJSU, Caltrain, VTA, major highways and SJ Airport.
Property Facts
bed
Bedrooms
2
bathtub
Bathrooms
2
square_foot
Square Feet
1,204
calendar_month
Year Built
2005
home_work
Property Type
Condominium
timer
Days on Market
124
payments
HOA Fee
$892/mo
garage
Garage Total
1
fingerprint
MLS #
ML82040813
Interior Details
General Interior
Flooring
Wood
Fireplace
Gas Starter
Climate Control
Cooling
Central Air
Heating
Central
Parking
Total Parking Spaces
1
Garage Spaces
1
Attached Garage
Yes
Parking Features
Guest
Exterior & Lot
Building & Construction
Foundation
Slab
Roof
Composition
Lot & Grounds
Sewer
Public Sewer
Water Source
Public
Community & HOA
Association Info
HOA Fee$892
HOA Amenities
Hot Water, Spa Hot Tub, Trash
Mortgage Calculator
Total Monthly
$0
Principal & Interest:
$0Property Tax:
$0Home Insurance:
$0HOA Fees:
$0$
$
%
Nearby Schools
| Rating | School Name |
|---|---|
2 | Horace Mann Elementary Elementary School |
N/A | St Patrick School Private School |
1 | Grant Elementary Elementary School |
2 | Muwekma Ohlone Middle Middle School |
N/A | Notre Dame High School Private School |
Convenience Score
Market Insights
95112|San Jose
Estimated Value
Calculating...
No change vs. last year
Value history is still building for this area.
Market Temperature
Seller'sBalancedBuyer's
0d30d60d180d
Balanced
Balanced market
30 Days
Avg. time on market
This is a Balanced Market. Homes are selling at a moderate pace.
Flood & Climate Risk
Noise Levels

Ready to Take the Next Step?
Get expert support from a local agent today.
call
(800)-330-9306Available 9AM - 7PM
Similar Homes You Might Like
Based on price, location, and features