1 / 20
VIRTUAL TOUR
$1,599,888FOR SALE
4 beds · 3 baths · 1,772 sqft
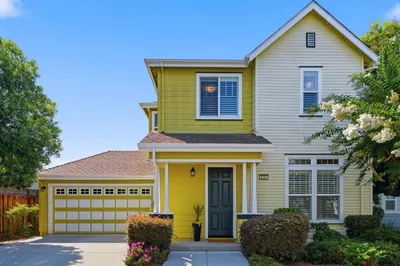
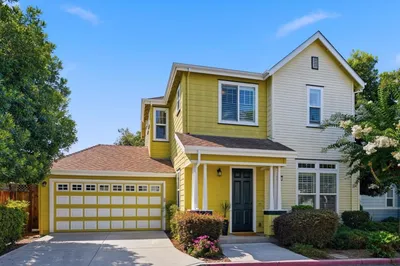
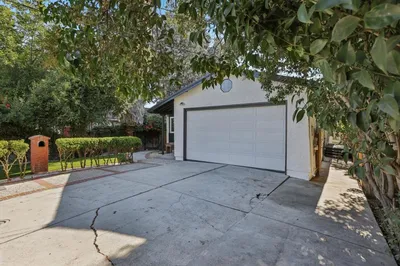
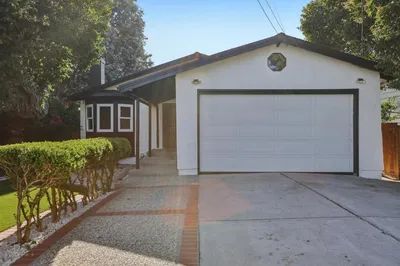
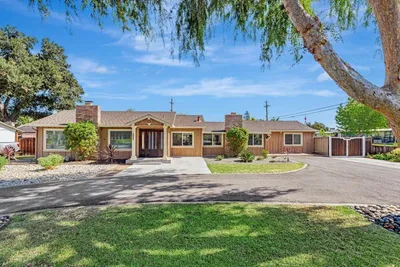
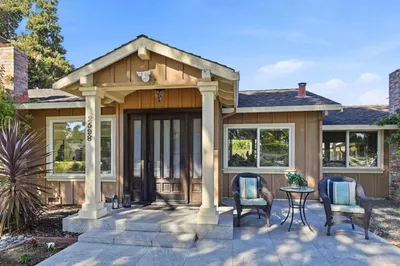
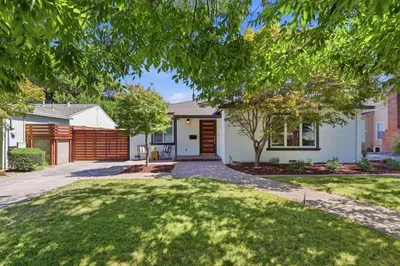
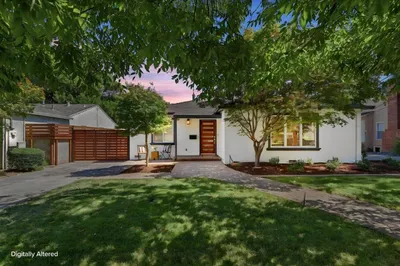
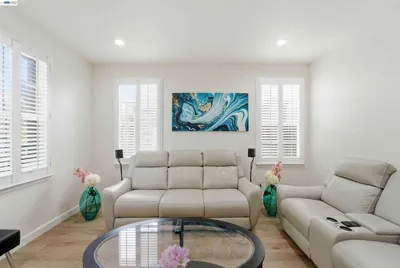
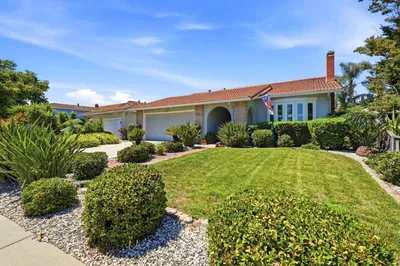
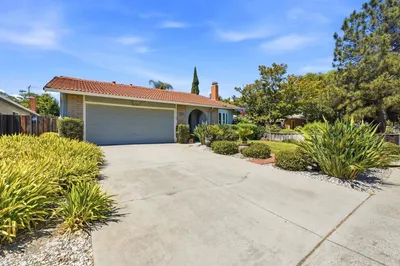
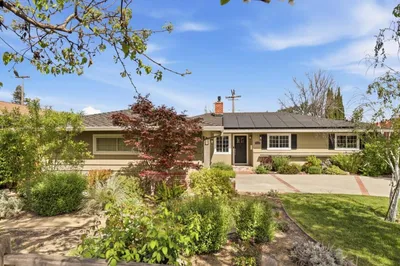
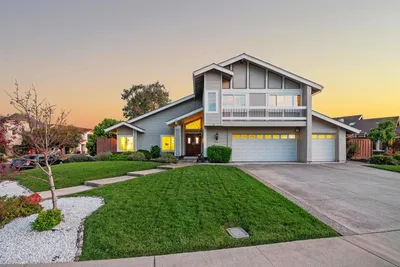
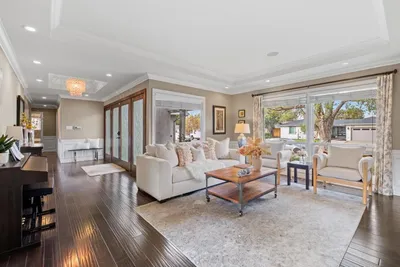
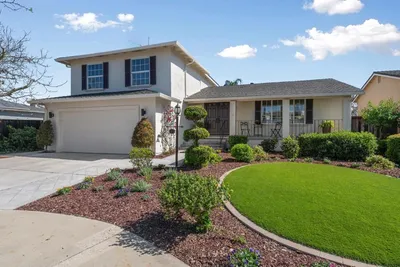
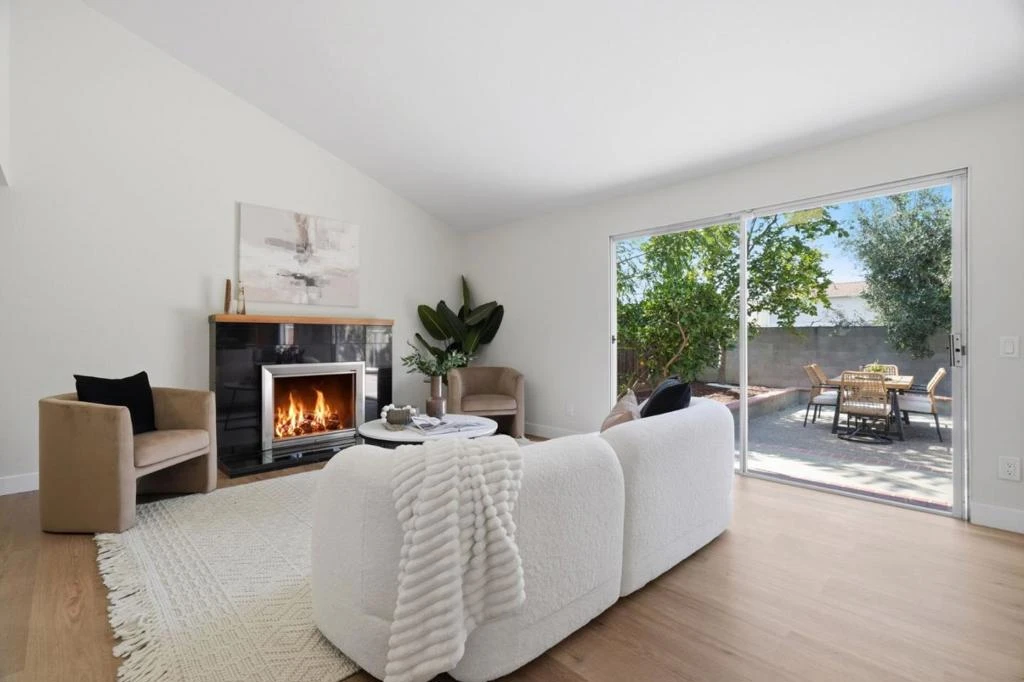
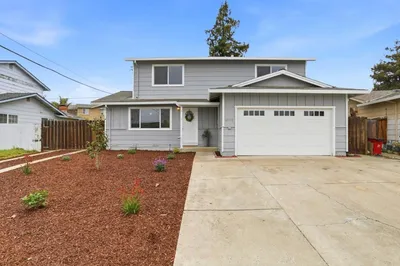
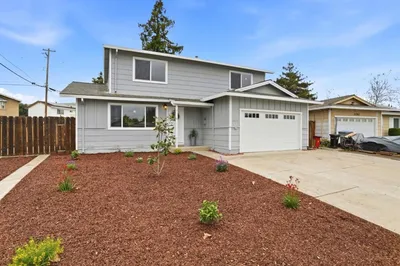
Welcome to 2489 Britt Way, a beautifully updated San Jose home offering approximately 2,105 sq ft of permitted living space on a spacious 6,000± sq ft lot. This 4 bedroom, 2.5 bath residence blends comfort, style, and thoughtful upgrades throughout, including LED lighting, waterproof woodgrain LVP flooring, modern baseboards, and brushed nickel hardware. The gourmet kitchen features Taj Mahal stone countertops, custom maple cabinetry, built-in wine rack, stainless steel appliances, electric range with CFM Pacific hood, custom backsplash, recessed lighting, dual-pane windows, and an oversized island with seating. The great room offers a fireplace with tile surround and vaulted ceilings, while the formal dining room flows easily from the kitchen. The main-level bathroom, indoor laundry, and downstairs office/possible bedroom add flexibility. Upstairs, the main ensuite includes dual vanities, LED sconces on either side of the mirrors, a walk-in shower, and separate toilet room. Enjoy professionally landscaped grounds with native succulents and fruit trees, new mulch, green turf, an oversized driveway, and a garage with epoxy floor and operable roll-up door. Near Norwood Creek Elementary, Quimby Oak Middle, and William C. Overfelt High.
Bedrooms
4
Bathrooms
3
Square Feet
2,105
Lot Size
6,000 sqft
Year Built
1981
Property Type
Single Family Residence
Days on Market
34
HOA Fee
N/A
Garage Total
2
MLS #
ML82049480
Flooring
Tile, Wood
Appliances
Dishwasher, Electric Cooktop, Electric Oven, Refrigerator, Range Hood, Dryer, Washer
Heating
Central
Fencing
Wood
Roof
Shingle
| Rating | School Name |
|---|---|
N/A | East Valley Christian School Private School |
6 | Holly Oak Elementary Elementary School |
8 | Cedar Grove Elementary Elementary School |
10 | Norwood Creek Elementary Elementary School |
6 | George V. Leyva Intermediate Middle School |

Curious what your home is worth? Get a free valuation.
Based on price, location, and features