1 / 20
$1,099,999FOR SALE
3 beds · 3 baths · 1,536 sqft
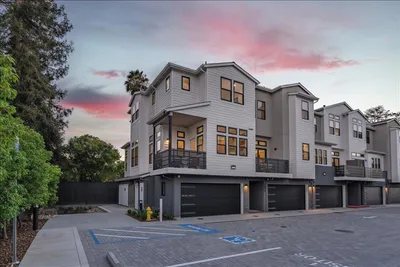
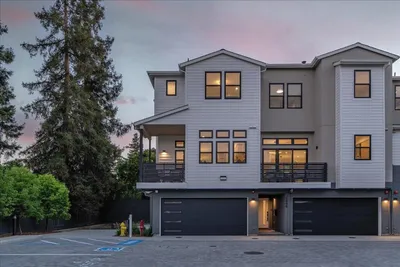
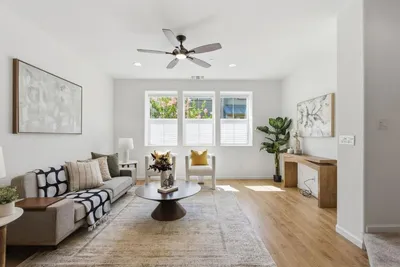
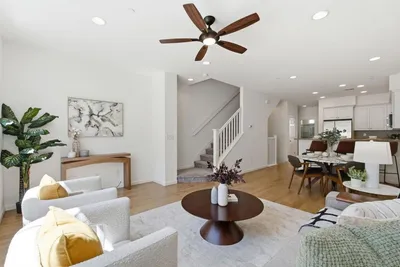
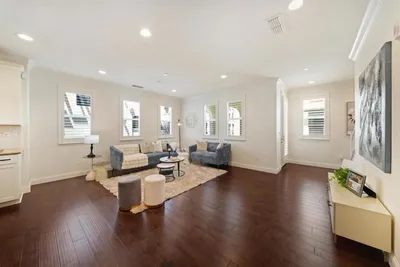
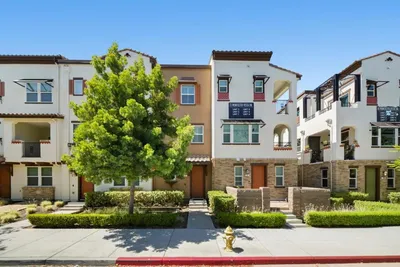
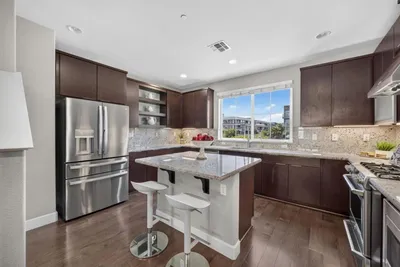
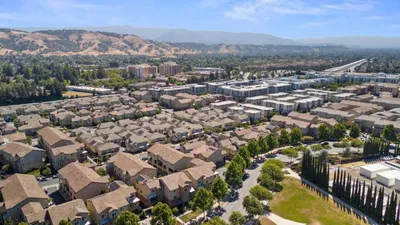
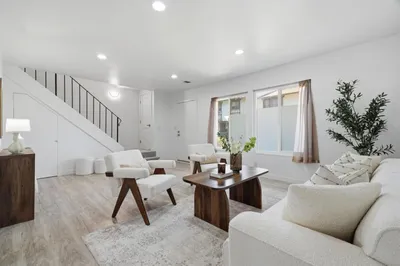
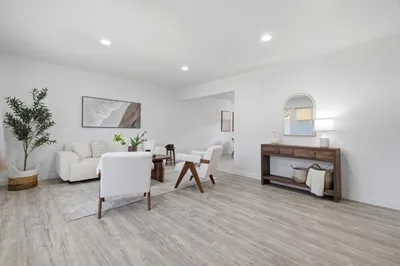
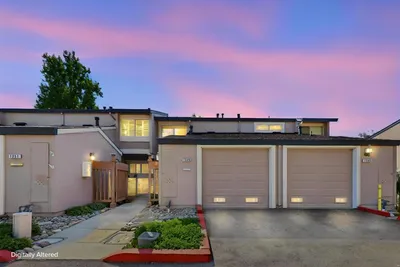
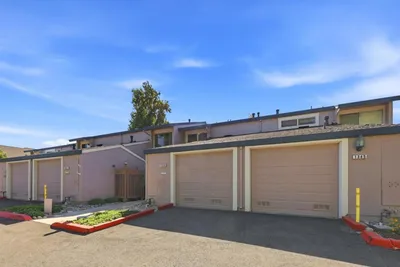
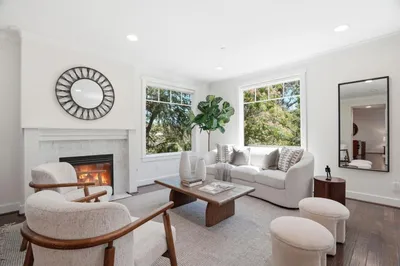
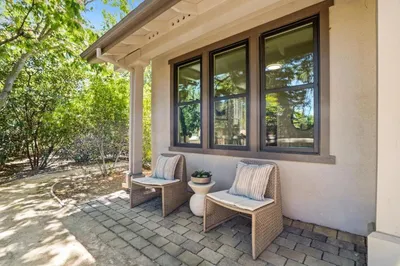
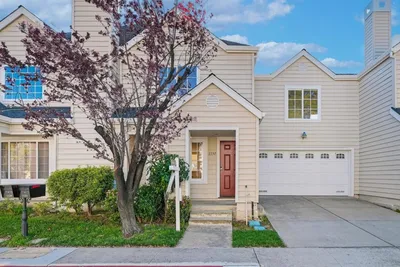
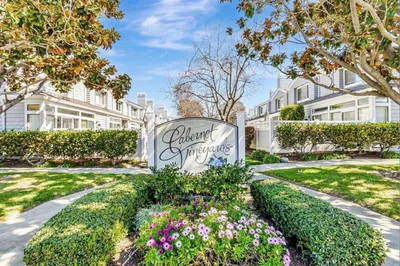

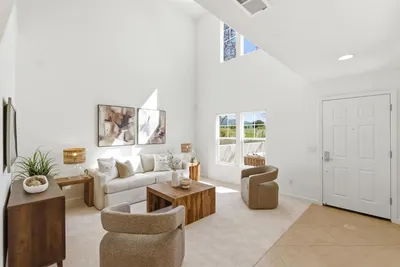
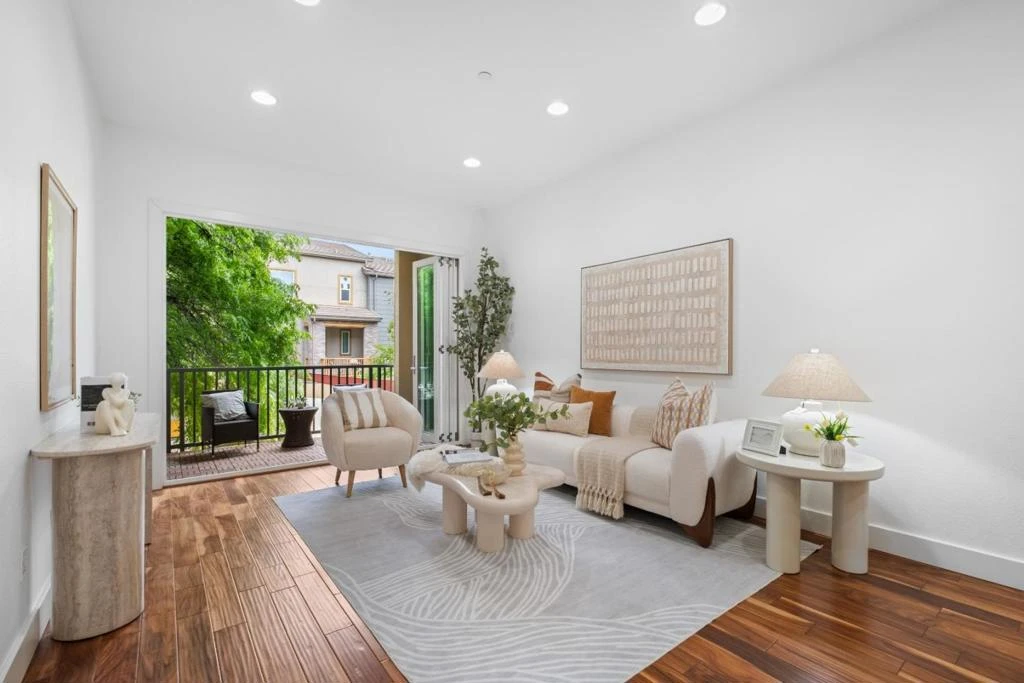
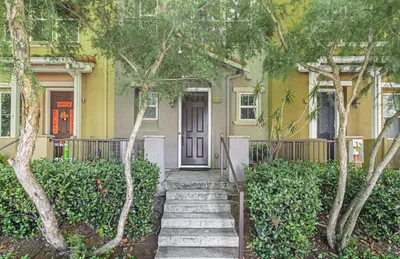
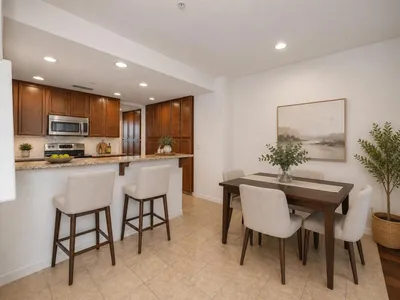
*Desirable layout with main living area, kitchen, and all bedrooms on one level, plus a private ground-floor bedroom with full bath. Former model unit with refined finishes and balanced design. *Bright natural light throughout. Open-concept living area connects to an updated kitchen featuring a large island, ample cabinetry, stainless steel appliances, and new quartz countertops, sink, faucet, and backsplash. *Indoor-outdoor living with two private balconies on the main level, including a garden-view patio with a bi-fold door opening the full wall. Additional private patio on the first floor. *Primary suite includes a walk-in closet. Attached 2-car side-by-side garage with epoxy flooring, Tesla EV charger, water softener, & filtration system. Unobstructed views with good spacing from neighboring units. *Community offers HOA amenities including BBQ areas, playgrounds, & outdoor gathering spaces. *Convenient location near VTA Hostetter Station and BART, with easy access to Costco, 99 Ranch Market, and H Mart. Walking distance to Villa Sport Athletic Club. Zoned for Ruskin Elem, Sierramont Middle, and Independence High (per GreatSchools). Close to major employers like NVIDIA, Google, Apple, & Supermicro. *Disclaimer: County records show 2 bedrooms; first-floor room has no closet.
Bedrooms
3
Bathrooms
3
Square Feet
1,526
Lot Size
668 sqft
Year Built
2014
Property Type
Townhouse
Days on Market
70
HOA Fee
$220/mo
Garage Total
2
MLS #
ML82052023
Interior Features
Walk In Closets
Appliances
Dishwasher, Freezer, Disposal, Gas Oven, Microwave, Refrigerator, Vented Exhaust Fan
Cooling
Central Air
Heating
Central
Foundation
Slab
Roof
Composition
| Rating | School Name |
|---|---|
9 | Ruskin Elementary Elementary School |
9 | Summerdale Elementary Elementary School |
N/A | St Victor Elementary School Private School |
7 | Brooktree Elementary Elementary School |
9 | Sierramont Middle Middle School |

Curious what your home is worth? Get a free valuation.
Based on price, location, and features