1 / 20
VIRTUAL TOUR
$1,599,888FOR SALE
4 beds · 3 baths · 1,772 sqft
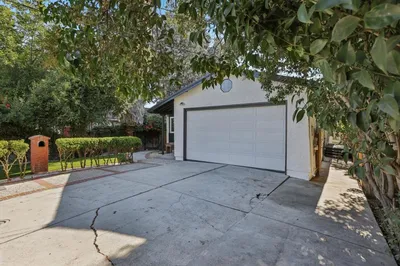
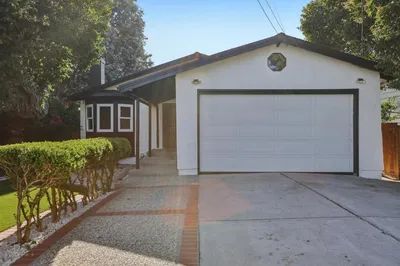
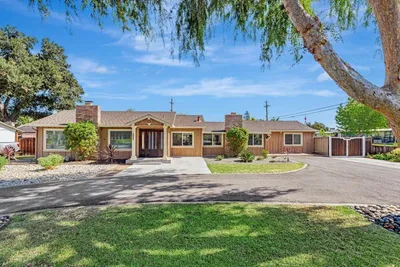
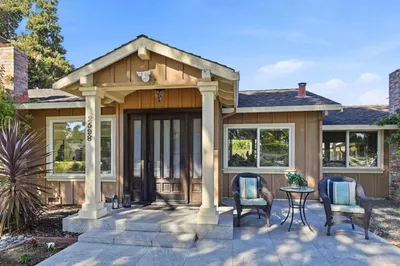
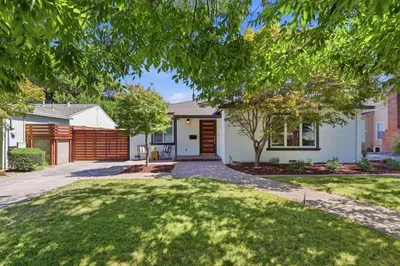
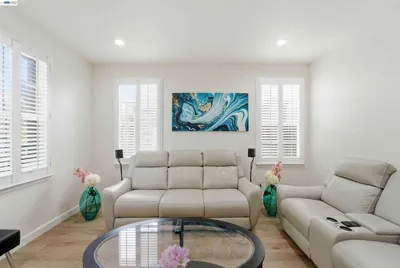
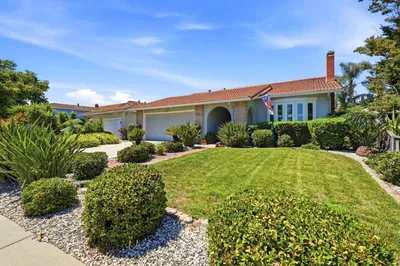
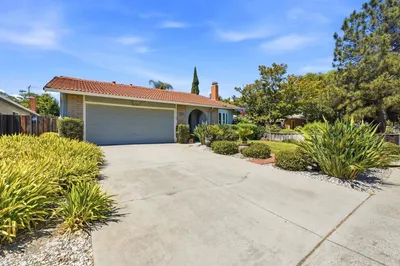
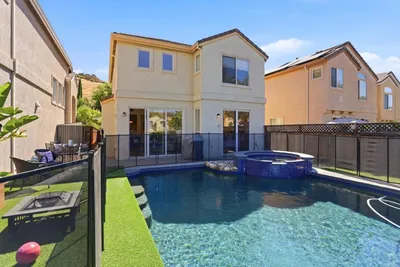
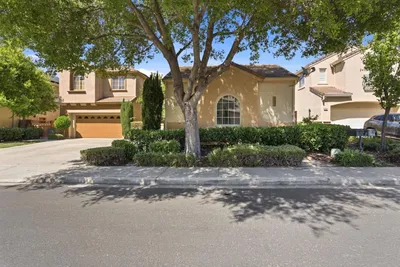
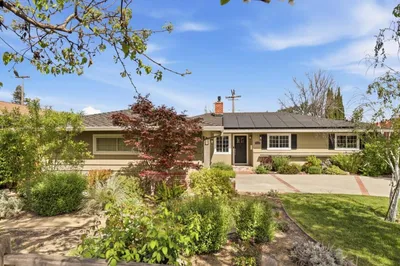
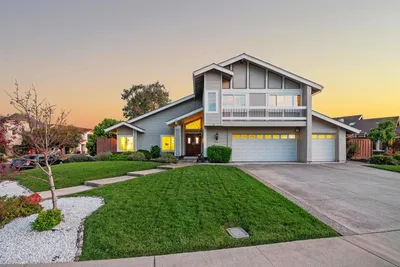
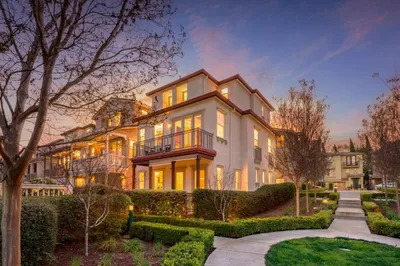
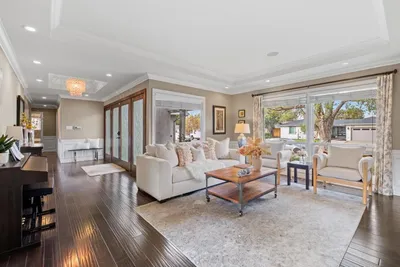
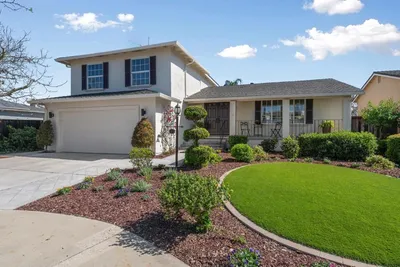
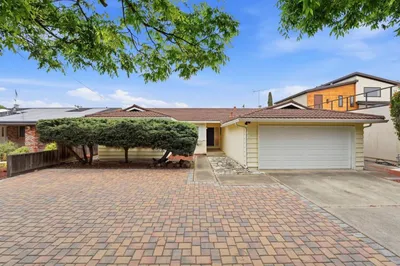
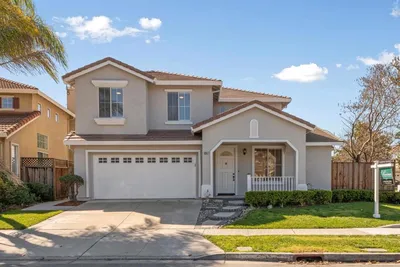
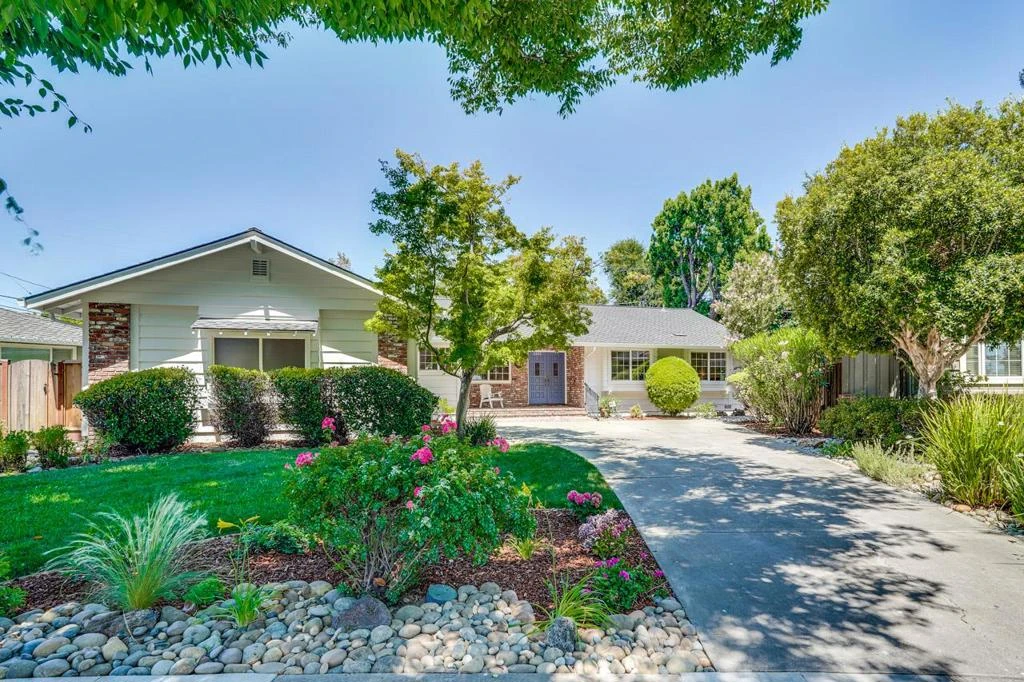
Searching for a tranquil haven in one of Dry Creek's most sought-after communities? Set on a tree-lined street in a serene, multi-generational neighborhood, this beautifully landscaped single-story residence offers 3 bedrooms, 3 baths, and 1,926 sq ft designed for an effortless lifestyle! Brick accents guide you from the welcoming front porch through a double-door entry into a gracious foyer. A generous sunken living room invites relaxed gatherings around its gas fireplace, while exposed beams and vaulted ceilings elevate the adjacent great room, where a second brick hearth creates an engaging setting for entertaining. The bright kitchen features tiled countertops and backsplash, ample cabinetry, a built-in work desk, and a breakfast nook for casual meals. Your comfortable primary suite provides a custom walk-in closet and glass sliders leading to a broad deck. Outside, a paver patio with a gazebo, grill, and sideboard makes an ideal destination for alfresco celebrations. A laundry room, an attached 2-car garage, and proximity to highly rated schools, shopping, and major commuter routes add convenience. Come see how your next chapter could unfold here!
Bedrooms
3
Bathrooms
3
Square Feet
1,926
Lot Size
7,884 sqft
Year Built
1963
Property Type
Single Family Residence
Days on Market
13
HOA Fee
N/A
Garage Total
2
MLS #
ML82053833
Flooring
Carpet, Wood
Fireplace
Family Room, Living Room, Outside
Accessibility
Parking
Appliances
Electric Cooktop, Electric Oven, Dryer, Washer
Laundry
Gas Dryer Hookup
Patio & Porch
Deck
Fencing
Wood
Construction
Brick
Foundation
Concrete Perimeter
Roof
Shake
Direction Faced
East
| Rating | School Name |
|---|---|
10 | Bagby Elementary Elementary School |
9 | Price Charter Middle Charter School |
8 | Fammatre Elementary Charter School |
N/A | Jia-Ray Learning Center Private School |
N/A | San Jose Christian School Private School |

Curious what your home is worth? Get a free valuation.
Based on price, location, and features