Topfind Realty
Renting

Search Rentals

Houses for RentTownhomes for RentCondos for RentView All Rentals →

Renting Resources

Why Rent With UsRenter GuideRent vs Buy Calculator

Renter Articles

How to Negotiate RentUnderstanding Your LeaseMoving Checklist for Renters
Buying

Search Homes

Houses for SaleTownhomes for SaleCondos for SaleView All Homes →

Buying Resources

Why Buy With UsBuyer GuideAffordability CalculatorInvestment CalculatorProperty Tax Calculator

Buyer Articles

Master Your New Home BudgetBeat Moving StressPacking Secrets
Selling

Selling Tools

Home ValuationFind a Seller's Agent

Selling Resources

Why Sell With UsSeller GuideNet Sheet CalcHELOC Calculator

Seller Articles

Strategic PricingDownsizing Tips
Mortgage Rates

Today's Rates

Mortgage RatesRefinance RatesLoan ComparisonHELOC Calculator

Mortgage Resources

Understanding Mortgage RatesFirst-Time Homebuyer GuideWhen to Refinance Your Mortgage
Realtors
Topfind
Houses for RentTownhomes for RentCondos for RentView All Rentals →
Why Rent With UsRenter GuideRent vs Buy Calculator
How to Negotiate RentUnderstanding Your LeaseMoving Checklist for Renters
Houses for SaleTownhomes for SaleCondos for SaleView All Homes →
Why Buy With UsBuyer GuideAffordability CalculatorInvestment CalculatorProperty Tax Calculator
Master Your New Home BudgetBeat Moving StressPacking Secrets
Home ValuationFind a Seller's Agent
Why Sell With UsSeller GuideNet Sheet CalcHELOC Calculator
Strategic PricingDownsizing Tips
Mortgage RatesRefinance RatesLoan ComparisonHELOC Calculator
Understanding Mortgage RatesFirst-Time Homebuyer GuideWhen to Refinance Your Mortgage
groupRealtorsinfoAbout Us
Continue with Google
Sign InSign Up
Topfind Realty
Renting

Search Rentals

Houses for RentTownhomes for RentCondos for RentView All Rentals →

Renting Resources

Why Rent With UsRenter GuideRent vs Buy Calculator

Renter Articles

How to Negotiate RentUnderstanding Your LeaseMoving Checklist for Renters
Buying

Search Homes

Houses for SaleTownhomes for SaleCondos for SaleView All Homes →

Buying Resources

Why Buy With UsBuyer GuideAffordability CalculatorInvestment CalculatorProperty Tax Calculator

Buyer Articles

Master Your New Home BudgetBeat Moving StressPacking Secrets
Selling

Selling Tools

Home ValuationFind a Seller's Agent

Selling Resources

Why Sell With UsSeller GuideNet Sheet CalcHELOC Calculator

Seller Articles

Strategic PricingDownsizing Tips
Mortgage Rates

Today's Rates

Mortgage RatesRefinance RatesLoan ComparisonHELOC Calculator

Mortgage Resources

Understanding Mortgage RatesFirst-Time Homebuyer GuideWhen to Refinance Your Mortgage
Realtors
Topfind
Houses for RentTownhomes for RentCondos for RentView All Rentals →
Why Rent With UsRenter GuideRent vs Buy Calculator
How to Negotiate RentUnderstanding Your LeaseMoving Checklist for Renters
Houses for SaleTownhomes for SaleCondos for SaleView All Homes →
Why Buy With UsBuyer GuideAffordability CalculatorInvestment CalculatorProperty Tax Calculator
Master Your New Home BudgetBeat Moving StressPacking Secrets
Home ValuationFind a Seller's Agent
Why Sell With UsSeller GuideNet Sheet CalcHELOC Calculator
Strategic PricingDownsizing Tips
Mortgage RatesRefinance RatesLoan ComparisonHELOC Calculator
Understanding Mortgage RatesFirst-Time Homebuyer GuideWhen to Refinance Your Mortgage
groupRealtorsinfoAbout Us
Continue with Google
Sign InSign Up
Real Estate/CA/San Jose/1709 Cherryhills Lane (Sold)
view_in_arVirtual Tour
Main
SOLD
Interior 1
Interior 2
Interior 3
Interior 4
grid_view Show all photos
SoldClosed on May 29, 2026
$1,425,000
Sold Price

1709 Cherryhills Lane, San Jose, CA 95125

bed
3
Bedrooms
bathtub
2
Bathrooms
square_foot
1,743
Square Feet

About this home

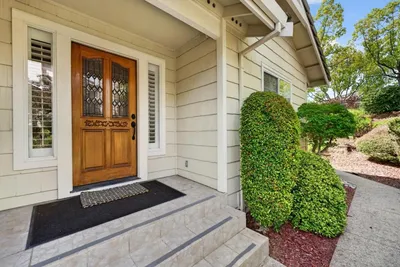
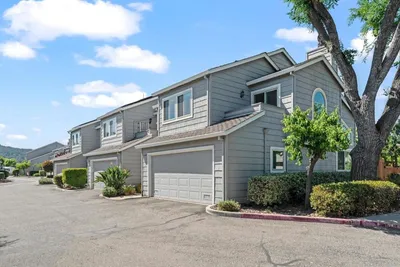
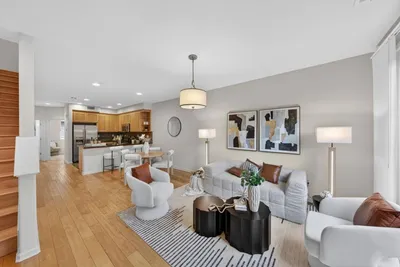
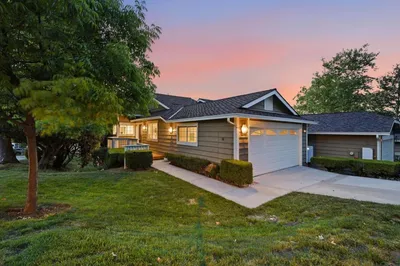
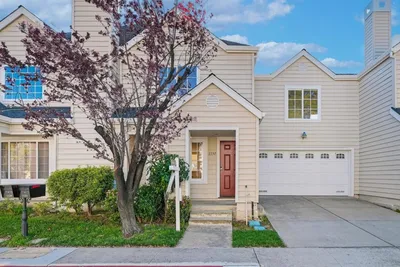
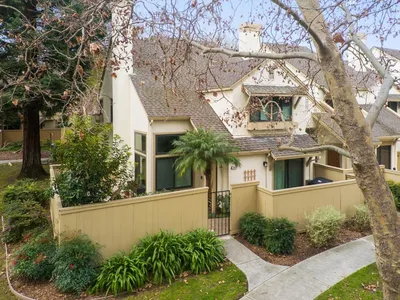
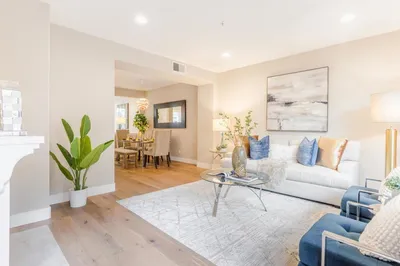
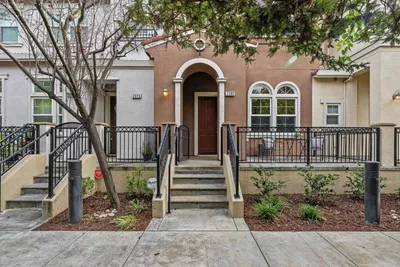
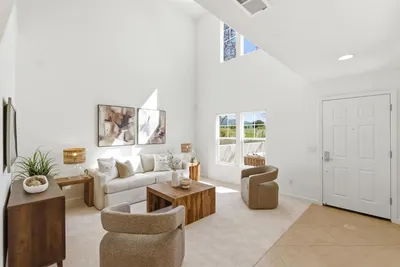
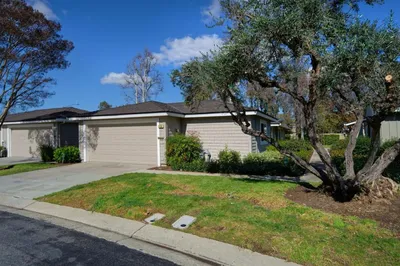
Well-maintained single level end-unit townhouse with loft in popular Dry Creek Village! Thoughtfully designed living space, with three bedrooms and two bathrooms. Recent updates included new engineered hardwood flooring and a freshly painted interior to enhance bright, clean and move-in ready living! Spacious living room with vaulted ceilings and a gas fireplace provides an open setting for both everyday living and entertaining. The layout connects seamlessly to a formal dining room and a separate breakfast nook, offering flexibility for casual meals or more formal gatherings. Kitchen is generously sized, with ample cabinetry and a dedicated pantry, supporting both functionality and storage for daily use. All bedrooms are well-proportioned and comfortable. The primary suite includes a large ensuite bath with generous vanity, dressing area and shower. Two guest bedrooms share the hall bath. Spacious loft adds dimension and a suitable flex space for a multitude of uses. Private rear patio extends the living space outdoors, creating a quiet setting for relaxing or entertaining. Attached 2 car garage with laundry area. Great townhouse presents a compelling opportunity for comfortable and convenient living in Willow Glen!

infoProperty Facts

bed

Bedrooms

3

bathtub

Bathrooms

2

square_foot

Square Feet

1,743

landscape

Lot Size

2,597 sqft

calendar_month

Year Built

1973

home_work

Property Type

Townhouse

timer

Days on Market

9

payments

HOA Fee

$550/mo

garage

Garage Total

2

fingerprint

MLS #

ML82046811

chairInterior Details

General Interior

Interior Features

Loft

Flooring

Wood

Fireplace

Living Room

Kitchen & Appliances

Appliances

Dishwasher, Disposal, Refrigerator, Vented Exhaust Fan

Laundry

In Garage

Climate Control

Cooling

Central Air

Heating

Central

deckExterior & Lot

Building & Construction

Foundation

Slab

Roof

Composition

Nearby Schools

RatingSchool NameGradesDistance
10
Booksin Elementary
Elementary School
K-50.2 mi
6
Willow Glen High
High School
9-120.5 mi
7
Willow Glen Middle
Middle School
6-80.6 mi
N/A
ST CHRISTOPHER SCHOOL
Private School
K-120.6 mi
N/A
WILLOW GLEN ACADEMY
Private School
K-120.7 mi

Convenience Score

Topfind Realty

This Home is Sold

Curious what your home is worth? Get a free valuation.

call
(800)-330-9306Available 9AM - 6PM

Similar Homes You Might Like

Based on price, location, and features
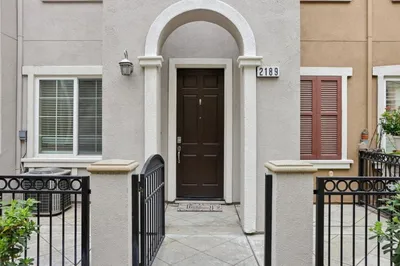
2189 Pomme Court
3D TOUR

$915,000

FOR SALE

2189 Pomme Court, San Jose, CA 95125

3 beds · 3 baths · 1,731 sqft

8763 Mccarty Ranch Drive
VIRTUAL TOUR

$1,275,000

FOR SALE

8763 Mccarty Ranch Drive, San Jose, CA 95135

2 beds · 3 baths · 2,043 sqft

1133 Shenandoah Drive
VIDEO TOUR

$1,099,000

FOR SALE

1133 Shenandoah Drive, San Jose, CA 95125

2 beds · 3 baths · 1,641 sqft

1548 Camden Village Circle

$1,238,000

FOR SALE

1548 Camden Village Circle, San Jose, CA 95124

3 beds · 3 baths · 1,539 sqft

1558 Camden Village Circle
VIRTUAL TOUR

$1,250,000

FOR SALE

1558 Camden Village Circle, San Jose, CA 95124

3 beds · 3 baths · 1,539 sqft

650 Almaden Walk Loop
VIRTUAL TOUR

$998,000

FOR SALE

650 Almaden Walk Loop, San Jose, CA 95125

3 beds · 3 baths · 1,425 sqft

1222 Linder Hill Lane
VIRTUAL TOUR

$1,239,000

FOR SALE

1222 Linder Hill Lane, San Jose, CA 95120

3 beds · 3 baths · 1,585 sqft

25 Deer Run Circle

$815,000

FOR SALE

25 Deer Run Circle, San Jose, CA 95136

3 beds · 3 baths · 1,452 sqft

Recently Sold

1131 Chen Street
VIDEO TOUR

$1,198,950

SOLD

1131 Chen Street, San Jose, CA 95131

3 beds · 3 baths · 1,666 sqft

3627 Cabernet Vineyards Circle

$1,038,000

SOLD

3627 Cabernet Vineyards Circle, San Jose, CA 95117

2 beds · 3 baths · 1,496 sqft

1933 Huxley Court
VIRTUAL TOUR

$1,225,000

SOLD

1933 Huxley Court, San Jose, CA 95125

2 beds · 3 baths · 1,622 sqft

415 Camille Circle 16
VIDEO TOUR

$1,390,000

SOLD

415 Camille Circle 16, San Jose, CA 95134

3 beds · 3 baths · 2,061 sqft

2382 Winepol Loop
VIRTUAL TOUR

$915,000

SOLD

2382 Winepol Loop, San Jose, CA 95125

3 beds · 3 baths · 1,480 sqft

3537 Michelangelo Drive
VIRTUAL TOUR

$1,349,000

SOLD

3537 Michelangelo Drive, San Jose, CA 95135

3 beds · 3 baths · 1,532 sqft

1139 Holly Oak Circle
VIRTUAL TOUR

$1,280,000

SOLD

1139 Holly Oak Circle, San Jose, CA 95120

3 beds · 2 baths · 1,703 sqft

6816 Vector Court
VIRTUAL TOUR

$1,000,000

SOLD

6816 Vector Court, San Jose, CA 95119

3 beds · 3 baths · 1,822 sqft

Topfind Realty

Company

  • About Us
  • Careers
  • Articles
  • Home Estimate

Explore

  • Renting
  • Buying
  • Selling
  • Realtors

Support

  • Help Center
  • Contact Us
  • Terms & Conditions
  • Privacy Policy

Topfind Realty, DRE # 02240815, is a licensed real estate broker in California. Topfind Realty pledges to support the Fair Housing Act and adhere to Equal Housing Opportunity laws.

Copyright © 2026 Topfind Realty. All Rights Reserved.