1 / 20
VIRTUAL TOUR
$1,599,888FOR SALE
4 beds · 3 baths · 1,772 sqft
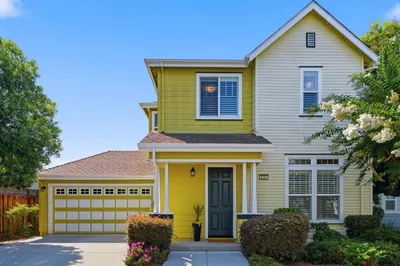
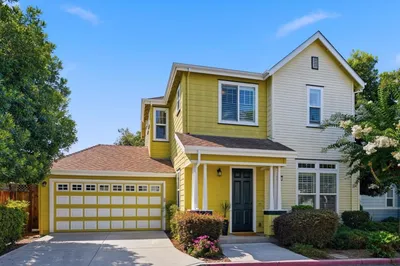
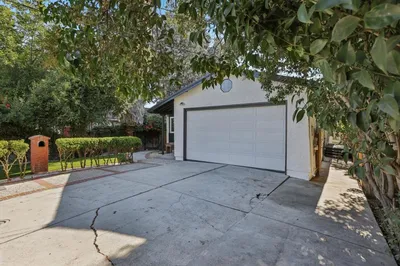
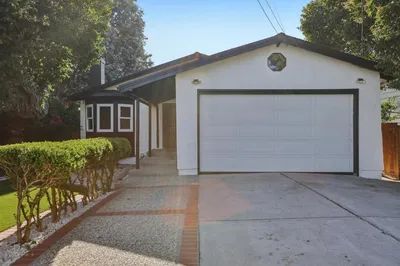
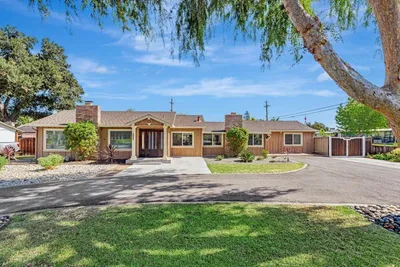
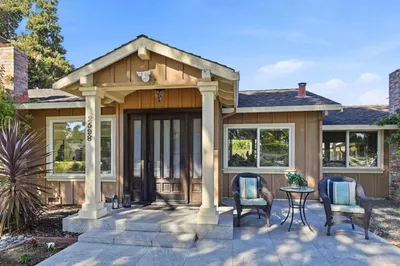
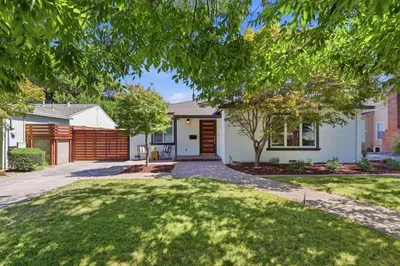
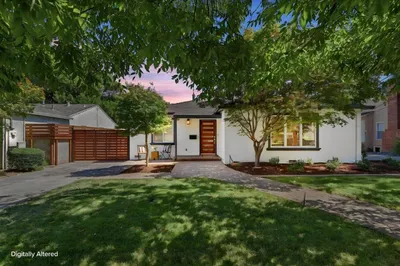
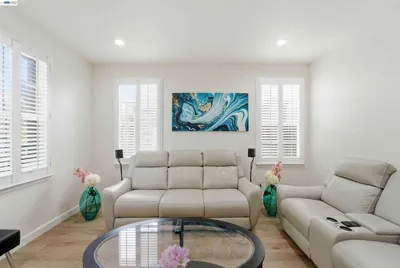
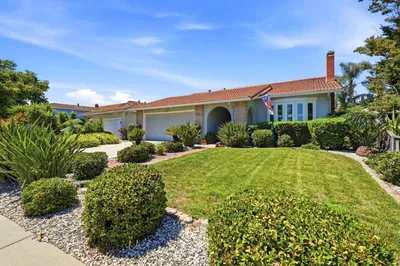
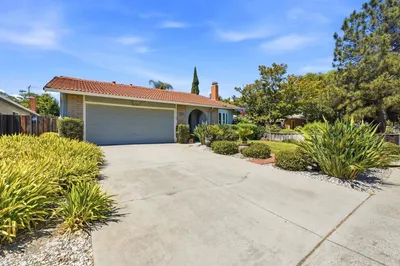
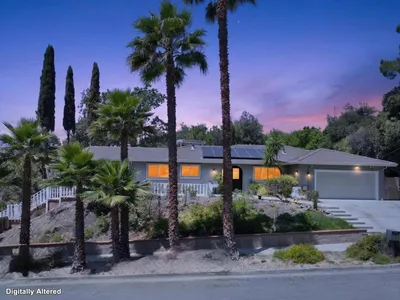
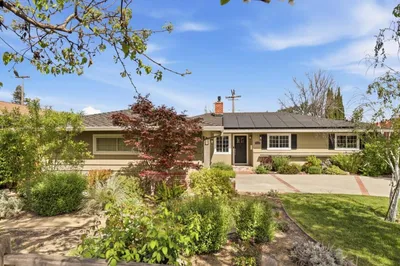
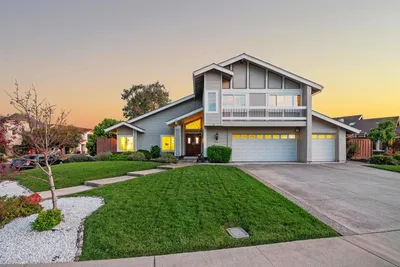
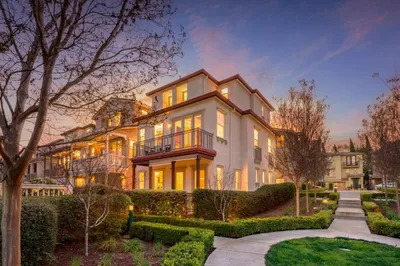
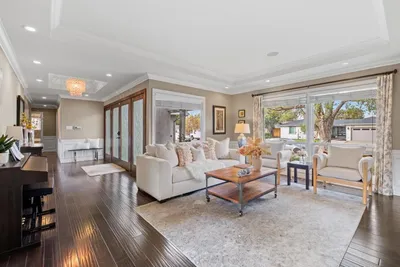

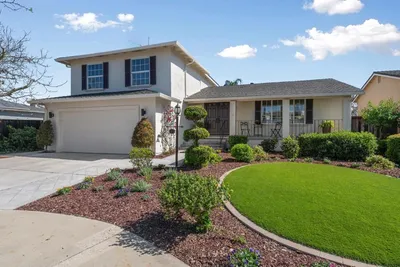
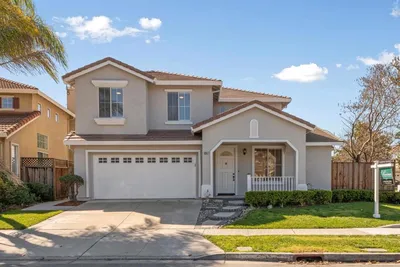
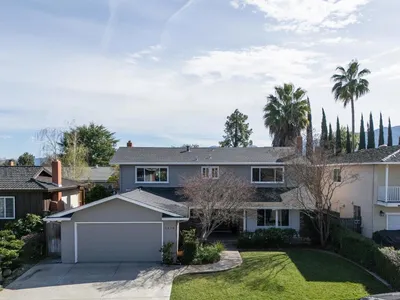
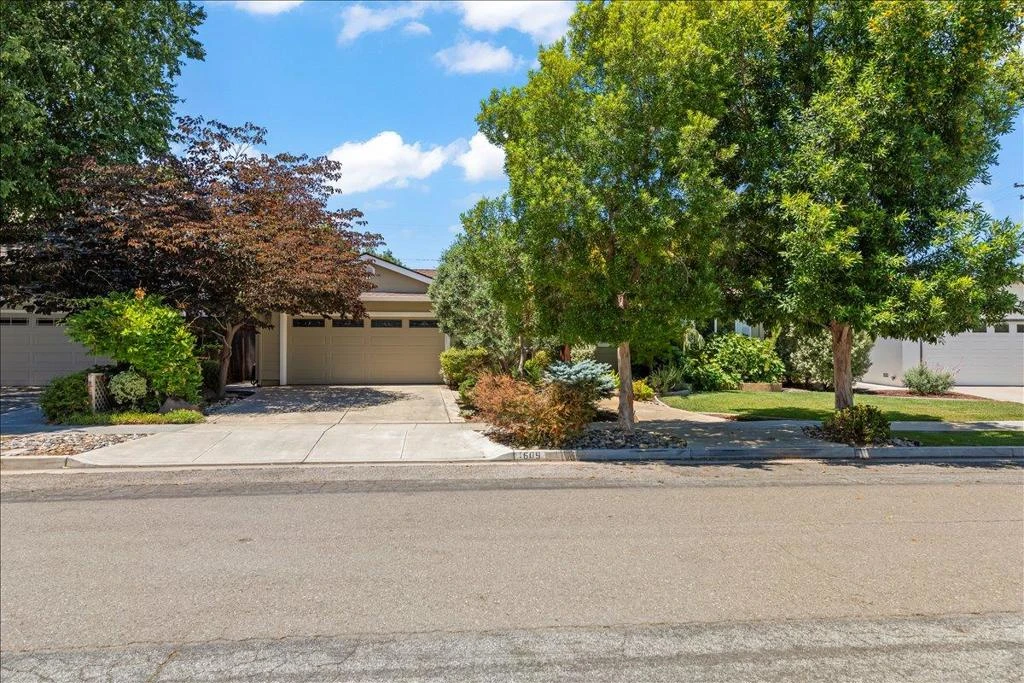
Beautifully maintained single-story home on a charming tree-lined street in a highly desirable Willow Glen neighborhood. Professionally landscaped grounds, mature trees, and a welcoming redwood arbor create exceptional curb appeal. Pride of ownership shines throughout with a freshly painted interior, vaulted-ceiling living room with fireplace, white oak hardwood floors in main living areas. The expanded and remodeled kitchen features quartzite countertops, gas range, pantry closet, abundant cabinetry, and a custom bar island with seating that flows seamlessly into the inviting family room. The spacious primary suite addition offers a tray ceiling, large walk-in closet with custom organizers, and a luxurious bath with dual-sink granite vanity, soaking tub, and frameless glass shower. Several bedrooms feature tray ceilings, walk-in closets, and charming window seats. Quality upgrades include copper plumbing, tankless water heater, water softener, whole-house water filtration, and two-stage drinking water filtration. Private backyard with mature landscaping, a lush green privacy hedge, multiple patio areas, and a newer above-ground spa. Conveniently located near award winning schools, local markets, coffee shops, restaurants, and neighborhood amenities.
Bedrooms
4
Bathrooms
3
Square Feet
2,017
Lot Size
6,760 sqft
Year Built
1961
Property Type
Single Family Residence
Days on Market
2
HOA Fee
N/A
Garage Total
2
MLS #
ML82053383
Interior Features
Walk In Closets
Flooring
Carpet, Tile, Wood
Fireplace
Wood Burning
Appliances
Dishwasher, Disposal, Microwave, Refrigerator
Laundry
In Garage
Cooling
Central Air
Heating
Central
Roof
Composition
Direction Faced
South
| Rating | School Name |
|---|---|
N/A | Presentation High School Private School |
N/A | St Christopher School Private School |
10 | Booksin Elementary Elementary School |
8 | Schallenberger Elementary Elementary School |
7 | Willow Glen Middle Middle School |

Curious what your home is worth? Get a free valuation.
Based on price, location, and features