1 / 20
VIRTUAL TOUR
$1,599,888FOR SALE
4 beds · 3 baths · 1,772 sqft
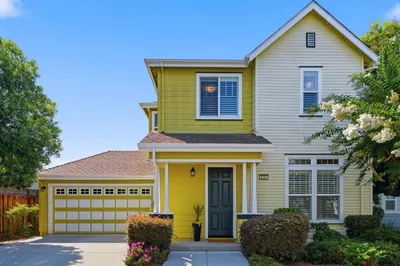
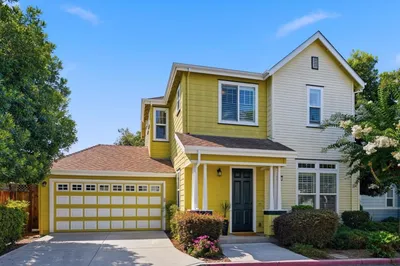
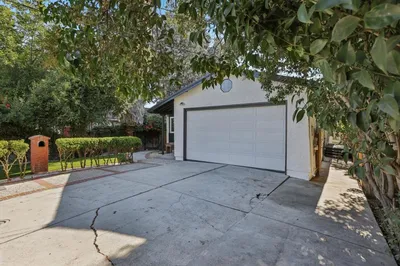
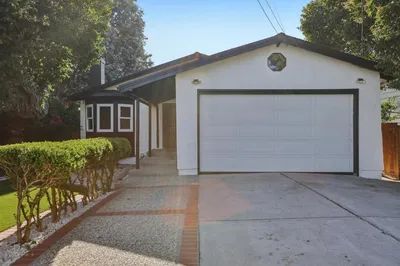
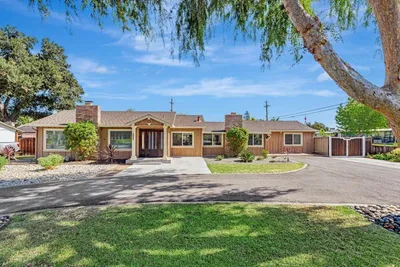
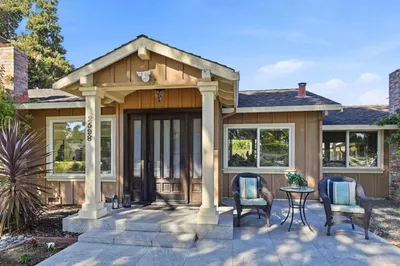
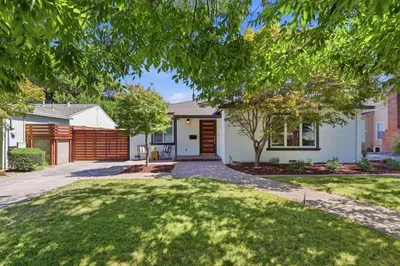
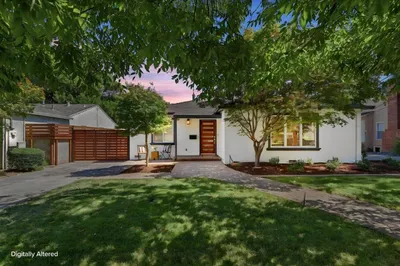
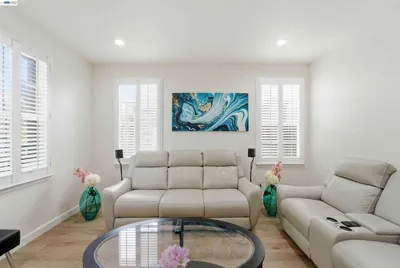
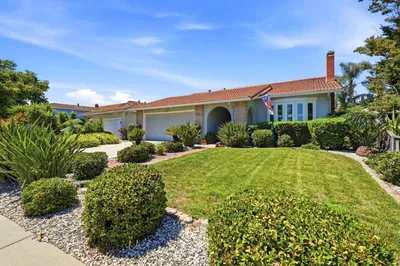
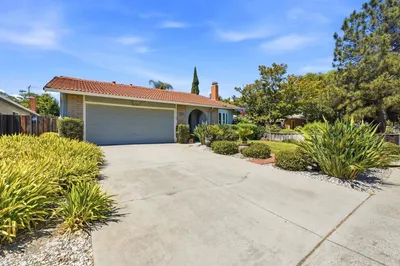
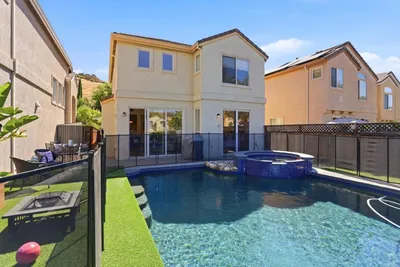
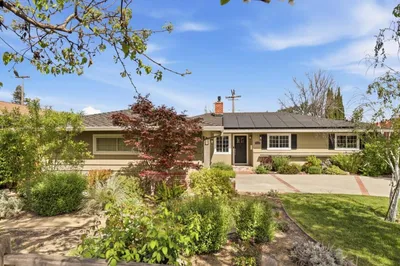
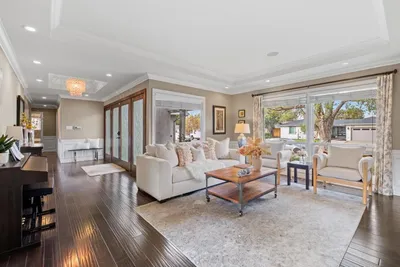

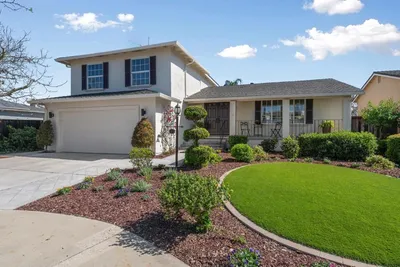
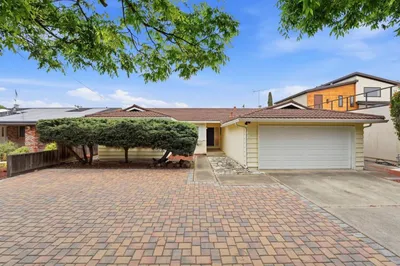
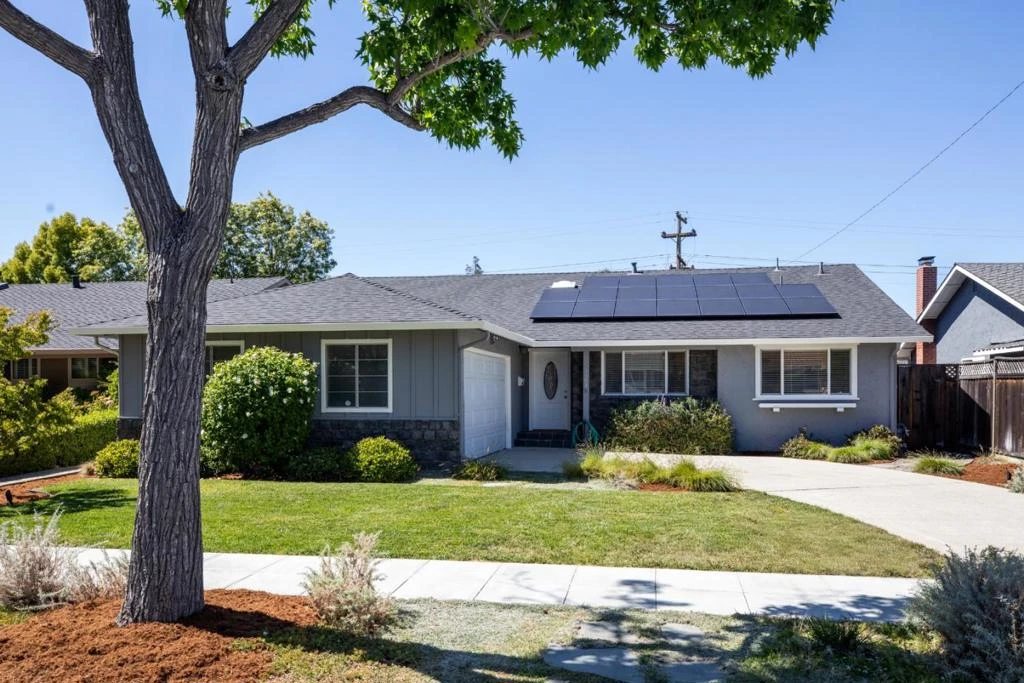
Beautifully remodeled and updated 4-bedroom, 2.5-bath home located in a desirable Cambrian neighborhood served by highly regarded schools. This spacious floor plan offers separate living, dining, and family rooms, providing ample space for both everyday living and entertaining. The stunning chef's kitchen features a large center island with pendant lighting, quartz countertops, a gas range, stainless steel appliances, and an under-sink water filtration system. The inviting step-down living room showcases a cozy fireplace, while the adjacent family room opens to the backyard through a sliding glass door. Enjoy outdoor living on the paver patio surrounded by mature fruit trees, including plum, cherry, apple, and peach. The spacious primary suite offers a walk-in closet, and one of the secondary bedrooms includes a convenient Murphy bed, providing flexibility for guests or a home office. Additional amenities include fully owned solar, a Tesla Powerwall backup battery, EV charging capability, a water softener system, an indoor laundry room, and numerous other thoughtful upgrades throughout. A wonderful opportunity to own a move-in ready home in Cambrian.
Bedrooms
4
Bathrooms
3
Square Feet
1,984
Lot Size
6,316 sqft
Year Built
1963
Property Type
Single Family Residence
Days on Market
8
HOA Fee
N/A
Garage Total
2
MLS #
ML82050599
Interior Features
Walk In Closets
Flooring
Laminate, Tile
Fireplace
Living Room
Appliances
Dishwasher, Gas Cooktop, Disposal, Refrigerator, Range Hood, Vented Exhaust Fan
Cooling
Central Air
Heating
Central
Roof
Composition
| Rating | School Name |
|---|---|
9 | Reed Elementary Elementary School |
N/A | Learning Springs Academy Private School |
N/A | Stratford Middle School Private School |
9 | Branham High High School |
10 | Steindorf Steam K-8 Magnet Elementary School |

Curious what your home is worth? Get a free valuation.
Based on price, location, and features