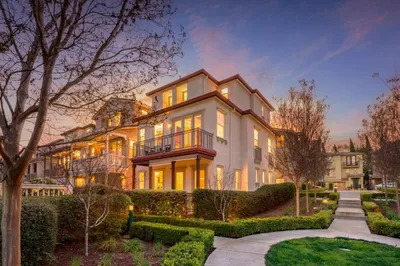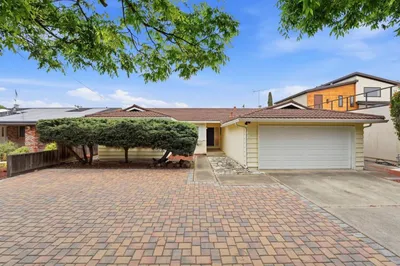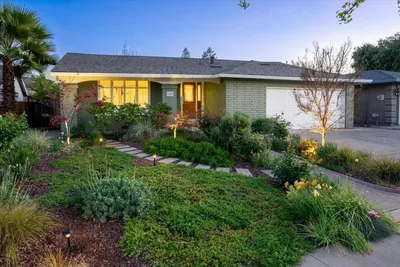
For Sale
$1,788,888
Est. $10,018/mo1556 Santa Monica Avenue, San Jose, CA 95118
bed
3
Bedrooms
bathtub
3
Bathrooms
square_foot
1,558
Sq Ft
About this home
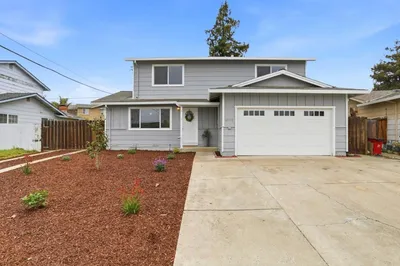
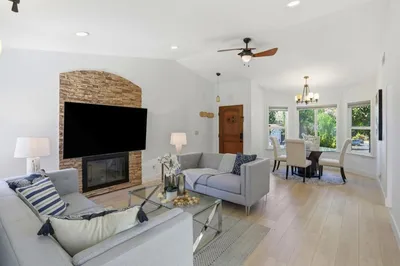
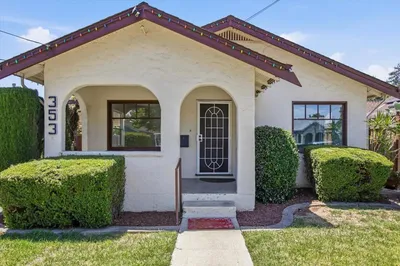
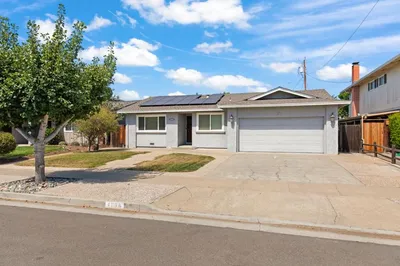
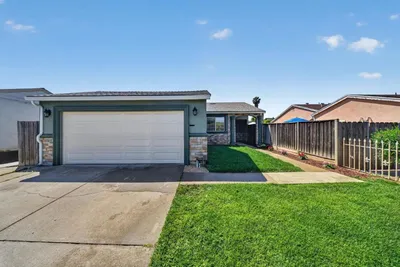
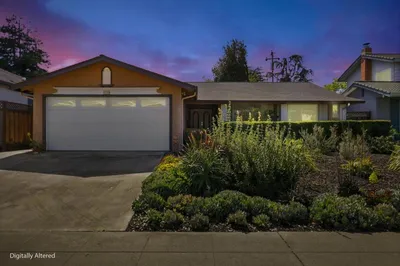
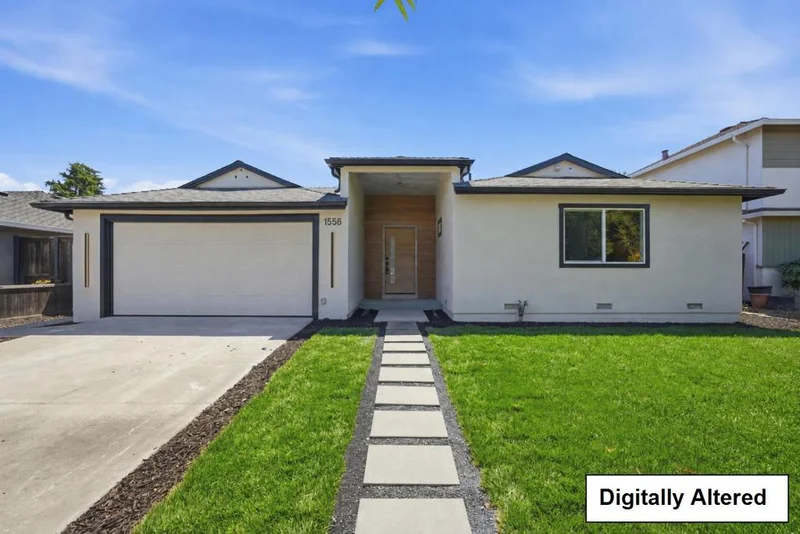
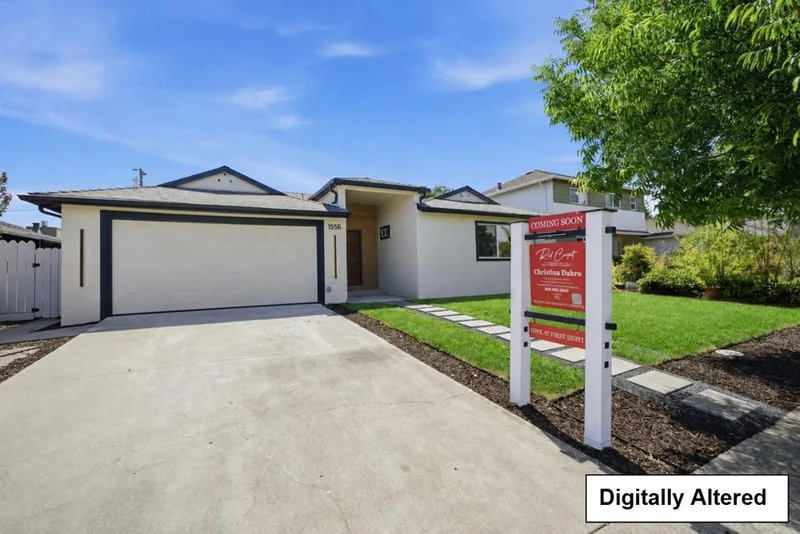
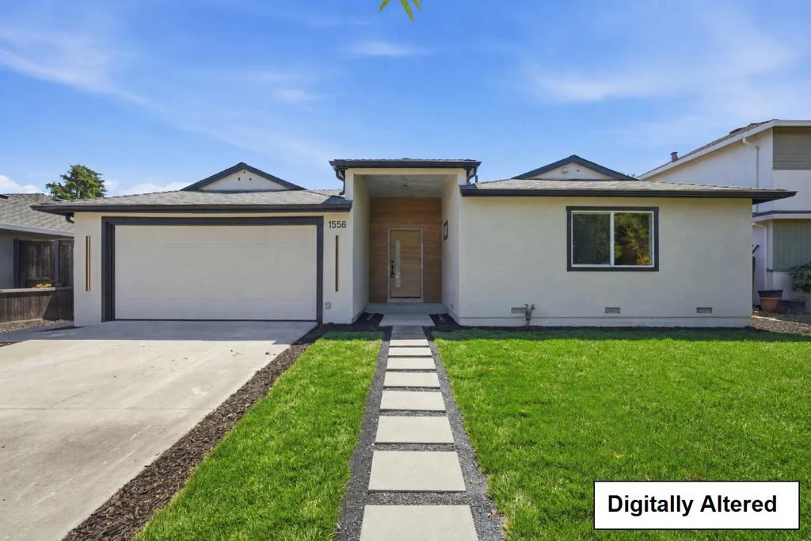
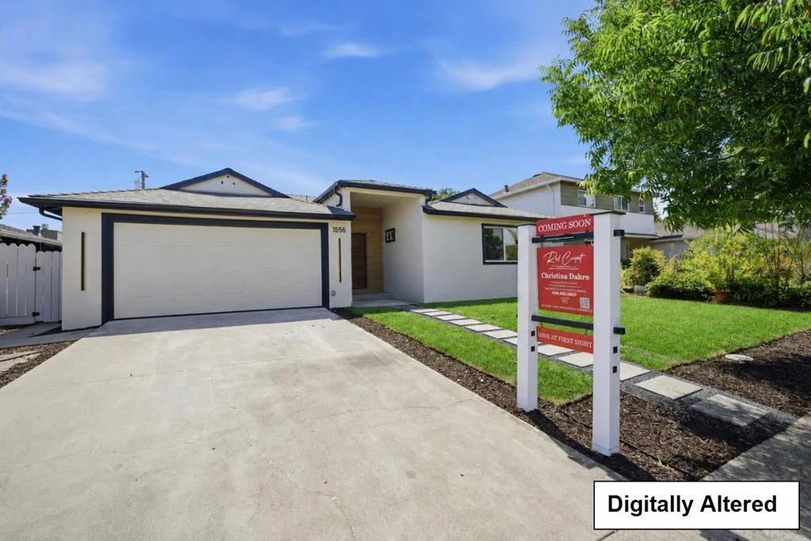
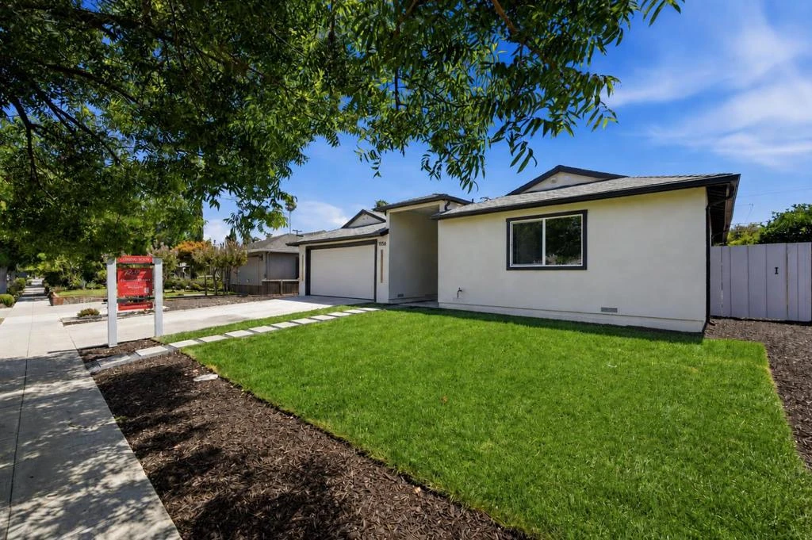
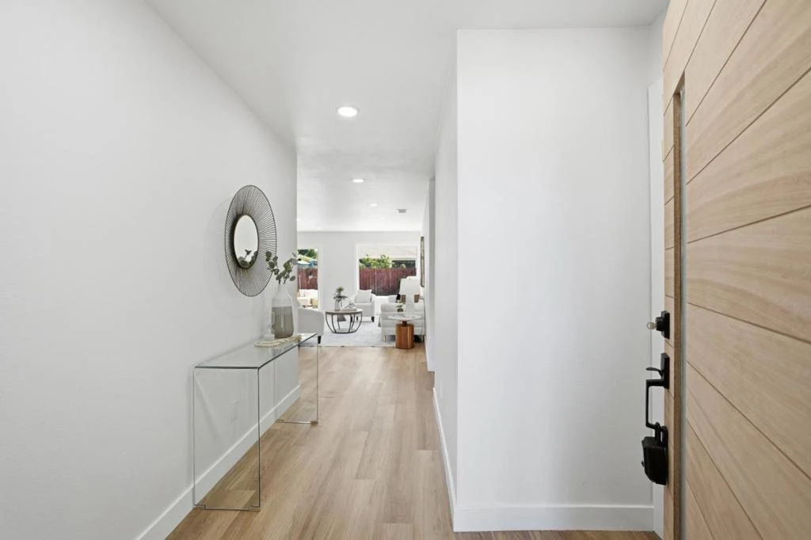
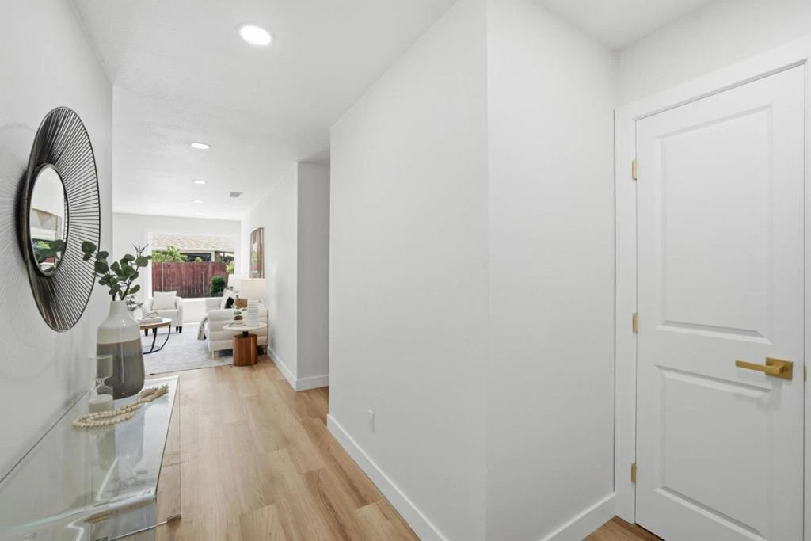
1556 Santa Monica Avenue is North Facing and where approximately 418 sqft. of fully permitted additions have transformed this 3-bedroom, 3-bathroom residence into a spacious 1,558 sq. ft. home. The thoughtfully expanded floor plan creates larger bedrooms, an impressive entrance, and a additional private ensuite bedroom with its own additional third bathroom, all completed with permits. A dramatic entry sets the tone, opening to bright, airy interiors designed for seamless flow, comfort, and effortless entertaining. Completely renovated inside and out, the home features a brand-new roof, windows, furnace, A/C, designer kitchen, bathrooms, wide-plank flooring, updated plumbing, upgraded electrical panel, and full electrical rewire. A 1-year craftsmanship warranty is included for added confidence. The primary suite provides a generous walk-in closet, while the additional bedrooms offer flexibility for guests, work, or everyday living. The northwest-facing orientation enhances natural light and the homes open, inviting feel. A rare opportunity to own a fully transformed and thoughtfully expanded home in one of San Joses most established and sought-after neighborhoods.
Property Facts
bed
Bedrooms
3
bathtub
Bathrooms
3
square_foot
Square Feet
1,558
landscape
Lot Size
5,880 sqft
calendar_month
Year Built
1955
home_work
Property Type
Single Family Residence
timer
Days on Market
0
payments
HOA Fee
N/A
garage
Garage Total
2
fingerprint
MLS #
ML82057354
Interior Details
General Interior
Flooring
Wood
Climate Control
Cooling
Central Air
Heating
Central
Parking
Total Parking Spaces
2
Garage Spaces
2
Attached Garage
Yes
Exterior & Lot
Building & Construction
Roof
Composition
Direction Faced
Northwest
Lot & Grounds
Sewer
Public Sewer
Water Source
Public
Mortgage Calculator
Total Monthly
$0
Principal & Interest:
$0Property Tax:
$0Home Insurance:
$0HOA Fees:
$0$
$
%
Nearby Schools
| Rating | School Name |
|---|---|
9 | Reed Elementary Elementary School |
9 | Hacienda Science/Environmental Magnet Elementary School |
N/A | Presentation High School Private School |
N/A | Learning Springs Academy Private School |
8 | Schallenberger Elementary Elementary School |
Convenience Score
Market Insights
95118|San Jose
Estimated Value
Calculating...
No change vs. last year
Value history is still building for this area.
Market Temperature
Seller'sBalancedBuyer's
0d30d60d180d
Balanced
Balanced market
30 Days
Avg. time on market
This is a Balanced Market. Homes are selling at a moderate pace.
Flood & Climate Risk
Noise Levels

Ready to Take the Next Step?
Get expert support from a local agent today.
call
(800)-330-9306Available 9AM - 7PM
Similar Homes You Might Like
Based on price, location, and features