Topfind Realty
Renting

Search Rentals

Houses for RentTownhomes for RentCondos for RentView All Rentals →

Renting Resources

Why Rent With UsRenter GuideRent vs Buy Calculator

Renter Articles

How to Negotiate RentUnderstanding Your LeaseMoving Checklist for Renters
Buying

Search Homes

Houses for SaleTownhomes for SaleCondos for SaleView All Homes →

Buying Resources

Why Buy With UsBuyer GuideAffordability CalculatorInvestment CalculatorProperty Tax Calculator

Buyer Articles

Master Your New Home BudgetBeat Moving StressPacking Secrets
Selling

Selling Tools

Home ValuationFind a Seller's Agent

Selling Resources

Why Sell With UsSeller GuideNet Sheet CalcHELOC Calculator

Seller Articles

Strategic PricingDownsizing Tips
Mortgage Rates

Today's Rates

Mortgage RatesRefinance RatesLoan ComparisonHELOC Calculator

Mortgage Resources

Understanding Mortgage RatesFirst-Time Homebuyer GuideWhen to Refinance Your Mortgage
Realtors
Topfind
Houses for RentTownhomes for RentCondos for RentView All Rentals →
Why Rent With UsRenter GuideRent vs Buy Calculator
How to Negotiate RentUnderstanding Your LeaseMoving Checklist for Renters
Houses for SaleTownhomes for SaleCondos for SaleView All Homes →
Why Buy With UsBuyer GuideAffordability CalculatorInvestment CalculatorProperty Tax Calculator
Master Your New Home BudgetBeat Moving StressPacking Secrets
Home ValuationFind a Seller's Agent
Why Sell With UsSeller GuideNet Sheet CalcHELOC Calculator
Strategic PricingDownsizing Tips
Mortgage RatesRefinance RatesLoan ComparisonHELOC Calculator
Understanding Mortgage RatesFirst-Time Homebuyer GuideWhen to Refinance Your Mortgage
groupRealtorsinfoAbout Us
Continue with Google
Sign InSign Up
Topfind Realty
Renting

Search Rentals

Houses for RentTownhomes for RentCondos for RentView All Rentals →

Renting Resources

Why Rent With UsRenter GuideRent vs Buy Calculator

Renter Articles

How to Negotiate RentUnderstanding Your LeaseMoving Checklist for Renters
Buying

Search Homes

Houses for SaleTownhomes for SaleCondos for SaleView All Homes →

Buying Resources

Why Buy With UsBuyer GuideAffordability CalculatorInvestment CalculatorProperty Tax Calculator

Buyer Articles

Master Your New Home BudgetBeat Moving StressPacking Secrets
Selling

Selling Tools

Home ValuationFind a Seller's Agent

Selling Resources

Why Sell With UsSeller GuideNet Sheet CalcHELOC Calculator

Seller Articles

Strategic PricingDownsizing Tips
Mortgage Rates

Today's Rates

Mortgage RatesRefinance RatesLoan ComparisonHELOC Calculator

Mortgage Resources

Understanding Mortgage RatesFirst-Time Homebuyer GuideWhen to Refinance Your Mortgage
Realtors
Topfind
Houses for RentTownhomes for RentCondos for RentView All Rentals →
Why Rent With UsRenter GuideRent vs Buy Calculator
How to Negotiate RentUnderstanding Your LeaseMoving Checklist for Renters
Houses for SaleTownhomes for SaleCondos for SaleView All Homes →
Why Buy With UsBuyer GuideAffordability CalculatorInvestment CalculatorProperty Tax Calculator
Master Your New Home BudgetBeat Moving StressPacking Secrets
Home ValuationFind a Seller's Agent
Why Sell With UsSeller GuideNet Sheet CalcHELOC Calculator
Strategic PricingDownsizing Tips
Mortgage RatesRefinance RatesLoan ComparisonHELOC Calculator
Understanding Mortgage RatesFirst-Time Homebuyer GuideWhen to Refinance Your Mortgage
groupRealtorsinfoAbout Us
Continue with Google
Sign InSign Up
Real Estate/CA/San Jose/1238 Blewett Avenue
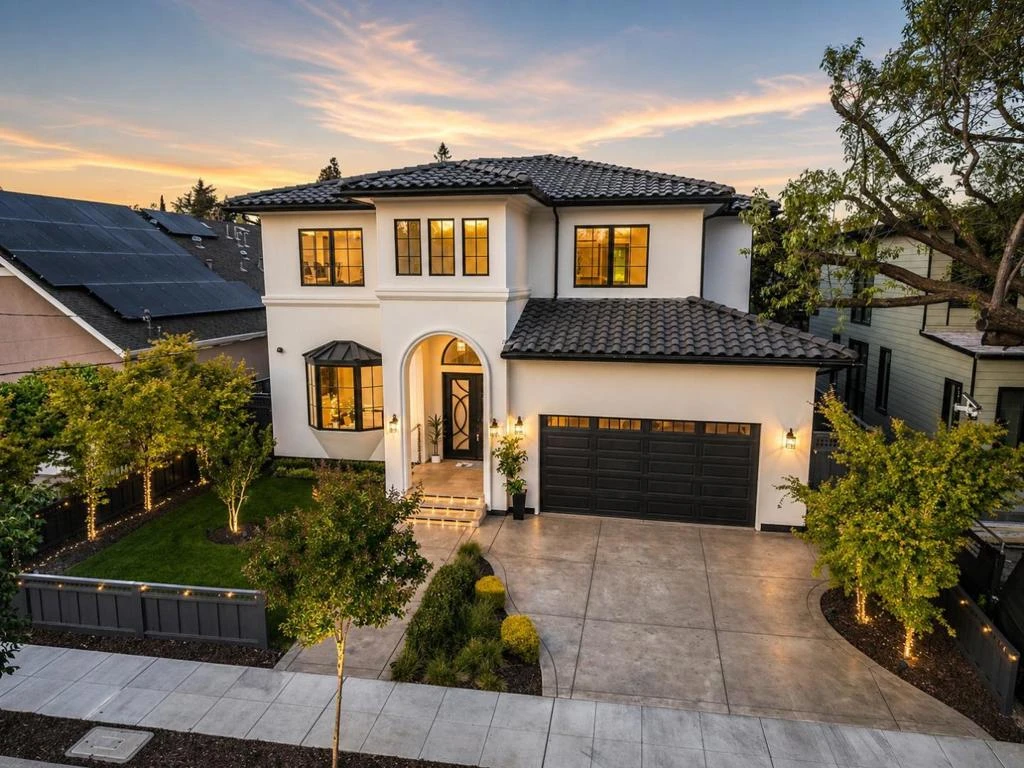
Photo 1 of 1238 Blewett Avenue
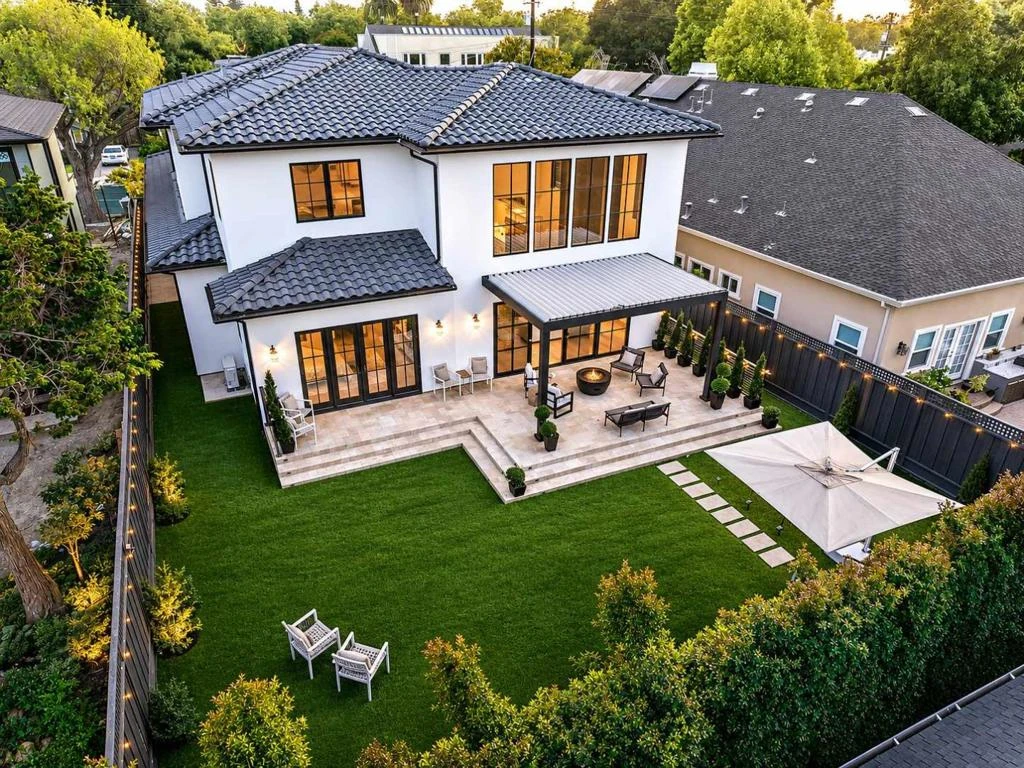
Photo 2 of 1238 Blewett Avenue
1 / 20
Main
Interior 1
Interior 2
Interior 3
Interior 4
imagesmode View 20 photos
For Sale
$4,495,000
Est. $25,172/mo

1238 Blewett Avenue, San Jose, CA 95125

bed
6
Bedrooms
bathtub
7
Bathrooms
square_foot
4,501
Sq Ft

About this home

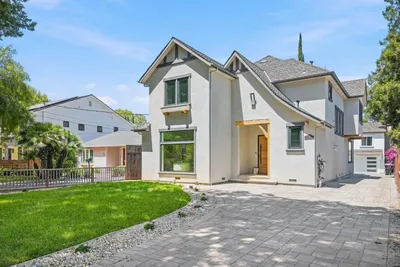
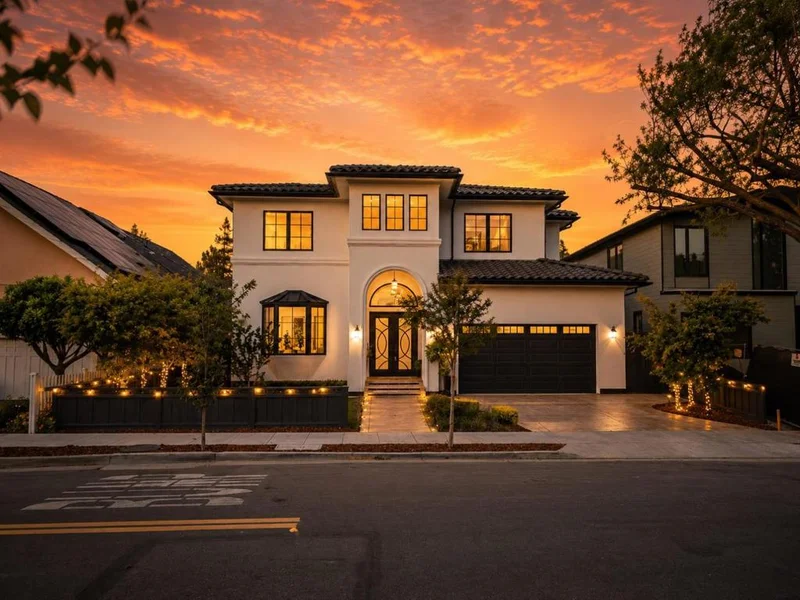
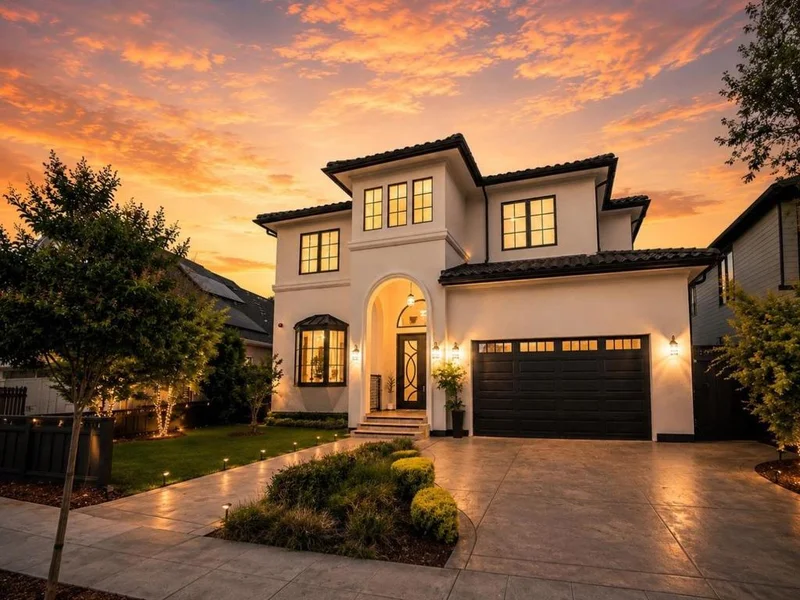
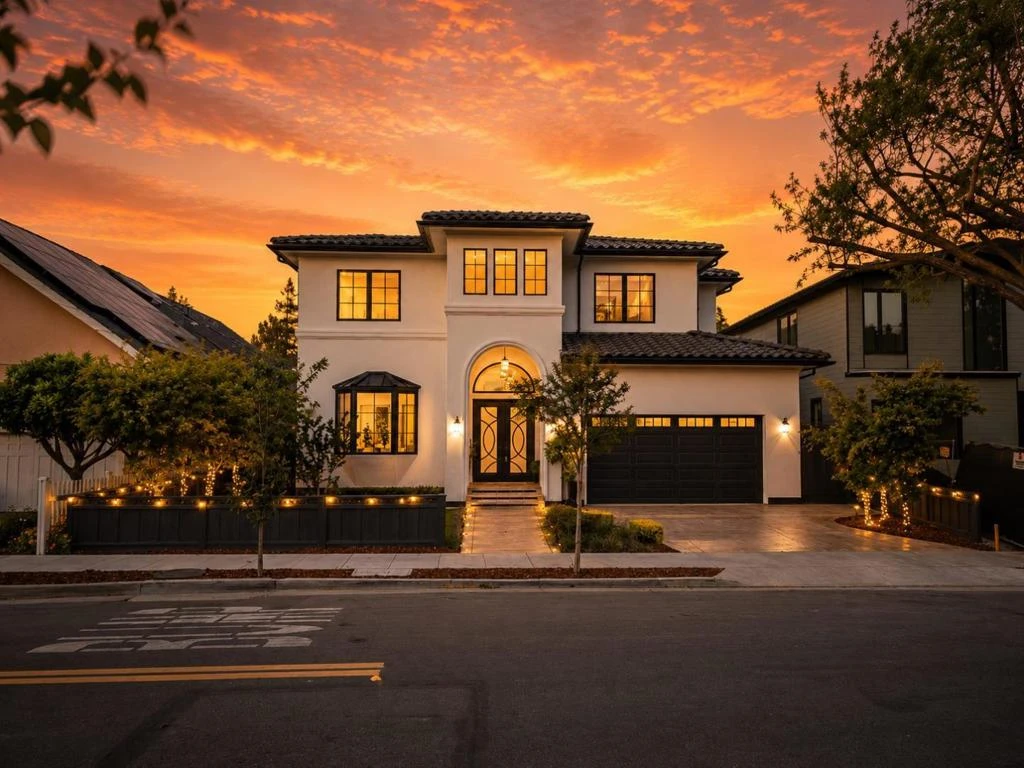
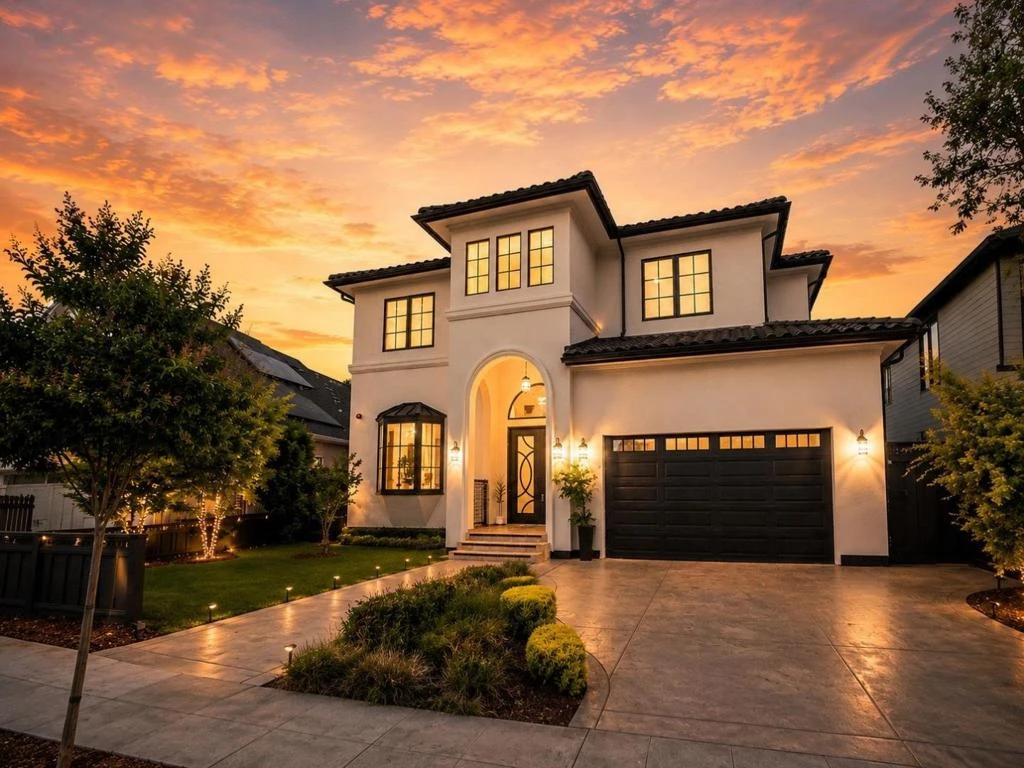
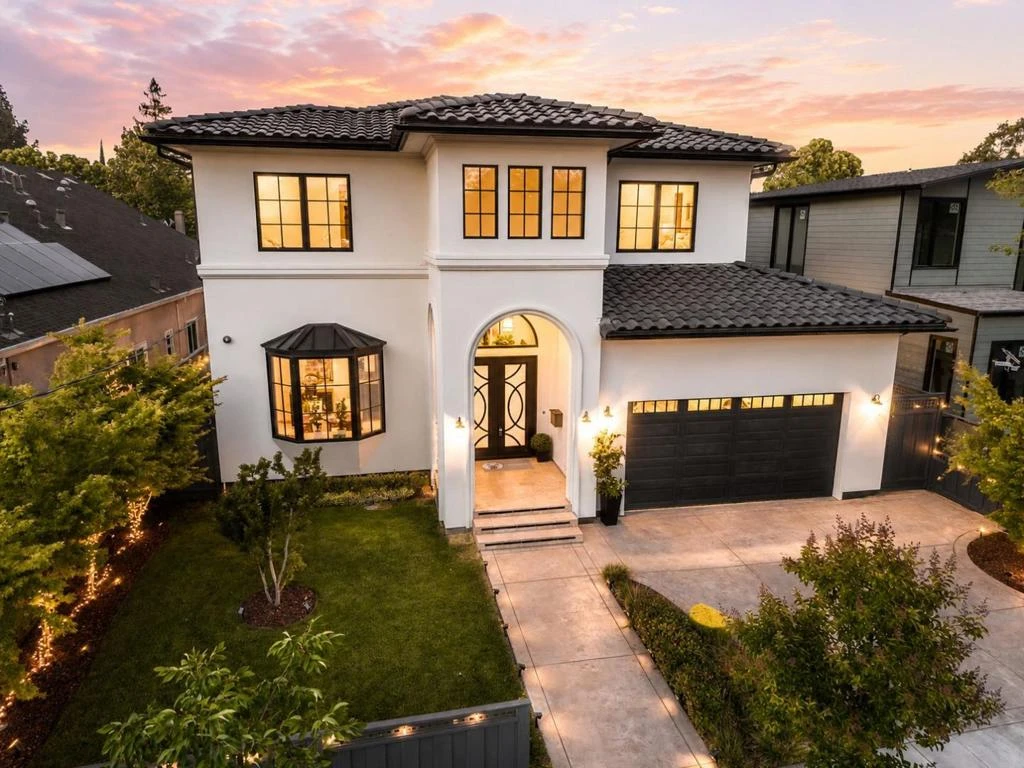
Modern Craftsmanship Meets Grand-Scale Living. Nestled mid-block just one street from Lincoln Avenue, offering a rare balance of Downtown Willow Glen walkability and serene residential living. Exceptional 6-bedroom residence, each with a private en-suite bath. Grand 672 SF living room with soaring double-height ceilings,28 dimmable LED recessed lights, (4) fixed windows 48"×96" above two 96"×96" sliding doors, filling the space with natural light. Dramatic floor-to-ceiling Dimplex 100" linear fireplace clad in large-format tile and architectural exposed beams. Flexible layout includes front main-level suite ideal for office and rear suite for guests or in-law living, supporting multi-generational lifestyles. Elegant 75 SF covered entry with custom heavy-duty wrought iron door. Thick-walled Type L copper plumbing throughout. Wide-plank white oak flooring, solid wood baseboards, quarter round corners and detailed trim. The chef's kitchen features 10'×5' Calacatta marble island, 48" AGA Mercury induction range, 2026 36" Sub-Zero refrigerator and 36" Sub-Zero freezer, Viking hood and dishwasher. Front office with 91"×60" double French casement windows. 420 SF formal dining room with 11' ceilings. Pre-wired for future security cameras, alarm systems, internet, and phone connectivity.

Property Facts

bed

Bedrooms

6

bathtub

Bathrooms

7

square_foot

Square Feet

4,501

landscape

Lot Size

7,858 sqft

calendar_month

Year Built

2024

home_work

Property Type

Single Family Residence

timer

Days on Market

69

payments

HOA Fee

N/A

garage

Garage Total

2

fingerprint

MLS #

ML82049506

Interior Details

General Interior

Interior Features

Walk In Closets

Flooring

Wood

Fireplace

Living Room

Kitchen & Appliances

Appliances

Dishwasher, Freezer, Disposal, Microwave, Refrigerator, Range Hood

Climate Control

Cooling

Central Air

Heating

Electric, Forced Air

Parking

Total Parking Spaces

2

Garage Spaces

2

Attached Garage

Yes

Parking Features

Electric Vehicle Charging Stations

Exterior & Lot

Building & Construction

Fencing

Wood

Security

Fire Sprinkler System

Construction

Stucco

Roof

Concrete

Lot & Grounds

Lot Features

Level

Sewer

Public Sewer

Water Source

Public

Mortgage Calculator

Total Monthly

$0

Principal & Interest:
$0
Property Tax:
$0
Home Insurance:
$0
HOA Fees:
$0
$
$
%

Nearby Schools

RatingSchool NameGradesDistance
7
Willow Glen Elementary
Elementary School
K-50.3 mi
N/A
ESTRELLA FAMILY SCHOOLS
Private School
K-120.3 mi
7
River Glen
Elementary School
K-80.3 mi
10
Hammer Montessori at Gardner
Elementary School
K-50.7 mi
1
Ernesto Galarza Elementary
Elementary School
K-50.7 mi

Convenience Score

Market Insights

95125|San Jose
analytics

Estimated Value

Calculating...
trending_up0%vs. last year
Value history is still building for this area.

Market Temperature

Seller'sBalancedBuyer's
0d30d60d180d
Balanced

Balanced market

30 Days

Avg. time on market

This is a Balanced Market. Homes are selling at a moderate pace.

flood

Flood & Climate Risk

Flood Risk

Minimal — not in a FEMA flood zone

Low

Wildfire Risk

Moderate — near wildland-urban interface

Moderate

Heat Risk

Low — moderate summer temperatures

Low

Earthquake Risk

Southern California seismic zone

Moderate
volume_up

Noise Levels

TrafficQuiet residential street
AirportMinimal airport noise
CommercialLow commercial activity nearby
location_on

Location

1238 Blewett Avenue

San Jose, CA 95125

Open in Mapsopen_in_new
Topfind Realty

Ready to Take the Next Step?

Get expert support from a local agent today.

call
(800)-330-9306Available 9AM - 7PM

Similar Homes You Might Like

Based on price, location, and features
NEW 18 HRS AGO
OPEN AUG 15, 9PM - 11PM

$4,888,888

FOR SALE

, San Jose, CA 95126

5 beds · 6 baths · 4,048 sqft

4939 Eastbourne Court
VIDEO TOUR

$5,700,000

FOR SALE

4939 Eastbourne Court, San Jose, CA 95138

5 beds · 6 baths · 4,986 sqft

969 Franquette Avenue
OPEN AUG 15, 8PM - 10PM

$3,890,000

FOR SALE

969 Franquette Avenue, San Jose, CA 95125

6 beds · 6 baths · 4,394 sqft

16220 Alum Rock Avenue

$2,800,000

FOR SALE

16220 Alum Rock Avenue, San Jose, CA 95127

6 beds · 6 baths · 4,402 sqft

911 Franquette Avenue

$3,880,000

FOR SALE

911 Franquette Avenue, San Jose, CA 95125

7 beds · 8 baths · 4,778 sqft

1344 University Avenue
VIRTUAL TOUR

$4,699,000

FOR SALE

1344 University Avenue, San Jose, CA 95126

5 beds · 6 baths · 4,345 sqft

3609 Kenyon Court
VIDEO TOUR

$838,000

FOR SALE

3609 Kenyon Court, San Jose, CA 95127

4 beds · 1 baths · 1,307 sqft

2992 Lina Street 2
OPEN AUG 15, 9PM - 11PM
VIRTUAL TOUR

$1,198,000

FOR SALE

2992 Lina Street 2, San Jose, CA 95136

3 beds · 4 baths · 1,922 sqft

Recently Sold

999 Franquette Avenue
VIRTUAL TOUR

$4,100,000

SOLD

999 Franquette Avenue, San Jose, CA 95125

6 beds · 6 baths · 4,502 sqft

2241 Dry Creek Road
VIRTUAL TOUR

$5,798,000

SOLD

2241 Dry Creek Road, San Jose, CA 95124

5 beds · 6 baths · 4,000 sqft

5106 Eastbourne Drive
VIRTUAL TOUR

$5,488,000

SOLD

5106 Eastbourne Drive, San Jose, CA 95138

5 beds · 6 baths · 4,986 sqft

1004 Franquette Avenue
VIRTUAL TOUR

$4,400,000

SOLD

1004 Franquette Avenue, San Jose, CA 95125

6 beds · 6 baths · 4,176 sqft

898 Jansen Avenue
VIRTUAL TOUR

$4,925,000

SOLD

898 Jansen Avenue, San Jose, CA 95125

6 beds · 6 baths · 4,515 sqft

4953 Cruden Bay Court
VIRTUAL TOUR

$4,150,000

SOLD

4953 Cruden Bay Court, San Jose, CA 95138

5 beds · 6 baths · 4,569 sqft

1062 Craig Drive
VIDEO TOUR

$4,888,888

SOLD

1062 Craig Drive, San Jose, CA 95129

6 beds · 8 baths · 4,081 sqft

288 Clearpark Circle
VIDEO TOUR

$2,400,000

SOLD

288 Clearpark Circle, San Jose, CA 95136

7 beds · 8 baths · 3,848 sqft

$4,495,000
6 bd | 7 ba | 4,501 sqft
Request a tourcall
Topfind Realty

Company

  • About Us
  • Careers
  • Articles
  • Home Estimate

Explore

  • Renting
  • Buying
  • Selling
  • Realtors

Support

  • Help Center
  • Contact Us
  • Terms & Conditions
  • Privacy Policy

Topfind Realty, DRE # 02240815, is a licensed real estate broker in California. Topfind Realty pledges to support the Fair Housing Act and adhere to Equal Housing Opportunity laws.

Copyright © 2026 Topfind Realty. All Rights Reserved.