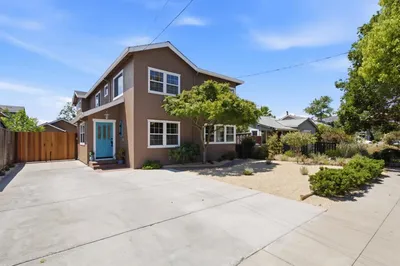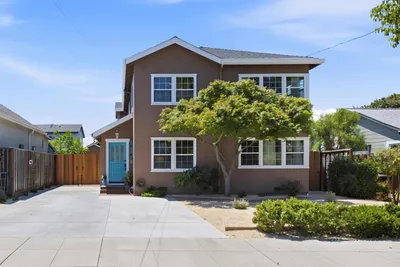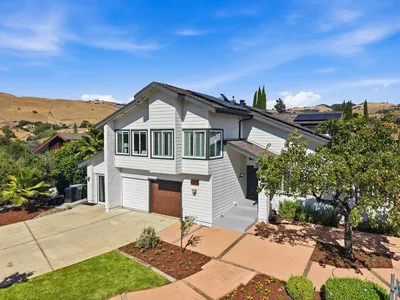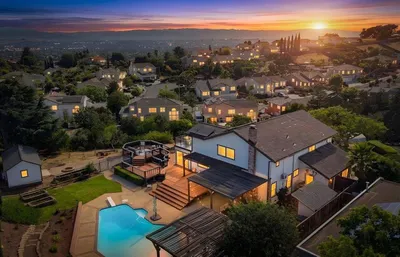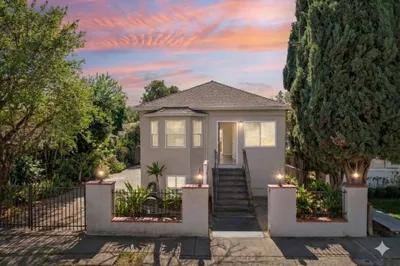
SoldClosed on August 26, 2025
$3,205,000
Sold Price1102 Carolyn Ave, San Jose, CA 95125
bed
4
Bedrooms
bathtub
3
Bathrooms
square_foot
3,024
Square Feet
About this home
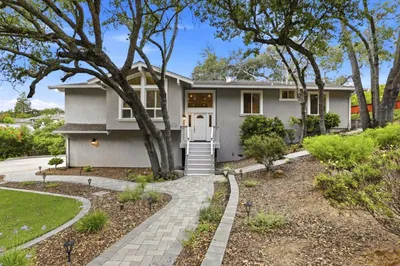
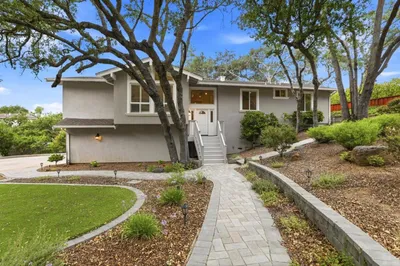
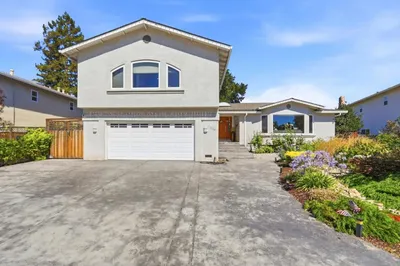
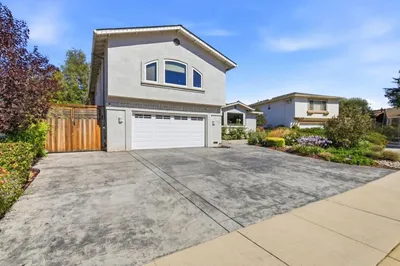
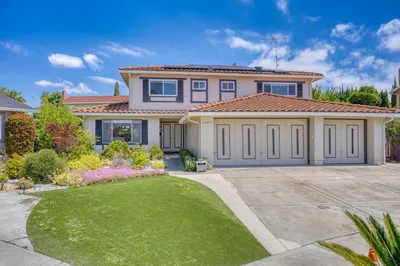
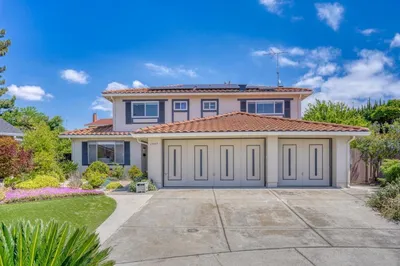
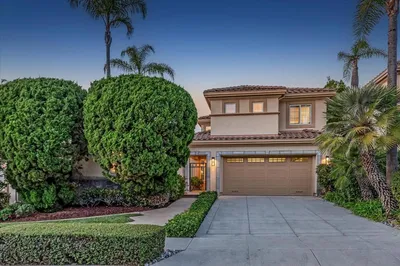
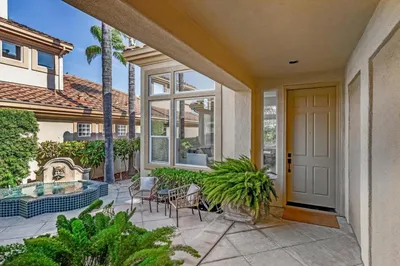
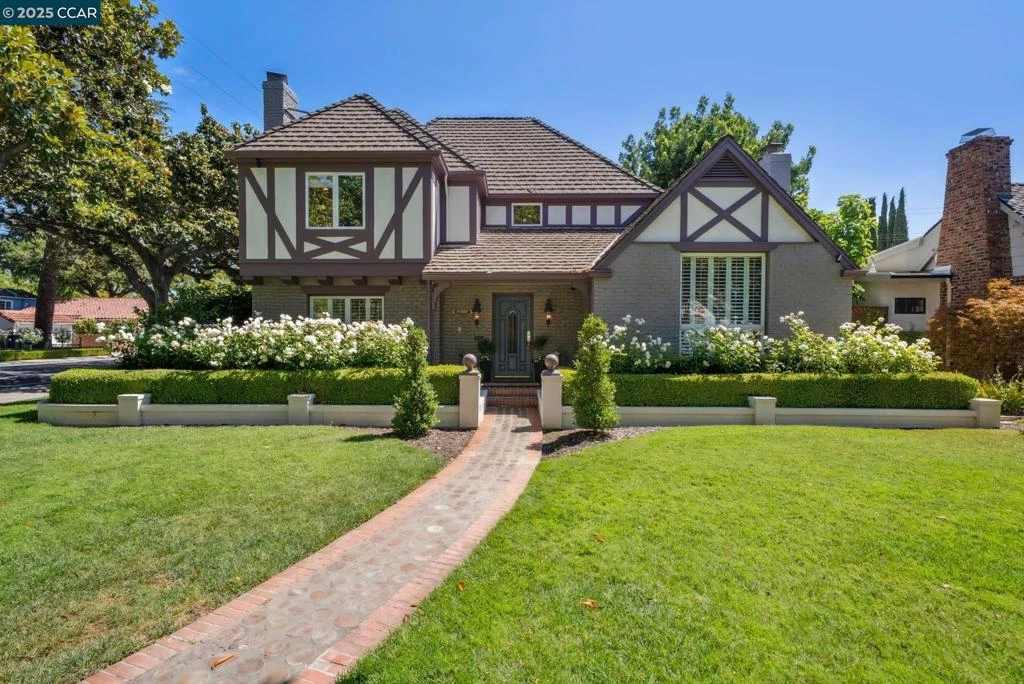
Step inside this one of a kind custom-built home designed by Steve Gilbert of Willow Glen Home & Garden. The home has been extensively upgraded including the kitchen, with eat-in peninsula dining, Wolf French Top range, Sub-Zero Pro refrigerator, open pantry with custom cabinets, built-in desk. The spacious living and dining space flow elegantly into the kitchen with French doors leading out to the covered loggia with infrared heater. The dining area boasts a built-in wet bar with hammered sink and Sub-Zero wine refrigerator. The living area features a gas fireplace with stone surround and a Restoration Hardware chandelier. In the primary bed and bath, find a newly expanded walk-in closet, marble walls and floors, a sunken jetted bathtub, walk-in shower, double vanity and new separate HVAC. The interior of the home is complemented by a private, professionally landscaped front and backyard. Other features include hardwood flooring, new LED canned lighting, new Sonos sound system, Brilliant Home Automation System, an attached garage and electric car charger, 500 sq ft of attic storage above garage with walkable floors, built-in shelving, 255 sq ft unfinished basement. All located in the heart of downtown Willow Glen on “Candy Cane Lane”.
infoProperty Facts
bed
Bedrooms
4
bathtub
Bathrooms
3
square_foot
Square Feet
3,024
landscape
Lot Size
7,800 sqft
calendar_month
Year Built
1941
home_work
Property Type
Single Family Residence
timer
Days on Market
4
payments
HOA Fee
N/A
garage
Garage Total
2
fingerprint
MLS #
41105382
chairInterior Details
General Interior
Interior Features
Breakfast Bar, Eat In Kitchen
Flooring
Carpet, Tile, Wood
Fireplace
Family Room, Gas
Kitchen & Appliances
Appliances
Gas Water Heater, Dryer, Washer
Climate Control
Cooling
Central Air
Heating
Forced Air
deckExterior & Lot
Building & Construction
Construction
Brick Veneer, Stucco
Roof
Tile
Nearby Schools
| Rating | School Name |
|---|---|
N/A | Estrella Family Schools Private School |
7 | River Glen Elementary School |
7 | Willow Glen Elementary Elementary School |
N/A | Willow Glen Academy Private School |
N/A | Basis Independent Silicon Valley Private School |
Convenience Score

This Home is Sold
Curious what your home is worth? Get a free valuation.
call
(800)-330-9306Available 9AM - 6PM
Similar Homes You Might Like
Based on price, location, and features