Topfind Realty
Renting

Search Rentals

Houses for RentTownhomes for RentCondos for RentView All Rentals →

Renting Resources

Why Rent With UsRenter GuideRent vs Buy Calculator

Renter Articles

How to Negotiate RentUnderstanding Your LeaseMoving Checklist for Renters
Buying

Search Homes

Houses for SaleTownhomes for SaleCondos for SaleView All Homes →

Buying Resources

Why Buy With UsBuyer GuideAffordability CalculatorInvestment CalculatorProperty Tax Calculator

Buyer Articles

Master Your New Home BudgetBeat Moving StressPacking Secrets
Selling

Selling Tools

Home ValuationFind a Seller's Agent

Selling Resources

Why Sell With UsSeller GuideNet Sheet CalcHELOC Calculator

Seller Articles

Strategic PricingDownsizing Tips
Mortgage Rates

Today's Rates

Mortgage RatesRefinance RatesLoan ComparisonHELOC Calculator

Mortgage Resources

Understanding Mortgage RatesFirst-Time Homebuyer GuideWhen to Refinance Your Mortgage
Realtors
Topfind
Houses for RentTownhomes for RentCondos for RentView All Rentals →
Why Rent With UsRenter GuideRent vs Buy Calculator
How to Negotiate RentUnderstanding Your LeaseMoving Checklist for Renters
Houses for SaleTownhomes for SaleCondos for SaleView All Homes →
Why Buy With UsBuyer GuideAffordability CalculatorInvestment CalculatorProperty Tax Calculator
Master Your New Home BudgetBeat Moving StressPacking Secrets
Home ValuationFind a Seller's Agent
Why Sell With UsSeller GuideNet Sheet CalcHELOC Calculator
Strategic PricingDownsizing Tips
Mortgage RatesRefinance RatesLoan ComparisonHELOC Calculator
Understanding Mortgage RatesFirst-Time Homebuyer GuideWhen to Refinance Your Mortgage
groupRealtorsinfoAbout Us
Continue with Google
Sign InSign Up
Topfind Realty
Renting

Search Rentals

Houses for RentTownhomes for RentCondos for RentView All Rentals →

Renting Resources

Why Rent With UsRenter GuideRent vs Buy Calculator

Renter Articles

How to Negotiate RentUnderstanding Your LeaseMoving Checklist for Renters
Buying

Search Homes

Houses for SaleTownhomes for SaleCondos for SaleView All Homes →

Buying Resources

Why Buy With UsBuyer GuideAffordability CalculatorInvestment CalculatorProperty Tax Calculator

Buyer Articles

Master Your New Home BudgetBeat Moving StressPacking Secrets
Selling

Selling Tools

Home ValuationFind a Seller's Agent

Selling Resources

Why Sell With UsSeller GuideNet Sheet CalcHELOC Calculator

Seller Articles

Strategic PricingDownsizing Tips
Mortgage Rates

Today's Rates

Mortgage RatesRefinance RatesLoan ComparisonHELOC Calculator

Mortgage Resources

Understanding Mortgage RatesFirst-Time Homebuyer GuideWhen to Refinance Your Mortgage
Realtors
Topfind
Houses for RentTownhomes for RentCondos for RentView All Rentals →
Why Rent With UsRenter GuideRent vs Buy Calculator
How to Negotiate RentUnderstanding Your LeaseMoving Checklist for Renters
Houses for SaleTownhomes for SaleCondos for SaleView All Homes →
Why Buy With UsBuyer GuideAffordability CalculatorInvestment CalculatorProperty Tax Calculator
Master Your New Home BudgetBeat Moving StressPacking Secrets
Home ValuationFind a Seller's Agent
Why Sell With UsSeller GuideNet Sheet CalcHELOC Calculator
Strategic PricingDownsizing Tips
Mortgage RatesRefinance RatesLoan ComparisonHELOC Calculator
Understanding Mortgage RatesFirst-Time Homebuyer GuideWhen to Refinance Your Mortgage
groupRealtorsinfoAbout Us
Continue with Google
Sign InSign Up
Real Estate/CA/San Jose/5247 Ligurian Court
view_in_arVirtual Tour
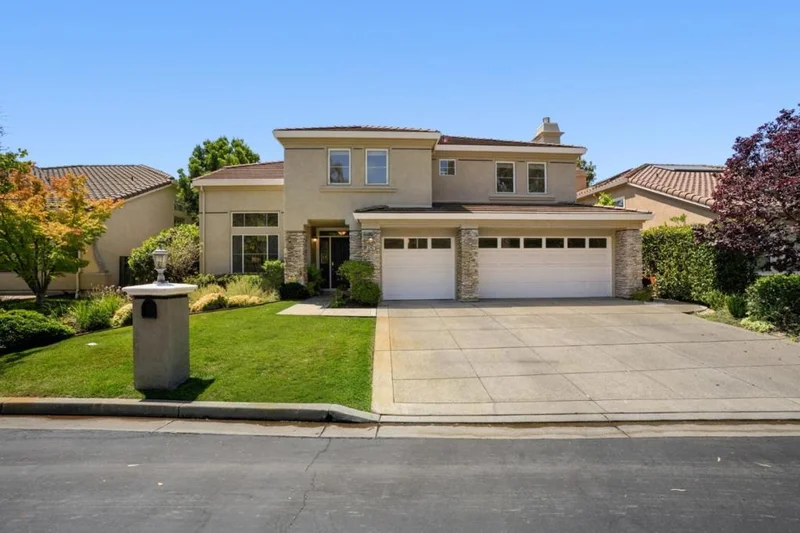
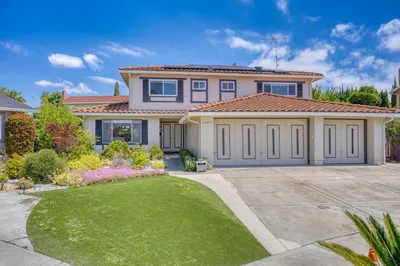
Photo 1 of 5247 Ligurian Court
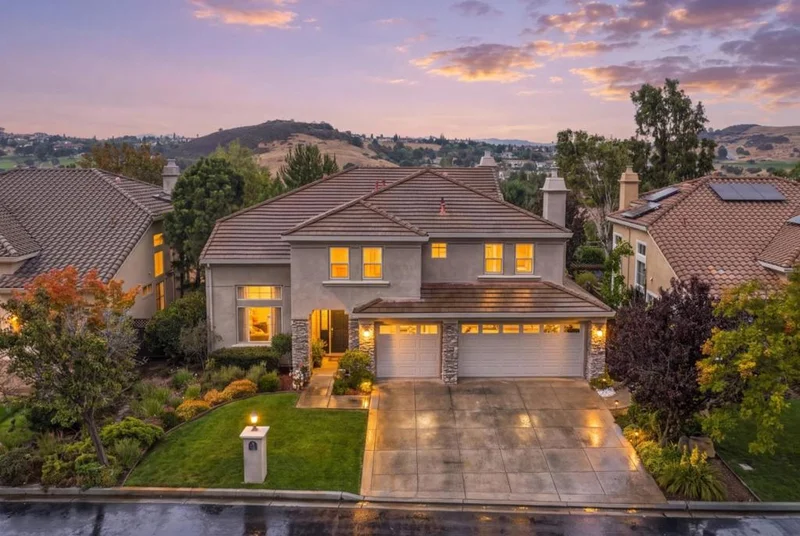
Photo 2 of 5247 Ligurian Court
1 / 20
Main
Interior 1
Interior 2
Interior 3
Interior 4
imagesmode View 20 photos
For Sale
$3,048,000
Est. $17,069/mo

5247 Ligurian Court, San Jose, CA 95138

bed
4
Bedrooms
bathtub
3
Bathrooms
square_foot
3,112
Sq Ft

About this home

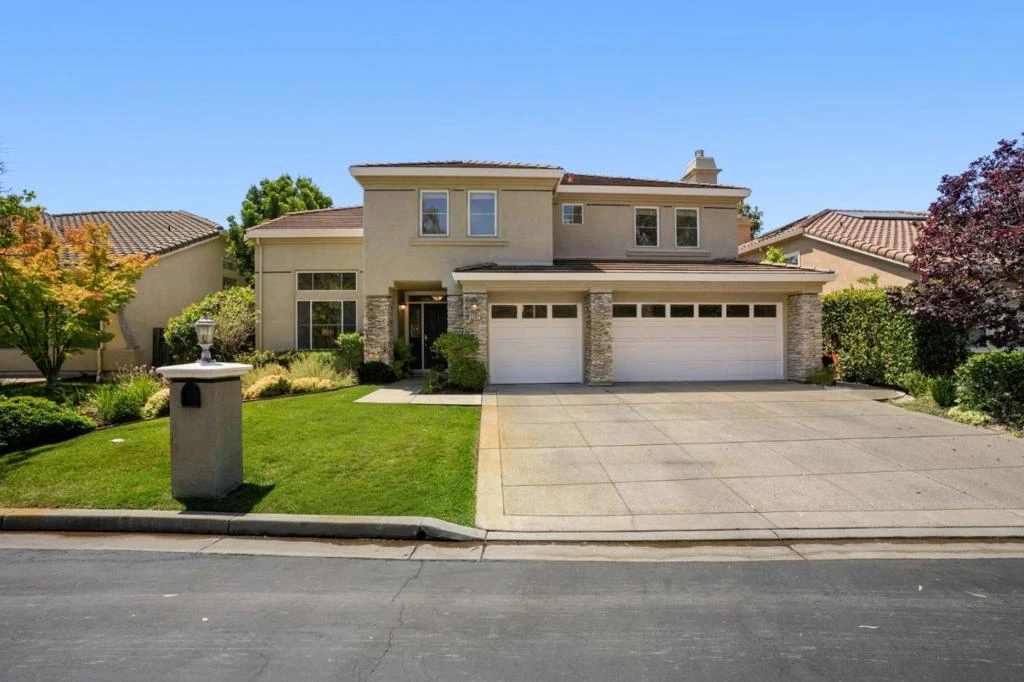
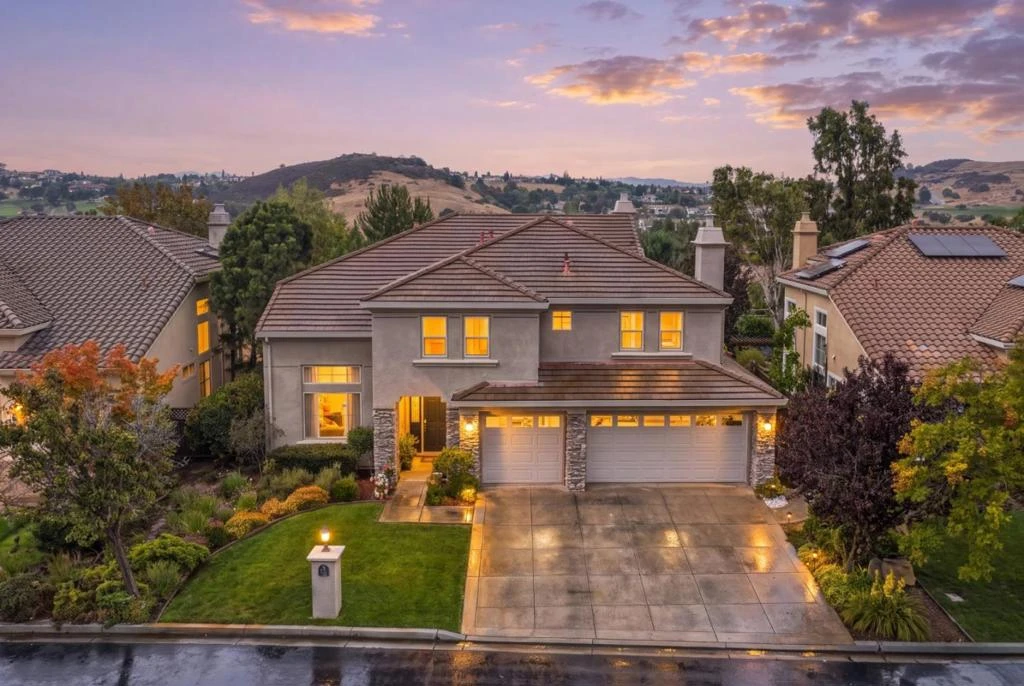
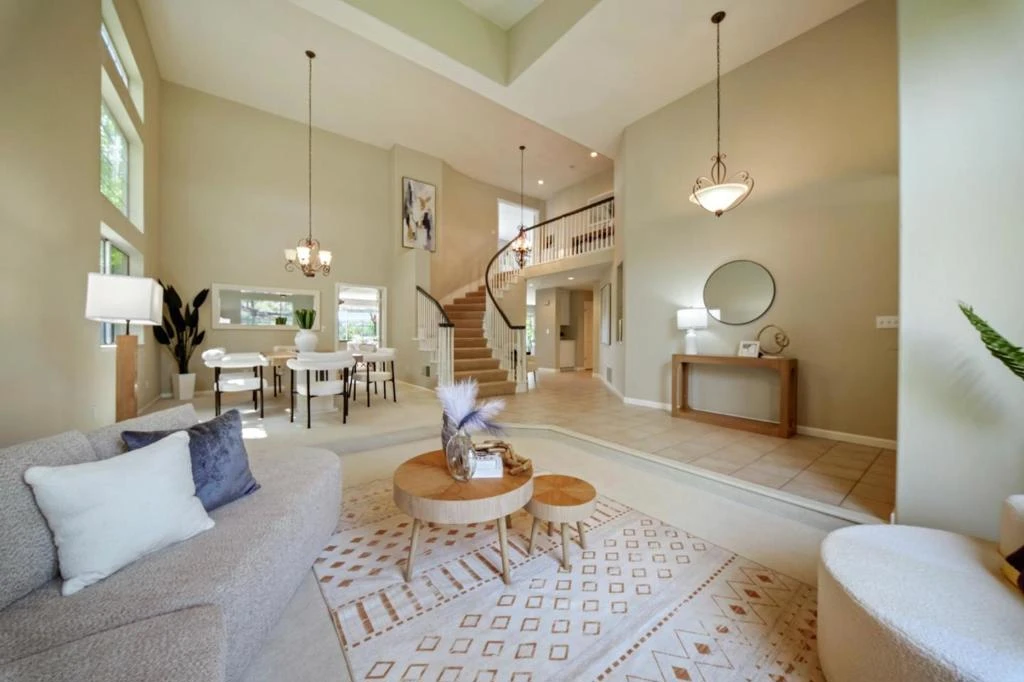
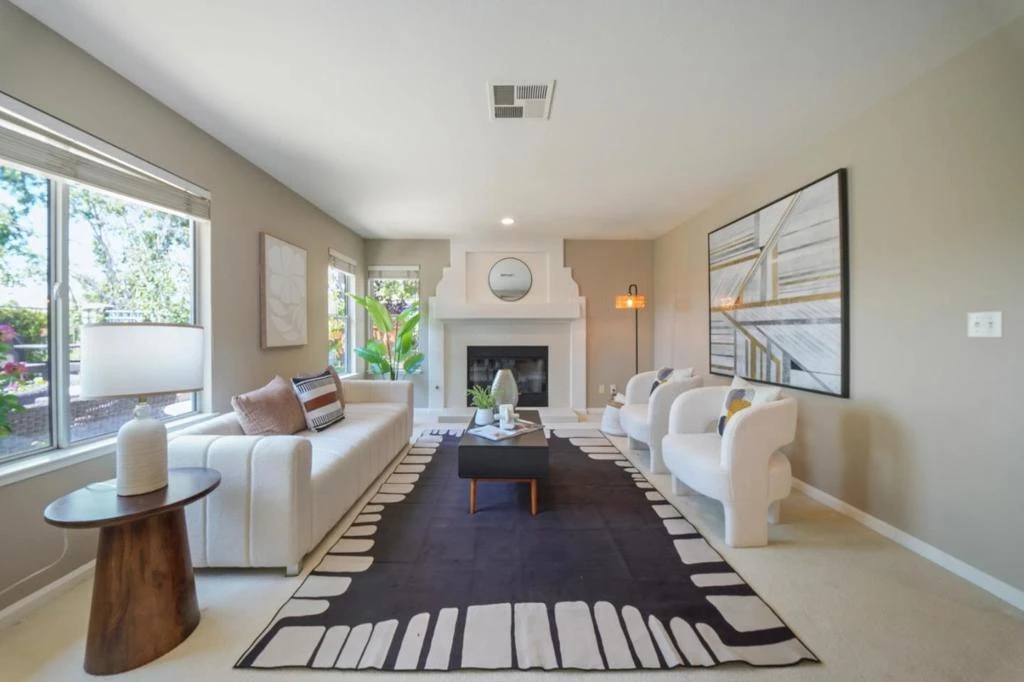
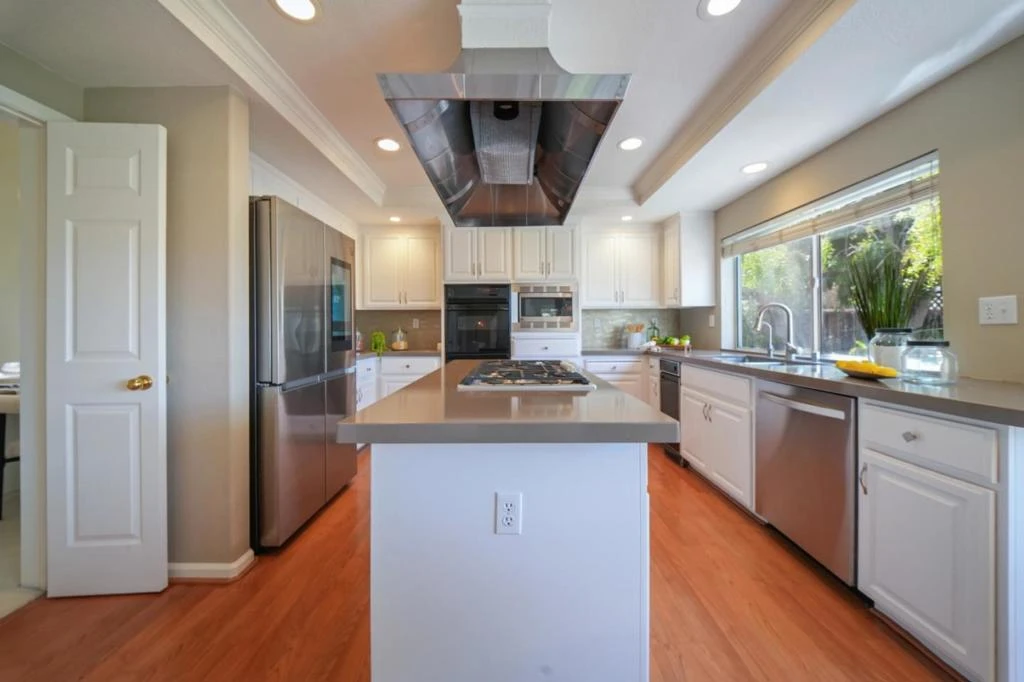
Located in the San Joses prestigious Silver Creek Valley Country Club gated community, this spacious 3,112 sq. ft. home offers 4 bedrooms plus big bonus room upstairs and 3 full bathrooms within the Evergreen Elementary school district. STUNNING VIEWS FROM BACKYARD AND PRIMARY SUITE. Cul-De-Sac Location, Vaulted Ceiling, Downstairs Bedroom and Bathroom, Excellent Top Rated Schools - Silver Oak Elementary, Chaboya Middle, and Silver Creek High. The kitchen is equipped with high-end features including a gas cooktop, quartz countertops, built-in double-oven, a dishwasher, microwave, refrigerator, pantry, and trash compactor, heavy duty hood with exhaust. Laminate flooring in the kitchen. Enjoy warmth from dual see-through wood-burning fireplaces situated in the primary bedroom and a regular fireplace in the family room. Spacious utility room for your washer, dryer, sink, and many cabinets. The home also features a formal dining room and breakfast nook, vaulted ceilings, curved stairs with garden windows, central AC, forced air heating with multiple zones, and a three-car garage. Residents have access to a community pool, club house facility, tennis and pickleball courts, and golf course (special paid membership required).

Property Facts

bed

Bedrooms

4

bathtub

Bathrooms

3

square_foot

Square Feet

3,112

landscape

Lot Size

6,222 sqft

calendar_month

Year Built

1996

home_work

Property Type

Single Family Residence

timer

Days on Market

0

payments

HOA Fee

$220/mo

garage

Garage Total

3

fingerprint

MLS #

ML82055295

Interior Details

General Interior

Interior Features

Breakfast Area, Walk In Closets

Flooring

Carpet, Tile

Fireplace

Family Room, Wood Burning

Kitchen & Appliances

Appliances

Double Oven, Dishwasher, Gas Cooktop, Disposal, Microwave, Refrigerator, Self Cleaning Oven, Trash Compactor, Vented Exhaust Fan

Laundry

Gas Dryer Hookup

Climate Control

Cooling

Central Air

Heating

Forced Air

Parking

Total Parking Spaces

3

Garage Spaces

3

Attached Garage

Yes

Parking Features

Gated

Exterior & Lot

Building & Construction

Fencing

Wood

Foundation

Concrete Perimeter, Slab

Roof

Tile

Lot & Grounds

Pool Features

Community

Spa Features

Community

Sewer

Other

Water Source

Public

Community & HOA

Association Info

HOA Fee$220
FrequencyMonthly

HOA Amenities

Other, Security

Community Features

Pool

Mortgage Calculator

Total Monthly

$0

Principal & Interest:
$0
Property Tax:
$0
Home Insurance:
$0
HOA Fees:
$0
$
$
%

Nearby Schools

RatingSchool NameGradesDistance
10
Silver Oak Elementary
Elementary School
K-60.6 mi
10
James Franklin Smith Elementary
Elementary School
K-61.3 mi
10
Evergreen Elementary
Elementary School
K-61.8 mi
9
Cadwallader Elementary
Elementary School
K-61.9 mi
10
Tom Matsumoto Elementary
Elementary School
K-61.9 mi

Convenience Score

Market Insights

95138|San Jose
analytics

Estimated Value

Calculating...
trending_up0%vs. last year
Value history is still building for this area.

Market Temperature

Seller'sBalancedBuyer's
0d30d60d180d
Balanced

Balanced market

30 Days

Avg. time on market

This is a Balanced Market. Homes are selling at a moderate pace.

flood

Flood & Climate Risk

Flood Risk

Minimal — not in a FEMA flood zone

Low

Wildfire Risk

Moderate — near wildland-urban interface

Moderate

Heat Risk

Low — moderate summer temperatures

Low

Earthquake Risk

Southern California seismic zone

Moderate
volume_up

Noise Levels

TrafficQuiet residential street
AirportMinimal airport noise
CommercialLow commercial activity nearby
location_on

Location

5247 Ligurian Court

San Jose, CA 95138

Open in Mapsopen_in_new
Topfind Realty

Ready to Take the Next Step?

Get expert support from a local agent today.

call
(800)-330-9306Available 9AM - 7PM

Similar Homes You Might Like

Based on price, location, and features
2849 Summerdays Court
VIDEO TOUR

$1,990,000

FOR SALE

2849 Summerdays Court, San Jose, CA 95132

5 beds · 3 baths · 2,533 sqft

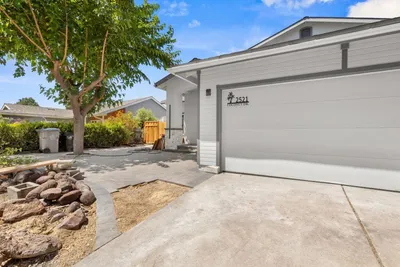
2521 Coconut Drive

$1,999,000

FOR SALE

2521 Coconut Drive, San Jose, CA 95148

5 beds · 4 baths · 2,542 sqft

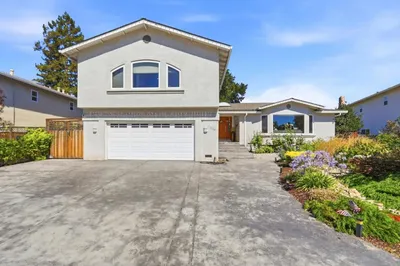
6124 Corte De La Reina
OPEN AUG 15, 8PM - 11PM
3D TOUR

$2,449,000

FOR SALE

6124 Corte De La Reina, San Jose, CA 95120

4 beds · 3 baths · 3,027 sqft

1808 Mulberry
OPEN AUG 15, 9PM - 11PM
VIRTUAL TOUR

$2,698,000

FOR SALE

1808 Mulberry, San Jose, CA 95120

5 beds · 4 baths · 3,186 sqft

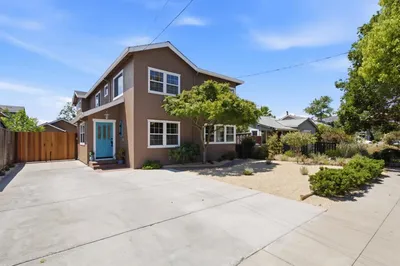
415 N 19th Street
NEW 46 HRS AGO
OPEN AUG 15, 12AM - 2AM

$1,749,000

FOR SALE

415 N 19th Street, San Jose, CA 95112

4 beds · 3 baths · 2,588 sqft

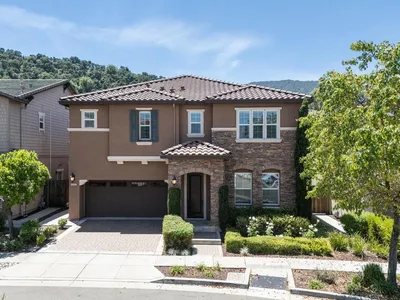
7318 Alexis Manor Place
NEW 46 HRS AGO
OPEN AUG 15, 12AM - 2AM

$2,595,000

FOR SALE

7318 Alexis Manor Place, San Jose, CA 95120

5 beds · 3 baths · 2,723 sqft

1029 Broadway Avenue
3D TOUR

$3,150,000

FOR SALE

1029 Broadway Avenue, San Jose, CA 95125

4 beds · 4 baths · 2,847 sqft

1237 Renraw Drive
VIDEO TOUR

$2,380,000

FOR SALE

1237 Renraw Drive, San Jose, CA 95127

4 beds · 3 baths · 2,895 sqft

Recently Sold

554 Fisk Avenue
VIRTUAL TOUR

$1,488,000

SOLD

554 Fisk Avenue, San Jose, CA 95125

5 beds · 3 baths · 2,552 sqft

2273 Glenkirk Drive
VIRTUAL TOUR

$2,799,000

SOLD

2273 Glenkirk Drive, San Jose, CA 95124

5 beds · 4 baths · 2,566 sqft

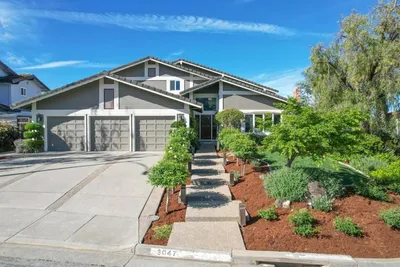
3047 High Meadow Lane
VIRTUAL TOUR

$2,880,000

SOLD

3047 High Meadow Lane, San Jose, CA 95135

4 beds · 3 baths · 2,768 sqft

1269 Delmas

$1,999,888

SOLD

1269 Delmas, San Jose, CA 95125

4 beds · 3 baths · 2,608 sqft

5451 Lauren Drive
VIRTUAL TOUR

$2,499,000

SOLD

5451 Lauren Drive, San Jose, CA 95124

5 beds · 4 baths · 2,769 sqft

7148 Echo Ridge Drive
VIRTUAL TOUR

$2,688,000

SOLD

7148 Echo Ridge Drive, San Jose, CA 95120

4 beds · 3 baths · 2,787 sqft

1601 Adolfo Drive
VIDEO TOUR

$1,990,000

SOLD

1601 Adolfo Drive, San Jose, CA 95131

4 beds · 3 baths · 2,550 sqft

4913 Vivi Place
VIRTUAL TOUR

$2,500,000

SOLD

4913 Vivi Place, San Jose, CA 95124

4 beds · 3 baths · 2,531 sqft

$3,048,000
4 bd | 3 ba | 3,112 sqft
Request a tourcall
Topfind Realty

Company

  • About Us
  • Careers
  • Articles
  • Home Estimate

Explore

  • Renting
  • Buying
  • Selling
  • Realtors

Support

  • Help Center
  • Contact Us
  • Terms & Conditions
  • Privacy Policy

Topfind Realty, DRE # 02240815, is a licensed real estate broker in California. Topfind Realty pledges to support the Fair Housing Act and adhere to Equal Housing Opportunity laws.

Copyright © 2026 Topfind Realty. All Rights Reserved.