Topfind Realty
Renting

Search Rentals

Houses for RentTownhomes for RentCondos for RentView All Rentals →

Renting Resources

Why Rent With UsRenter GuideRent vs Buy Calculator

Renter Articles

How to Negotiate RentUnderstanding Your LeaseMoving Checklist for Renters
Buying

Search Homes

Houses for SaleTownhomes for SaleCondos for SaleView All Homes →

Buying Resources

Why Buy With UsBuyer GuideAffordability CalculatorInvestment CalculatorProperty Tax Calculator

Buyer Articles

Master Your New Home BudgetBeat Moving StressPacking Secrets
Selling

Selling Tools

Home ValuationFind a Seller's Agent

Selling Resources

Why Sell With UsSeller GuideNet Sheet CalcHELOC Calculator

Seller Articles

Strategic PricingDownsizing Tips
Mortgage Rates

Today's Rates

Mortgage RatesRefinance RatesLoan ComparisonHELOC Calculator

Mortgage Resources

Understanding Mortgage RatesFirst-Time Homebuyer GuideWhen to Refinance Your Mortgage
Realtors
Topfind
Houses for RentTownhomes for RentCondos for RentView All Rentals →
Why Rent With UsRenter GuideRent vs Buy Calculator
How to Negotiate RentUnderstanding Your LeaseMoving Checklist for Renters
Houses for SaleTownhomes for SaleCondos for SaleView All Homes →
Why Buy With UsBuyer GuideAffordability CalculatorInvestment CalculatorProperty Tax Calculator
Master Your New Home BudgetBeat Moving StressPacking Secrets
Home ValuationFind a Seller's Agent
Why Sell With UsSeller GuideNet Sheet CalcHELOC Calculator
Strategic PricingDownsizing Tips
Mortgage RatesRefinance RatesLoan ComparisonHELOC Calculator
Understanding Mortgage RatesFirst-Time Homebuyer GuideWhen to Refinance Your Mortgage
groupRealtorsinfoAbout Us
Continue with Google
Sign InSign Up
Topfind Realty
Renting

Search Rentals

Houses for RentTownhomes for RentCondos for RentView All Rentals →

Renting Resources

Why Rent With UsRenter GuideRent vs Buy Calculator

Renter Articles

How to Negotiate RentUnderstanding Your LeaseMoving Checklist for Renters
Buying

Search Homes

Houses for SaleTownhomes for SaleCondos for SaleView All Homes →

Buying Resources

Why Buy With UsBuyer GuideAffordability CalculatorInvestment CalculatorProperty Tax Calculator

Buyer Articles

Master Your New Home BudgetBeat Moving StressPacking Secrets
Selling

Selling Tools

Home ValuationFind a Seller's Agent

Selling Resources

Why Sell With UsSeller GuideNet Sheet CalcHELOC Calculator

Seller Articles

Strategic PricingDownsizing Tips
Mortgage Rates

Today's Rates

Mortgage RatesRefinance RatesLoan ComparisonHELOC Calculator

Mortgage Resources

Understanding Mortgage RatesFirst-Time Homebuyer GuideWhen to Refinance Your Mortgage
Realtors
Topfind
Houses for RentTownhomes for RentCondos for RentView All Rentals →
Why Rent With UsRenter GuideRent vs Buy Calculator
How to Negotiate RentUnderstanding Your LeaseMoving Checklist for Renters
Houses for SaleTownhomes for SaleCondos for SaleView All Homes →
Why Buy With UsBuyer GuideAffordability CalculatorInvestment CalculatorProperty Tax Calculator
Master Your New Home BudgetBeat Moving StressPacking Secrets
Home ValuationFind a Seller's Agent
Why Sell With UsSeller GuideNet Sheet CalcHELOC Calculator
Strategic PricingDownsizing Tips
Mortgage RatesRefinance RatesLoan ComparisonHELOC Calculator
Understanding Mortgage RatesFirst-Time Homebuyer GuideWhen to Refinance Your Mortgage
groupRealtorsinfoAbout Us
Continue with Google
Sign InSign Up
Real Estate/CA/San Jacinto/709 E Agape Avenue
view_in_arVirtual Tour
Interior
For Sale
$624,880
Est. $3,499/mo

709 E Agape Avenue, San Jacinto, CA 92583

bed
5
Bedrooms
bathtub
3
Bathrooms
square_foot
2,441
Square Feet

About this home

Motivated seller/price reduced. Estate-style living with privacy, views and room for everyone! Perfectly positioned at the end of a quiet cul-de-sac in one of San Jacinto’s highly desired communities, this spacious 2,400+ sq ft executive home offers impressive curb appeal, a flexible multi-generational floor plan, and a rare backyard setting designed for both entertaining and everyday enjoyment. Step inside to soaring living spaces with a formal living room, elegant dining area, and a comfortable family room that opens seamlessly to the kitchen. The downstairs layout is ideal for extended family, guests, or a private home office setup, featuring two main-level bedrooms, a full bathroom, and an indoor laundry room. The kitchen and family room flow directly to the expansive and massive backyard, with a generous 0.41-acre lot, creating the perfect indoor-outdoor lifestyle. Whether hosting gatherings, relaxing in the evenings, or giving pets room to roam, the oversized backyard delivers space, privacy, and versatility. The electrically wired concrete pergola adds another layer of function, making the outdoor space ready for lighting, entertainment, or future enhancements. Upstairs, the owner’s suite feels like a private retreat, complete with a beautifully remodeled en-suite bathroom and a private balcony showcasing sweeping panoramic views of the surrounding area. Additional bedrooms provide plenty of space for family, guests, or work-from-home needs. The property also offers exceptional utility with an attached 2-car garage plus a securely gated concrete side parking area with potential for an RV, boat, trailer, or recreational toys. Located near the community park, picnic area, basketball court, and playground, this home blends privacy, lifestyle, and convenience in one hard-to-find package. With its cul-de-sac location, flexible bedroom layout, upgraded primary bath, oversized backyard, view balcony, and rare parking potential, this is the kind of home that checks the boxes buyers are looking for. Welcome home, you’ve arrived.

Property Facts

bed

Bedrooms

5

bathtub

Bathrooms

3

square_foot

Square Feet

2,441

landscape

Lot Size

17,860 sqft

calendar_month

Year Built

2005

home_work

Property Type

Single Family Residence

timer

Days on Market

46

payments

HOA Fee

$60/mo

garage

Garage Total

2

fingerprint

MLS #

PW26128678

Interior Details

General Interior

Interior Features

Balcony, Separate Formal Dining Room, High Ceilings, In Law Floorplan, Open Floorplan, Pantry, Quartz Counters, Bedroom On Main Level

Fireplace

Family Room

Kitchen & Appliances

Appliances

Six Burner Stove, Gas Oven, Water Heater

Laundry

Electric Dryer Hookup, Gas Dryer Hookup

Bed & Bath

Main Level Bedrooms

2

Main Level Bathrooms

1

Climate Control

Cooling

Central Air

Heating

Central, Fireplaces, Solar

Parking

Total Parking Spaces

9

Garage Spaces

2

Open Parking Spaces

7

Attached Garage

Yes

Parking Features

Concrete, Direct Access, Driveway, Garage Faces Front, Garage

Exterior & Lot

Building & Construction

Patio & Porch

Deck, Stone

Fencing

Block

Foundation

Slab

Roof

Asphalt

Lot & Grounds

Lot Features

Corner Lot, Sprinkler System

Sewer

Public Sewer

Water Source

Public

Community & HOA

Association Info

HOA Fee$60
FrequencyMonthly

HOA Amenities

Maintenance Grounds, Barbecue, Playground

Community Features

Curbs, Gutters, Sidewalks

Mortgage Calculator

Total Monthly

$0

Principal & Interest:
$0
Property Tax:
$0
Home Insurance:
$0
HOA Fees:
$0
$
$
%

Nearby Schools

RatingSchool NameGradesDistance
No school data available for this area.

Convenience Score

Market Insights

92583|San Jacinto
analytics

Estimated Value

Calculating...
trending_up0%vs. last year
202120222023202420252026

Market Temperature

Seller'sBalancedBuyer's
0d30d60d180d
Balanced

Balanced market

30 Days

Avg. time on market

This is a Balanced Market. Homes are selling at a moderate pace.

flood

Flood & Climate Risk

Flood Risk

Minimal — not in a FEMA flood zone

Low

Wildfire Risk

Moderate — near wildland-urban interface

Moderate

Heat Risk

Low — moderate summer temperatures

Low

Earthquake Risk

Southern California seismic zone

Moderate
volume_up

Noise Levels

TrafficQuiet residential street
AirportMinimal airport noise
CommercialLow commercial activity nearby
streetview

Street View

Open Full Street Viewopen_in_new
Topfind Realty

Ready to Take the Next Step?

Get expert support from a local agent today.

call
(800)-330-9306Available 9AM - 7PM

Similar Homes You Might Like

Based on price, location, and features
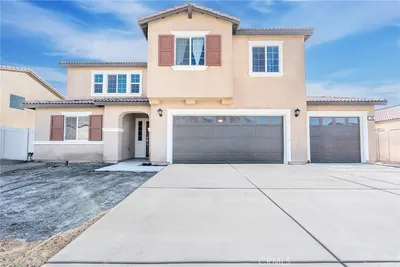

1970 Brilliance Ln
NEW 10 HRS AGO
VIRTUAL TOUR

$545,000

FOR SALE

1970 Brilliance Ln, San Jacinto, CA 92583

4 beds · 3 baths · 2,302 sqft

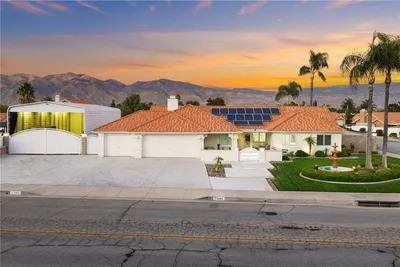
740 Burt Street

$545,000

FOR SALE

740 Burt Street, San Jacinto, CA 92583

5 beds · 3 baths · 2,535 sqft

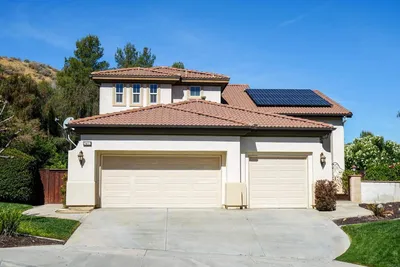
1744 Wisteria
3D TOUR

$475,000

FOR SALE

1744 Wisteria, San Jacinto, CA 92583

4 beds · 3 baths · 2,191 sqft

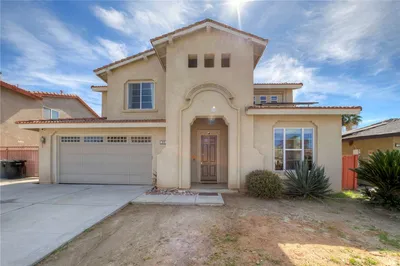
1497 Park
VIRTUAL TOUR

$849,500

FOR SALE

1497 Park, San Jacinto, CA 92583

4 beds · 3 baths · 2,460 sqft

231 Spinnaker
VIRTUAL TOUR

$489,950

FOR SALE

231 Spinnaker, San Jacinto, CA 92583

4 beds · 2 baths · 2,087 sqft

589 Foxglen Drive
OPEN JUL 31, 6PM TO 9PM

$549,000

FOR SALE

589 Foxglen Drive, San Jacinto, CA 92582

4 beds · 3 baths · 2,300 sqft

1922 Byron Street

$439,000

FOR SALE

1922 Byron Street, San Jacinto, CA 92583

4 beds · 3 baths · 2,383 sqft

1279 Longbranch Road
3D TOUR

$575,000

FOR SALE

1279 Longbranch Road, San Jacinto, CA 92582

4 beds · 3 baths · 2,908 sqft

Recently Sold

2452 Menlo Avenue
VIRTUAL TOUR

$555,000

SOLD

2452 Menlo Avenue, San Jacinto, CA 92583

4 beds · 3 baths · 2,144 sqft

976 Virginia Lee Court
VIRTUAL TOUR

$544,000

SOLD

976 Virginia Lee Court, San Jacinto, CA 92583

4 beds · 3 baths · 2,768 sqft

745 Sweet Clover
VIRTUAL TOUR

$535,000

SOLD

745 Sweet Clover, San Jacinto, CA 92582

5 beds · 3 baths · 2,723 sqft

694 Dahlia
VIRTUAL TOUR

$520,000

SOLD

694 Dahlia, San Jacinto, CA 92583

4 beds · 3 baths · 2,186 sqft

1783 Makenna Street
3D TOUR

$613,825

SOLD

1783 Makenna Street, San Jacinto, CA 92582

4 beds · 4 baths · 2,480 sqft

482 Baneberry Place
3D TOUR

$640,000

SOLD

482 Baneberry Place, San Jacinto, CA 92582

4 beds · 4 baths · 2,480 sqft

481 Baneberry Place
3D TOUR

$624,325

SOLD

481 Baneberry Place, San Jacinto, CA 92582

4 beds · 4 baths · 2,480 sqft

1544 Atlas Peak

$540,000

SOLD

1544 Atlas Peak, San Jacinto, CA 92582

4 beds · 2 baths · 2,103 sqft

Topfind Realty

Company

  • About Us
  • Careers
  • Articles
  • Home Estimate

Explore

  • Renting
  • Buying
  • Selling
  • Realtors

Support

  • Help Center
  • Contact Us
  • Terms & Conditions
  • Privacy Policy

Topfind Realty, DRE # 02240815, is a licensed real estate broker in California. Topfind Realty pledges to support the Fair Housing Act and adhere to Equal Housing Opportunity laws.

Copyright © 2026 Topfind Realty. All Rights Reserved.