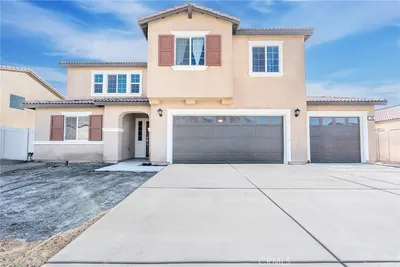
SoldClosed on June 29, 2026
$639,990
Sold Price482 Baneberry Place, San Jacinto, CA 92582
bed
4
Bedrooms
bathtub
4
Bathrooms
square_foot
2,480
Square Feet
About this home
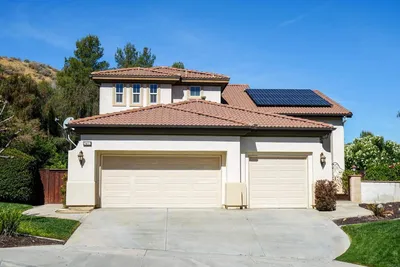
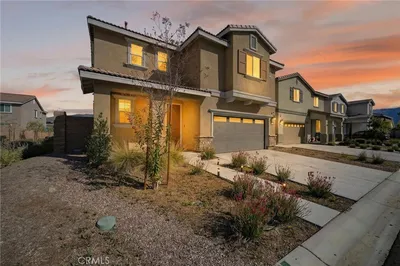
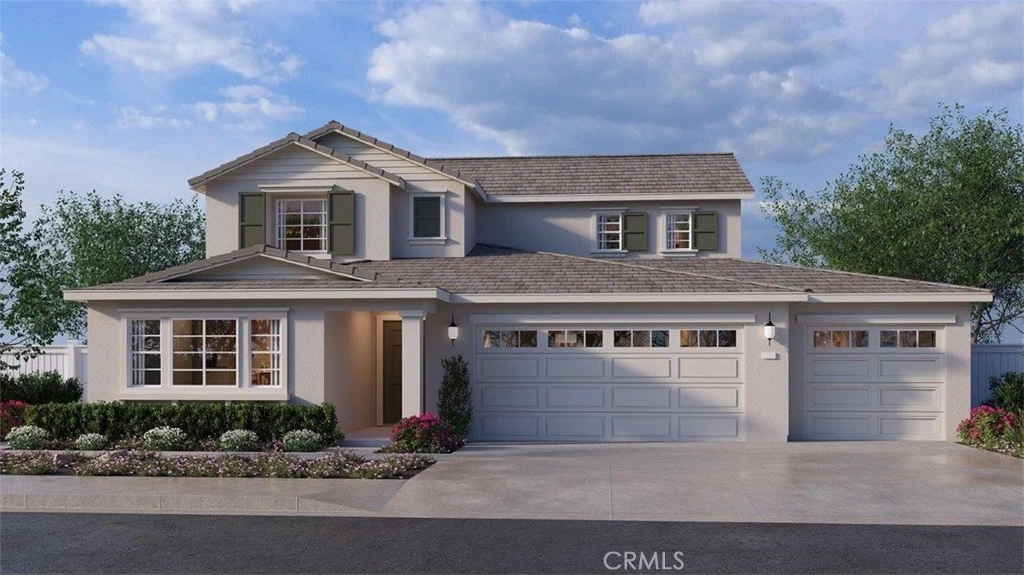
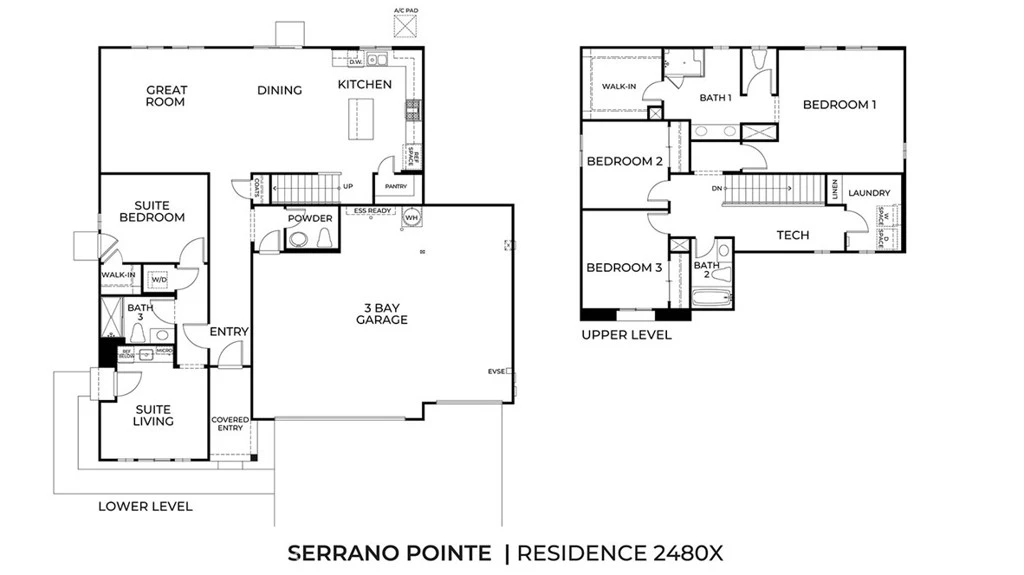
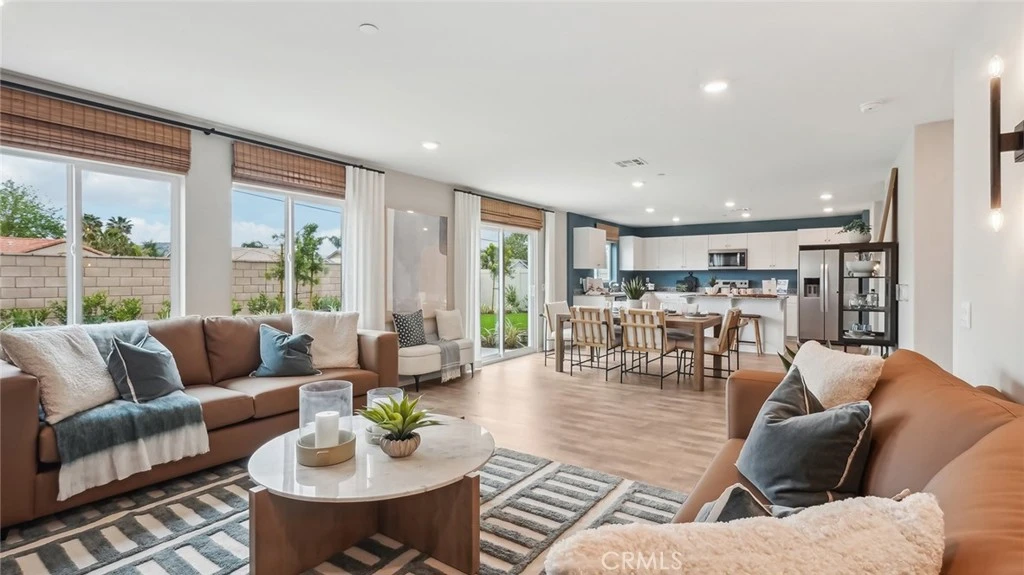
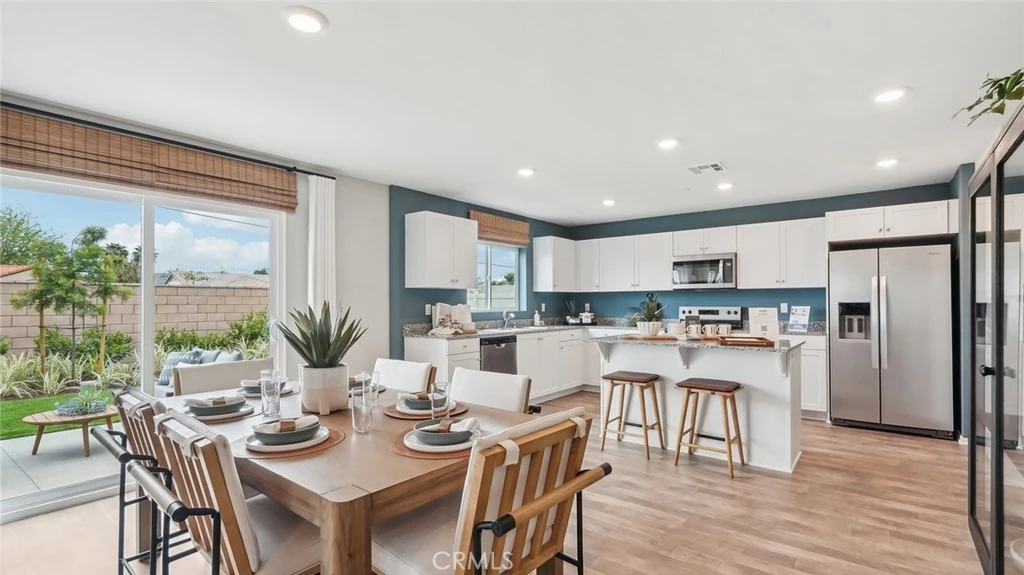
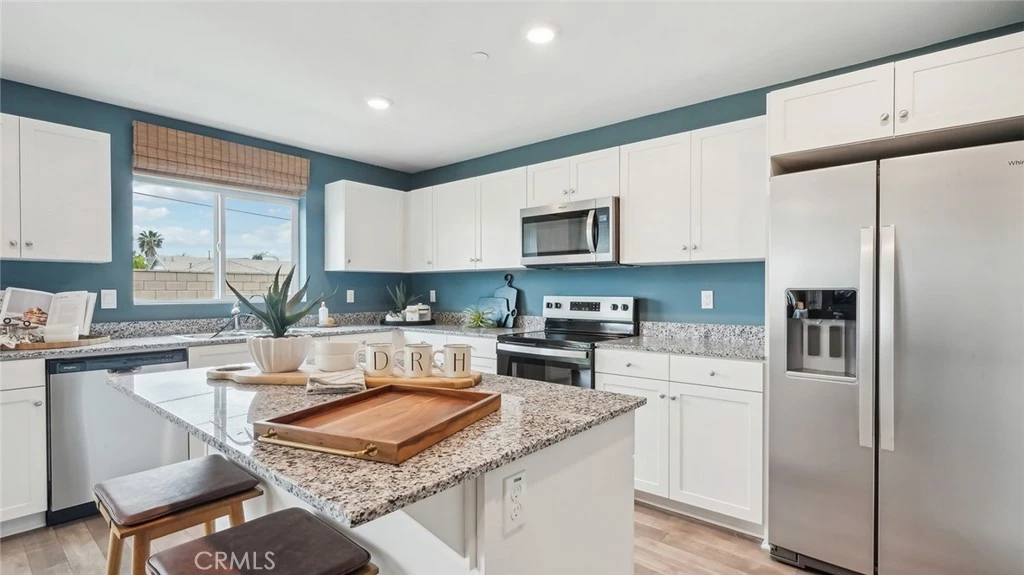
MODEL HOME - This Plan 2,480 square foot MultiGEN suite home on a corner lot has a California Traditional facade and a separate entry on the front side of the home to the suite with a lounging area, kitchenette with sink, microwave, and mini-refrigerator, stackable washer and dryer closet, bedroom and a full bathroom. The main home has a downstairs powder bathroom, open concept great room with dining area and a kitchen island with granite counters, stainless-steel appliances, walk-in pantry, and white shaker-style cabinetry throughout. Upstairs is a Tech area, laundry room with linen closet, the primary bedroom with ensuite and walk-in closet, two additional bedrooms, and full bathroom. The home comes with Smart Home technology, is all-electric, and includes an attached 2-car garage pre-plumbed for an electric car. The front yard is landscaped and irrigated. We anticipate this home will be ready for move in June 2026.
infoProperty Facts
bed
Bedrooms
4
bathtub
Bathrooms
4
square_foot
Square Feet
2,480
landscape
Lot Size
7,303 sqft
calendar_month
Year Built
2025
home_work
Property Type
Single Family Residence
timer
Days on Market
34
payments
HOA Fee
N/A
garage
Garage Total
2
fingerprint
MLS #
SW26067218
chairInterior Details
General Interior
Interior Features
Granite Counters, Open Floorplan, Pantry, Recessed Lighting, Bedroom On Main Level, Primary Suite, Walk In Pantry, Walk In Closets
Flooring
Carpet, Vinyl
Kitchen & Appliances
Appliances
Dishwasher, Energy Star Qualified Appliances, Energy Star Qualified Water Heater, Electric Oven, Electric Range, Electric Water Heater, Disposal, Microwave, Refrigerator, Water Heater, Dryer, Washer
Laundry
Electric Dryer Hookup, Stacked, Upper Level
Bed & Bath
Main Level Master
Yes
Climate Control
Cooling
Central Air, Dual, Electric
deckExterior & Lot
Building & Construction
Fencing
Vinyl
Security
Carbon Monoxide Detectors, Smoke Detectors
Direction Faced
East
Nearby Schools
| Rating | School Name | ||
|---|---|---|---|
| No school data available for this area. | |||
Convenience Score

This Home is Sold
Curious what your home is worth? Get a free valuation.
call
(800)-330-9306Available 9AM - 6PM
Similar Homes You Might Like
Based on price, location, and features