Topfind Realty
Renting

Search Rentals

Houses for RentTownhomes for RentCondos for RentView All Rentals →

Renting Resources

Why Rent With UsRenter GuideRent vs Buy Calculator

Renter Articles

How to Negotiate RentUnderstanding Your LeaseMoving Checklist for Renters
Buying

Search Homes

Houses for SaleTownhomes for SaleCondos for SaleView All Homes →

Buying Resources

Why Buy With UsBuyer GuideAffordability CalculatorInvestment CalculatorProperty Tax Calculator

Buyer Articles

Master Your New Home BudgetBeat Moving StressPacking Secrets
Selling

Selling Tools

Home ValuationFind a Seller's Agent

Selling Resources

Why Sell With UsSeller GuideNet Sheet CalcHELOC Calculator

Seller Articles

Strategic PricingDownsizing Tips
Mortgage Rates

Today's Rates

Mortgage RatesRefinance RatesLoan ComparisonHELOC Calculator

Mortgage Resources

Understanding Mortgage RatesFirst-Time Homebuyer GuideWhen to Refinance Your Mortgage
Realtors
Topfind
Houses for RentTownhomes for RentCondos for RentView All Rentals →
Why Rent With UsRenter GuideRent vs Buy Calculator
How to Negotiate RentUnderstanding Your LeaseMoving Checklist for Renters
Houses for SaleTownhomes for SaleCondos for SaleView All Homes →
Why Buy With UsBuyer GuideAffordability CalculatorInvestment CalculatorProperty Tax Calculator
Master Your New Home BudgetBeat Moving StressPacking Secrets
Home ValuationFind a Seller's Agent
Why Sell With UsSeller GuideNet Sheet CalcHELOC Calculator
Strategic PricingDownsizing Tips
Mortgage RatesRefinance RatesLoan ComparisonHELOC Calculator
Understanding Mortgage RatesFirst-Time Homebuyer GuideWhen to Refinance Your Mortgage
groupRealtorsinfoAbout Us
Continue with Google
Sign InSign Up
Topfind Realty
Renting

Search Rentals

Houses for RentTownhomes for RentCondos for RentView All Rentals →

Renting Resources

Why Rent With UsRenter GuideRent vs Buy Calculator

Renter Articles

How to Negotiate RentUnderstanding Your LeaseMoving Checklist for Renters
Buying

Search Homes

Houses for SaleTownhomes for SaleCondos for SaleView All Homes →

Buying Resources

Why Buy With UsBuyer GuideAffordability CalculatorInvestment CalculatorProperty Tax Calculator

Buyer Articles

Master Your New Home BudgetBeat Moving StressPacking Secrets
Selling

Selling Tools

Home ValuationFind a Seller's Agent

Selling Resources

Why Sell With UsSeller GuideNet Sheet CalcHELOC Calculator

Seller Articles

Strategic PricingDownsizing Tips
Mortgage Rates

Today's Rates

Mortgage RatesRefinance RatesLoan ComparisonHELOC Calculator

Mortgage Resources

Understanding Mortgage RatesFirst-Time Homebuyer GuideWhen to Refinance Your Mortgage
Realtors
Topfind
Houses for RentTownhomes for RentCondos for RentView All Rentals →
Why Rent With UsRenter GuideRent vs Buy Calculator
How to Negotiate RentUnderstanding Your LeaseMoving Checklist for Renters
Houses for SaleTownhomes for SaleCondos for SaleView All Homes →
Why Buy With UsBuyer GuideAffordability CalculatorInvestment CalculatorProperty Tax Calculator
Master Your New Home BudgetBeat Moving StressPacking Secrets
Home ValuationFind a Seller's Agent
Why Sell With UsSeller GuideNet Sheet CalcHELOC Calculator
Strategic PricingDownsizing Tips
Mortgage RatesRefinance RatesLoan ComparisonHELOC Calculator
Understanding Mortgage RatesFirst-Time Homebuyer GuideWhen to Refinance Your Mortgage
groupRealtorsinfoAbout Us
Continue with Google
Sign InSign Up
Real Estate/CA/San Jacinto/690 Julian
Interior
For Sale
$487,000
Est. $2,727/mo

690 Julian, San Jacinto, CA 92582

bed
3
Bedrooms
bathtub
2
Bathrooms
square_foot
1,398
Square Feet

About this home

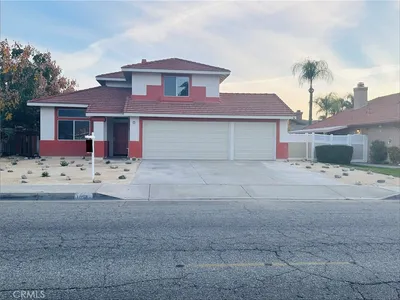
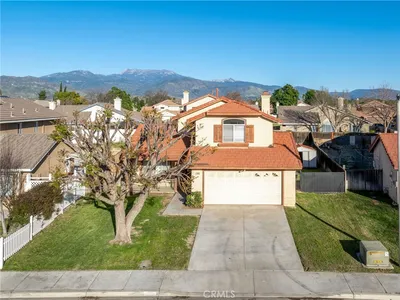
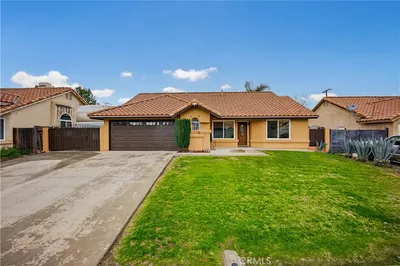
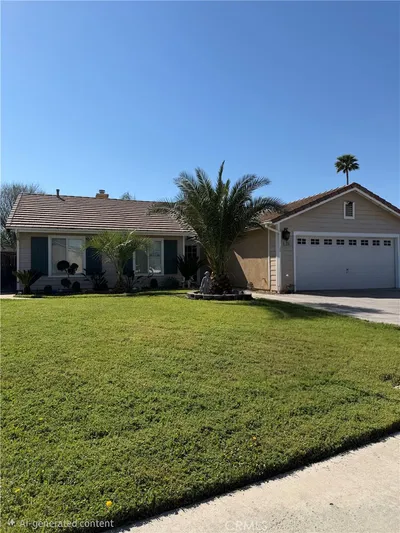
Welcome to this extensively updated, turn-key home offering scenic mountain views, over $30k in upgrades, and modern comfort throughout. Featuring a bright, open-concept layout designed for both everyday living and entertaining, there are recent improvements and energy-efficient features throughout including a solar panel system with battery storage and EV charging capability. Interior highlights include luxury vinyl plank flooring throughout and a reimagined kitchen with quartz countertops and white cabinetry. The seamless flow between the kitchen, dining, and living areas creates a functional and inviting space. The privately situated primary suite offers an updated bathroom and walk-in closet system. Additional features include built-in storage systems in the bedrooms and garage, as well as a washer and dryer included. Outdoor living is enhanced by a spacious, low-maintenance backyard with hardscape features, a covered patio, and an above-ground spa with lighting features. Located in The Cove community this is near parks, trails, and local amenities. This home blends modern upgrades, functional design, and energy-conscious features in a desirable setting. Schedule a private showing or attend an upcoming open house to experience it in person

Property Facts

bed

Bedrooms

3

bathtub

Bathrooms

2

square_foot

Square Feet

1,398

landscape

Lot Size

6,098 sqft

calendar_month

Year Built

2011

home_work

Property Type

Single Family Residence

timer

Days on Market

1

payments

HOA Fee

$65/mo

garage

Garage Total

2

fingerprint

MLS #

OC26167799

Interior Details

General Interior

Interior Features

Ceiling Fans, Pantry, Quartz Counters, Storage

Flooring

Vinyl

Kitchen & Appliances

Appliances

Dishwasher, Gas Range, Microwave, Range Hood, Water To Refrigerator

Laundry

Gas Dryer Hookup, Laundry Room

Bed & Bath

Main Level Bedrooms

3

Main Level Bathrooms

2

Climate Control

Cooling

Central Air

Heating

Central

Parking

Total Parking Spaces

2

Garage Spaces

2

Attached Garage

Yes

Parking Features

Garage

Exterior & Lot

Building & Construction

Patio & Porch

Concrete, Covered

Fencing

Wood

Construction

Stucco

Foundation

Slab

Roof

Concrete

Lot & Grounds

Lot Features

Sprinklers In Rear, Sprinklers In Front, Lawn, Near Park, Paved, Sprinklers Timer

Spa Features

Above Ground

Sewer

Public Sewer

Water Source

Public

Community & HOA

Association Info

HOA Fee$65
FrequencyMonthly

HOA Amenities

Dog Park, Barbecue, Picnic Area, Playground

Community Features

Biking, Dog Park, Foothills, Hiking, Street Lights, Park

Mortgage Calculator

Total Monthly

$0

Principal & Interest:
$0
Property Tax:
$0
Home Insurance:
$0
HOA Fees:
$0
$
$
%

Nearby Schools

RatingSchool NameGradesDistance
5
Megan Cope Elementary
Elementary School
P-51.4 mi
4
Tahquitz High
High School
9-122.1 mi
3
Rancho Viejo Middle
Middle School
6-82.5 mi
2
Monte Vista Middle
Middle School
6-82.7 mi
5
Cawston Elementary
Elementary School
P-52.8 mi

Convenience Score

Market Insights

92582|San Jacinto
analytics

Estimated Value

Calculating...
trending_up0%vs. last year
202120222023202420252026

Market Temperature

Seller'sBalancedBuyer's
0d30d60d180d
Balanced

Balanced market

30 Days

Avg. time on market

This is a Balanced Market. Homes are selling at a moderate pace.

flood

Flood & Climate Risk

Flood Risk

Minimal — not in a FEMA flood zone

Low

Wildfire Risk

Moderate — near wildland-urban interface

Moderate

Heat Risk

Low — moderate summer temperatures

Low

Earthquake Risk

Southern California seismic zone

Moderate
volume_up

Noise Levels

TrafficQuiet residential street
AirportMinimal airport noise
CommercialLow commercial activity nearby
location_on

Location

690 Julian

San Jacinto, CA 92582

Open in Mapsopen_in_new
Topfind Realty

Ready to Take the Next Step?

Get expert support from a local agent today.

call
(800)-330-9306Available 9AM - 7PM

Similar Homes You Might Like

Based on price, location, and features
326 E 7th
3D TOUR

$185,000

FOR SALE

326 E 7th, San Jacinto, CA 92583

2 beds · 2 baths · 1,311 sqft

1409 Stratus
3D TOUR

$425,000

FOR SALE

1409 Stratus, San Jacinto, CA 92582

3 beds · 2 baths · 1,447 sqft

1165 Timpanogus Court

$350,000

FOR SALE

1165 Timpanogus Court, San Jacinto, CA 92583

3 beds · 2 baths · 1,197 sqft

405 Ivy Crest Drive

$430,000

FOR SALE

405 Ivy Crest Drive, San Jacinto, CA 92582

3 beds · 2 baths · 1,644 sqft

492 Sanderson

$849,000

FOR SALE

492 Sanderson, San Jacinto, CA 92582

3 beds · 2 baths · 1,560 sqft

1795 N Nanci
VIRTUAL TOUR

$439,000

FOR SALE

1795 N Nanci, San Jacinto, CA 92583

3 beds · 2 baths · 1,151 sqft

377 White Gate
3D TOUR

$450,000

FOR SALE

377 White Gate, San Jacinto, CA 92583

3 beds · 2 baths · 1,573 sqft

1814 Rosemont

$459,000

FOR SALE

1814 Rosemont, San Jacinto, CA 92583

3 beds · 2 baths · 1,325 sqft

Recently Sold

1054 E. Commonwealth Avenue
VIRTUAL TOUR

$500,000

SOLD

1054 E. Commonwealth Avenue, San Jacinto, CA 92583

4 beds · 3 baths · 1,577 sqft

1893 Vosburg Court
VIRTUAL TOUR

$445,000

SOLD

1893 Vosburg Court, San Jacinto, CA 92583

3 beds · 3 baths · 1,386 sqft

252 Noga Avenue
VIRTUAL TOUR

$445,000

SOLD

252 Noga Avenue, San Jacinto, CA 92582

3 beds · 2 baths · 1,288 sqft

935 Cirrus

$449,999

SOLD

935 Cirrus, San Jacinto, CA 92582

3 beds · 2 baths · 1,447 sqft

837 Rubi Court

$305,000

SOLD

837 Rubi Court, San Jacinto, CA 92583

2 beds · 2 baths · 1,178 sqft

1085 Encanto Drive

$385,000

SOLD

1085 Encanto Drive, San Jacinto, CA 92582

3 beds · 2 baths · 1,215 sqft

124 Lighthouse Ct.

$495,000

SOLD

124 Lighthouse Ct., San Jacinto, CA 92583

3 beds · 2 baths · 1,556 sqft

409 W Camellia Way

$445,000

SOLD

409 W Camellia Way, San Jacinto, CA 92538

4 beds · 2 baths · 1,196 sqft

Topfind Realty

Company

  • About Us
  • Careers
  • Articles
  • Home Estimate

Explore

  • Renting
  • Buying
  • Selling
  • Realtors

Support

  • Help Center
  • Contact Us
  • Terms & Conditions
  • Privacy Policy

Topfind Realty, DRE # 02240815, is a licensed real estate broker in California. Topfind Realty pledges to support the Fair Housing Act and adhere to Equal Housing Opportunity laws.

Copyright © 2026 Topfind Realty. All Rights Reserved.