Topfind Realty
Renting

Search Rentals

Houses for RentTownhomes for RentCondos for RentView All Rentals →

Renting Resources

Why Rent With UsRenter GuideRent vs Buy Calculator

Renter Articles

How to Negotiate RentUnderstanding Your LeaseMoving Checklist for Renters
Buying

Search Homes

Houses for SaleTownhomes for SaleCondos for SaleView All Homes →

Buying Resources

Why Buy With UsBuyer GuideAffordability CalculatorInvestment CalculatorProperty Tax Calculator

Buyer Articles

Master Your New Home BudgetBeat Moving StressPacking Secrets
Selling

Selling Tools

Home ValuationFind a Seller's Agent

Selling Resources

Why Sell With UsSeller GuideNet Sheet CalcHELOC Calculator

Seller Articles

Strategic PricingDownsizing Tips
Mortgage Rates

Today's Rates

Mortgage RatesRefinance RatesLoan ComparisonHELOC Calculator

Mortgage Resources

Understanding Mortgage RatesFirst-Time Homebuyer GuideWhen to Refinance Your Mortgage
Realtors
Topfind
Houses for RentTownhomes for RentCondos for RentView All Rentals →
Why Rent With UsRenter GuideRent vs Buy Calculator
How to Negotiate RentUnderstanding Your LeaseMoving Checklist for Renters
Houses for SaleTownhomes for SaleCondos for SaleView All Homes →
Why Buy With UsBuyer GuideAffordability CalculatorInvestment CalculatorProperty Tax Calculator
Master Your New Home BudgetBeat Moving StressPacking Secrets
Home ValuationFind a Seller's Agent
Why Sell With UsSeller GuideNet Sheet CalcHELOC Calculator
Strategic PricingDownsizing Tips
Mortgage RatesRefinance RatesLoan ComparisonHELOC Calculator
Understanding Mortgage RatesFirst-Time Homebuyer GuideWhen to Refinance Your Mortgage
groupRealtorsinfoAbout Us
Continue with Google
Sign InSign Up
Topfind Realty
Renting

Search Rentals

Houses for RentTownhomes for RentCondos for RentView All Rentals →

Renting Resources

Why Rent With UsRenter GuideRent vs Buy Calculator

Renter Articles

How to Negotiate RentUnderstanding Your LeaseMoving Checklist for Renters
Buying

Search Homes

Houses for SaleTownhomes for SaleCondos for SaleView All Homes →

Buying Resources

Why Buy With UsBuyer GuideAffordability CalculatorInvestment CalculatorProperty Tax Calculator

Buyer Articles

Master Your New Home BudgetBeat Moving StressPacking Secrets
Selling

Selling Tools

Home ValuationFind a Seller's Agent

Selling Resources

Why Sell With UsSeller GuideNet Sheet CalcHELOC Calculator

Seller Articles

Strategic PricingDownsizing Tips
Mortgage Rates

Today's Rates

Mortgage RatesRefinance RatesLoan ComparisonHELOC Calculator

Mortgage Resources

Understanding Mortgage RatesFirst-Time Homebuyer GuideWhen to Refinance Your Mortgage
Realtors
Topfind
Houses for RentTownhomes for RentCondos for RentView All Rentals →
Why Rent With UsRenter GuideRent vs Buy Calculator
How to Negotiate RentUnderstanding Your LeaseMoving Checklist for Renters
Houses for SaleTownhomes for SaleCondos for SaleView All Homes →
Why Buy With UsBuyer GuideAffordability CalculatorInvestment CalculatorProperty Tax Calculator
Master Your New Home BudgetBeat Moving StressPacking Secrets
Home ValuationFind a Seller's Agent
Why Sell With UsSeller GuideNet Sheet CalcHELOC Calculator
Strategic PricingDownsizing Tips
Mortgage RatesRefinance RatesLoan ComparisonHELOC Calculator
Understanding Mortgage RatesFirst-Time Homebuyer GuideWhen to Refinance Your Mortgage
groupRealtorsinfoAbout Us
Continue with Google
Sign InSign Up
Real Estate/CA/San Jacinto/377 White Gate
3d_rotation3D Tour
Interior
For Sale
$450,000
Est. $2,520/mo

377 White Gate, San Jacinto, CA 92583

bed
3
Bedrooms
bathtub
2
Bathrooms
square_foot
1,573
Square Feet

About this home

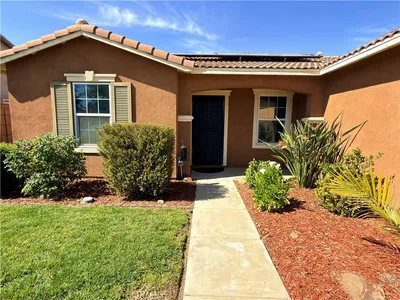
Incredible 3 bedroom 2 bathroom 1573 square foot single story home with paid off solar on a large 7919 square foot in San Jacinto, featuring a 2 car garage located, wood laminate flooring and recessed lighting throughout the house. Stepping into the home, you will immediately notice the hallway that branches to the left with the first 2 bedrooms both featuring carpet flooring and a spacious sliding door closets. On this side of the home you will also find a full bathroom with a shower-tub combo and 2 coat closets for extra storage. Following the hallway before getting to the living room, there is the laundry room with washer dryer hookups, and built in shelving for added convenience. As you enter to the living room you will notice the generously sized open floor plan with a paint scheme that brings brightness to the home and creates a warm and inviting feeling. The living room opens to the kitchen, which has beautiful gray granite countertops with matching white cabinets, stainless-steel utility sink and appliances and recessed lighting to add to the brightness of the kitchen and a island with seating for two. There is in dining area next to the kitchen with a door granting access to the backyard. The spacious master bedroom is right beyond the living room, in a opposite side of the other rooms for more privacy and is generously sized with an attached master bathroom that features large walk in closets, walk-in shower, plenty of counter space with double sink and toilet with a privacy door. This home is perfect for entertaining with the back patio ready for your personal touches and vision. Conveniently located near major streets, highways, entertainment, dining, and more!

Property Facts

bed

Bedrooms

3

bathtub

Bathrooms

2

square_foot

Square Feet

1,573

landscape

Lot Size

7,919 sqft

calendar_month

Year Built

2024

home_work

Property Type

Single Family Residence

timer

Days on Market

0

payments

HOA Fee

N/A

garage

Garage Total

2

fingerprint

MLS #

TR26082255

Interior Details

General Interior

Interior Features

Breakfast Bar, Granite Counters, Open Floorplan, Recessed Lighting, Unfurnished, Bedroom On Main Level, Dressing Area, Primary Suite, Walk In Closets

Flooring

Carpet, Vinyl

Accessibility

No Stairs, Parking

Kitchen & Appliances

Appliances

Dishwasher, Gas Cooktop, Disposal, Gas Oven, Gas Range, Microwave, Refrigerator, Water Heater

Laundry

Washer Hookup, Gas Dryer Hookup, Inside, Laundry Room

Bed & Bath

Main Level Bedrooms

3

Main Level Bathrooms

2

Climate Control

Cooling

Central Air, Electric

Heating

Central, Forced Air, Natural Gas

Parking

Total Parking Spaces

2

Garage Spaces

2

Attached Garage

Yes

Parking Features

Driveway, Garage

Exterior & Lot

Building & Construction

Patio & Porch

Patio

Security

Carbon Monoxide Detectors, Fire Detection System, Smoke Detectors

Construction

Stucco

Foundation

Slab

Roof

Tile

Direction Faced

West

Lot & Grounds

Lot Features

Rectangular Lot, Sloped Up

Sewer

Public Sewer

Water Source

Public

Community & HOA

Association Info

Community Features

Curbs, Street Lights, Suburban, Sidewalks

Mortgage Calculator

Total Monthly

$0

Principal & Interest:
$0
Property Tax:
$0
Home Insurance:
$0
HOA Fees:
$0
$
$
%

Nearby Schools

RatingSchool NameGradesDistance
No school data available for this area.

Convenience Score

Market Insights

92583|San Jacinto
analytics

Estimated Value

Calculating...
trending_up0%vs. last year
202120222023202420252026

Market Temperature

Seller'sBalancedBuyer's
0d30d60d180d
Balanced

Balanced market

30 Days

Avg. time on market

This is a Balanced Market. Homes are selling at a moderate pace.

flood

Flood & Climate Risk

Flood Risk

Minimal — not in a FEMA flood zone

Low

Wildfire Risk

Moderate — near wildland-urban interface

Moderate

Heat Risk

Low — moderate summer temperatures

Low

Earthquake Risk

Southern California seismic zone

Moderate
volume_up

Noise Levels

TrafficQuiet residential street
AirportMinimal airport noise
CommercialLow commercial activity nearby
streetview

Street View

Open Full Street Viewopen_in_new
Topfind Realty

Ready to Take the Next Step?

Get expert support from a local agent today.

call
(800)-330-9306Available 9AM - 7PM

Similar Homes You Might Like

Based on price, location, and features

553 Chalakat Court

$565,000

FOR SALE

553 Chalakat Court, San Jacinto, CA 92582

4 beds · 2 baths · 1,860 sqft

781 Amherst

$399,990

FOR SALE

781 Amherst, San Jacinto, CA 92582

3 beds · 2 baths · 1,398 sqft

477 La Boca Street
3D TOUR

$435,000

FOR SALE

477 La Boca Street, San Jacinto, CA 92582

3 beds · 2 baths · 1,340 sqft

690 Julian Avenue
VIRTUAL TOUR

$499,900

FOR SALE

690 Julian Avenue, San Jacinto, CA 92582

3 beds · 2 baths · 1,398 sqft

492 Sanderson

$849,000

FOR SALE

492 Sanderson, San Jacinto, CA 92582

3 beds · 2 baths · 1,560 sqft

326 E 7th
3D TOUR

$210,000

FOR SALE

326 E 7th, San Jacinto, CA 92583

2 beds · 2 baths · 1,311 sqft

1409 Stratus
3D TOUR

$450,000

FOR SALE

1409 Stratus, San Jacinto, CA 92582

3 beds · 2 baths · 1,447 sqft

772 St. Alban

$340,000

FOR SALE

772 St. Alban, San Jacinto, CA 92583

2 beds · 2 baths · 1,503 sqft

Recently Sold

1054 E. Commonwealth Avenue
VIRTUAL TOUR

$499,000

SOLD

1054 E. Commonwealth Avenue, San Jacinto, CA 92583

4 beds · 3 baths · 1,577 sqft

22710 N San Jacinto Avenue

$359,900

SOLD

22710 N San Jacinto Avenue, San Jacinto, CA 92583

3 beds · 1 baths · 1,394 sqft

638 Awaal
VIDEO TOUR

$499,900

SOLD

638 Awaal, San Jacinto, CA 92582

3 beds · 2 baths · 1,859 sqft

1893 Vosburg Court
VIRTUAL TOUR

$437,000

SOLD

1893 Vosburg Court, San Jacinto, CA 92583

3 beds · 3 baths · 1,386 sqft

252 Noga Avenue
VIRTUAL TOUR

$449,900

SOLD

252 Noga Avenue, San Jacinto, CA 92582

3 beds · 2 baths · 1,288 sqft

1269 Osprey Street
VIRTUAL TOUR

$249,900

SOLD

1269 Osprey Street, San Jacinto, CA 92583

3 beds · 2 baths · 1,582 sqft

1988 Van Fleet Drive
3D TOUR

$239,000

SOLD

1988 Van Fleet Drive, San Jacinto, CA 92583

3 beds · 3 baths · 1,386 sqft

585 E Mead Street
3D TOUR

$489,900

SOLD

585 E Mead Street, San Jacinto, CA 92583

3 beds · 2 baths · 1,796 sqft

Topfind Realty

Company

  • About Us
  • Careers
  • Articles
  • Home Estimate

Explore

  • Renting
  • Buying
  • Selling
  • Realtors

Support

  • Help Center
  • Contact Us
  • Terms & Conditions
  • Privacy Policy

Topfind Realty, DRE # 02240815, is a licensed real estate broker in California. Topfind Realty pledges to support the Fair Housing Act and adhere to Equal Housing Opportunity laws.

Copyright © 2026 Topfind Realty. All Rights Reserved.