Topfind Realty
Renting

Search Rentals

Houses for RentTownhomes for RentCondos for RentView All Rentals →

Renting Resources

Why Rent With UsRenter GuideRent vs Buy Calculator

Renter Articles

How to Negotiate RentUnderstanding Your LeaseMoving Checklist for Renters
Buying

Search Homes

Houses for SaleTownhomes for SaleCondos for SaleView All Homes →

Buying Resources

Why Buy With UsBuyer GuideAffordability CalculatorInvestment CalculatorProperty Tax Calculator

Buyer Articles

Master Your New Home BudgetBeat Moving StressPacking Secrets
Selling

Selling Tools

Home ValuationFind a Seller's Agent

Selling Resources

Why Sell With UsSeller GuideNet Sheet CalcHELOC Calculator

Seller Articles

Strategic PricingDownsizing Tips
Mortgage Rates

Today's Rates

Mortgage RatesRefinance RatesLoan ComparisonHELOC Calculator

Mortgage Resources

Understanding Mortgage RatesFirst-Time Homebuyer GuideWhen to Refinance Your Mortgage
Realtors
Topfind
Houses for RentTownhomes for RentCondos for RentView All Rentals →
Why Rent With UsRenter GuideRent vs Buy Calculator
How to Negotiate RentUnderstanding Your LeaseMoving Checklist for Renters
Houses for SaleTownhomes for SaleCondos for SaleView All Homes →
Why Buy With UsBuyer GuideAffordability CalculatorInvestment CalculatorProperty Tax Calculator
Master Your New Home BudgetBeat Moving StressPacking Secrets
Home ValuationFind a Seller's Agent
Why Sell With UsSeller GuideNet Sheet CalcHELOC Calculator
Strategic PricingDownsizing Tips
Mortgage RatesRefinance RatesLoan ComparisonHELOC Calculator
Understanding Mortgage RatesFirst-Time Homebuyer GuideWhen to Refinance Your Mortgage
groupRealtorsinfoAbout Us
Continue with Google
Sign InSign Up
Topfind Realty
Renting

Search Rentals

Houses for RentTownhomes for RentCondos for RentView All Rentals →

Renting Resources

Why Rent With UsRenter GuideRent vs Buy Calculator

Renter Articles

How to Negotiate RentUnderstanding Your LeaseMoving Checklist for Renters
Buying

Search Homes

Houses for SaleTownhomes for SaleCondos for SaleView All Homes →

Buying Resources

Why Buy With UsBuyer GuideAffordability CalculatorInvestment CalculatorProperty Tax Calculator

Buyer Articles

Master Your New Home BudgetBeat Moving StressPacking Secrets
Selling

Selling Tools

Home ValuationFind a Seller's Agent

Selling Resources

Why Sell With UsSeller GuideNet Sheet CalcHELOC Calculator

Seller Articles

Strategic PricingDownsizing Tips
Mortgage Rates

Today's Rates

Mortgage RatesRefinance RatesLoan ComparisonHELOC Calculator

Mortgage Resources

Understanding Mortgage RatesFirst-Time Homebuyer GuideWhen to Refinance Your Mortgage
Realtors
Topfind
Houses for RentTownhomes for RentCondos for RentView All Rentals →
Why Rent With UsRenter GuideRent vs Buy Calculator
How to Negotiate RentUnderstanding Your LeaseMoving Checklist for Renters
Houses for SaleTownhomes for SaleCondos for SaleView All Homes →
Why Buy With UsBuyer GuideAffordability CalculatorInvestment CalculatorProperty Tax Calculator
Master Your New Home BudgetBeat Moving StressPacking Secrets
Home ValuationFind a Seller's Agent
Why Sell With UsSeller GuideNet Sheet CalcHELOC Calculator
Strategic PricingDownsizing Tips
Mortgage RatesRefinance RatesLoan ComparisonHELOC Calculator
Understanding Mortgage RatesFirst-Time Homebuyer GuideWhen to Refinance Your Mortgage
groupRealtorsinfoAbout Us
Continue with Google
Sign InSign Up
Real Estate/CA/San Jacinto/2243 Finch
Main
Interior 1
Interior 2
Interior 3
Interior 4
imagesmode View 20 photos
For Sale
$679,000
Est. $3,802/mo

2243 Finch, San Jacinto, CA 92582

bed
4
Bedrooms
bathtub
3
Bathrooms
square_foot
2,456
Square Feet

About this home

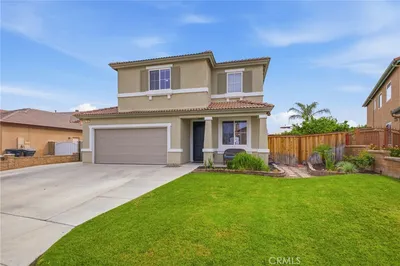
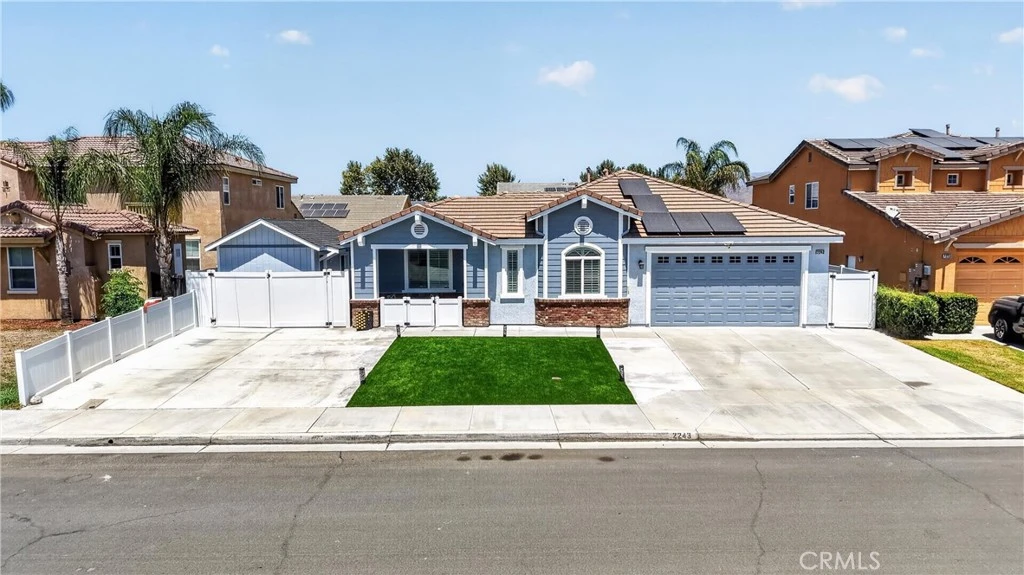
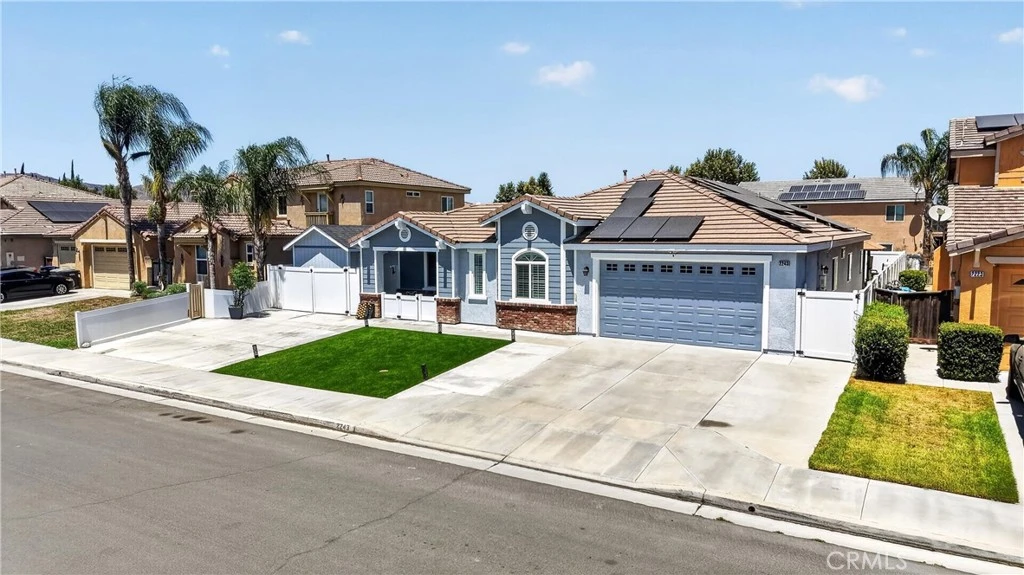
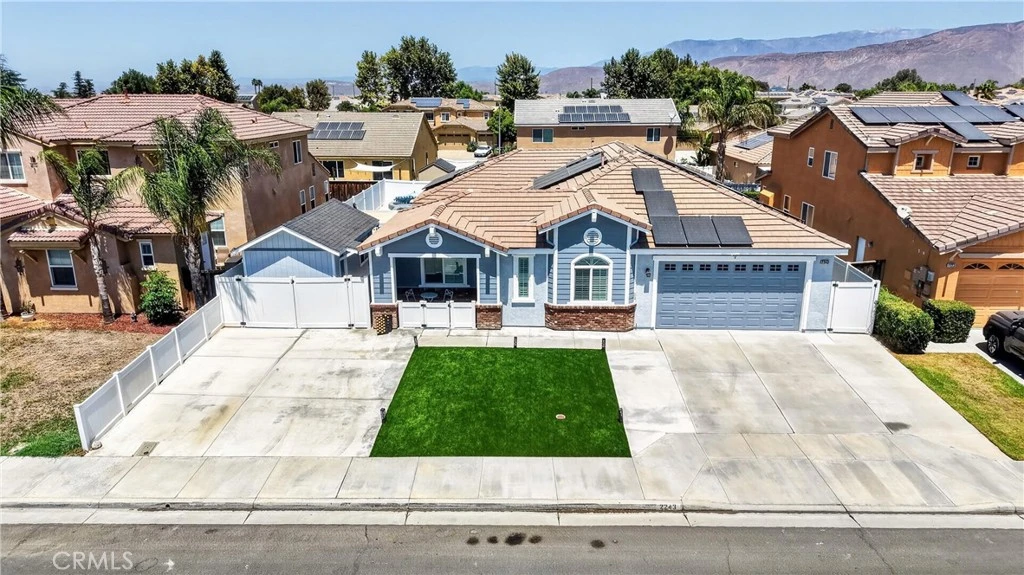
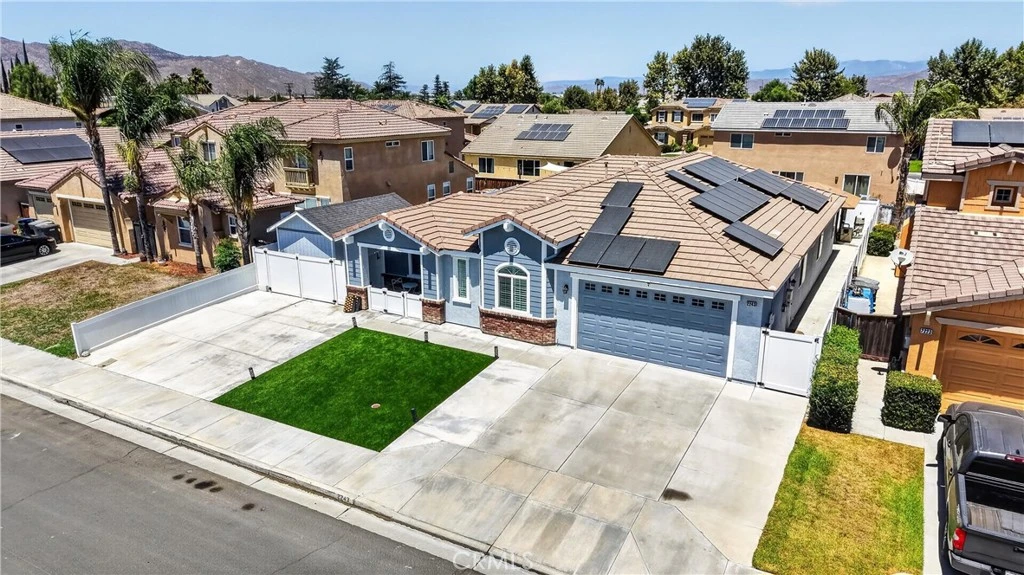
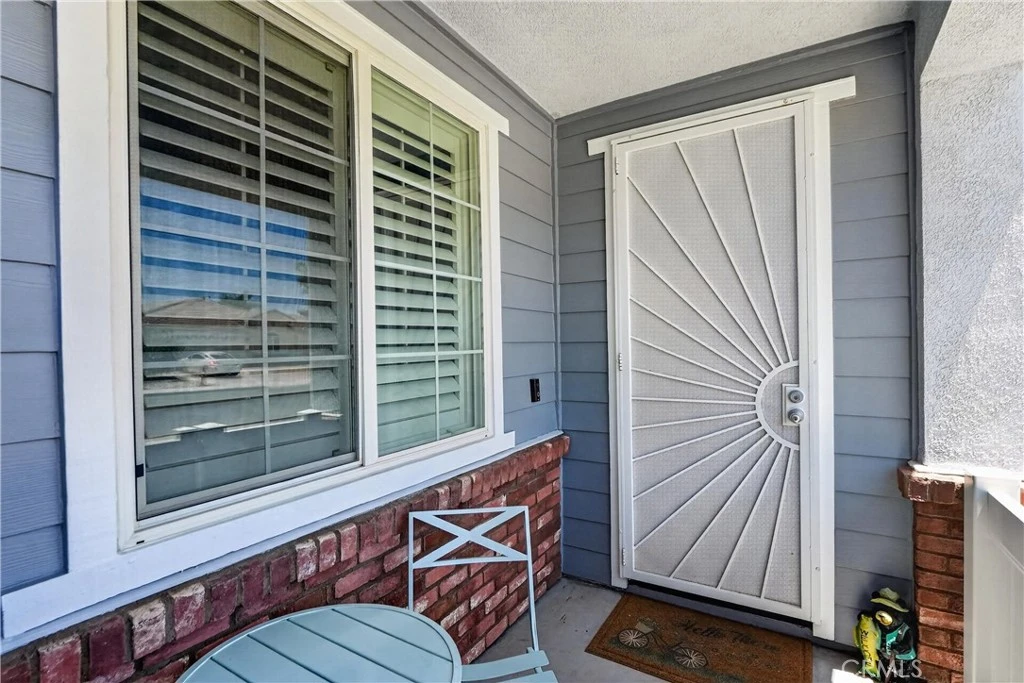
Welcome to the Parkside community in the city of San Jacinto! We are proud to present this beautifully updated and remodeled 4-bedroom, 3-bathroom home. The property features numerous upgrades, including fresh interior and exterior paint, LED lighting throughout, and modern finishes. As you enter the home, you’ll find four spacious bedrooms, including a beautiful primary suite with a walk-in closet and private access to the backyard through a sliding glass door. The updated primary bathroom features quartz countertops, dual sinks, and a custom walk-in shower with all-new fixtures. The beautifully remodeled kitchen is equipped with quartz countertops, a double-drawer dishwasher, microwave, refrigerator, freezer, pantry, double oven, and ample cabinet space—perfect for everyday living and entertaining. Adjacent to the kitchen is a formal dining area, while the spacious living room features a sliding glass door leading to the backyard patio. Additional French doors provide even more access to the outdoor living space. Front is upgraded Artificial Turf. Step outside to your private backyard oasis, complete with a newly finished pool, attached waterfall spa, and Pentair pool equipment. The backyard also offers plenty of room for entertaining, relaxing, or even RV parking if desired. There is currently a shed with electrical service that can remain or be relocated, depending on your needs.Additional upgrades include central air conditioning, 220-volt wiring in the two-car garage, crown molding throughout much of the home, and two laundry areas—one in the garage and a separate indoor laundry room for added convenience. If you have both gas and electric laundry hookups, this home is ready for either option.The solar system is not paid off, but the current payments are very low. The front and backyard are beautifully landscaped with low-maintenance artificial turf, making upkeep simple and cost-effective. There is a community Park also. The owner has invested significantly in this property, and it truly shows. Come see everything this exceptional home has to offer—you won’t be disappointed. Welcome home!

Property Facts

bed

Bedrooms

4

bathtub

Bathrooms

3

square_foot

Square Feet

2,456

landscape

Lot Size

7,841 sqft

calendar_month

Year Built

2007

home_work

Property Type

Single Family Residence

timer

Days on Market

0

payments

HOA Fee

N/A

garage

Garage Total

2

fingerprint

MLS #

IV26170931

Interior Details

General Interior

Interior Features

Breakfast Bar, Ceiling Fans, Crown Molding, Separate Formal Dining Room, Eat In Kitchen, Granite Counters, Pantry, Recessed Lighting, Wired For Sound, All Bedrooms Down, Bedroom On Main Level, Main Level Primary, Primary Suite, Walk In Pantry, Walk In Closets

Flooring

Tile

Fireplace

Family Room, Gas

Accessibility

Customized Wheelchair Accessible, Grab Bars, No Stairs, Accessible Doors

Kitchen & Appliances

Appliances

Double Oven, Dishwasher, Electric Range, Disposal, Gas Range, Gas Water Heater, Self Cleaning Oven, Tankless Water Heater, Water Heater

Laundry

Washer Hookup, Electric Dryer Hookup, Gas Dryer Hookup, Inside, In Garage, Laundry Room

Bed & Bath

Main Level Bedrooms

4

Main Level Bathrooms

3

Climate Control

Cooling

Central Air

Heating

Central, Solar

Parking

Total Parking Spaces

6

Garage Spaces

2

Open Parking Spaces

4

Attached Garage

Yes

Parking Features

Concrete, Direct Access, Door Single, Driveway, Garage Faces Front, Garage, Garage Door Opener, Rv Access Parking, On Street

Exterior & Lot

Building & Construction

Patio & Porch

Concrete, Covered, Front Porch, Open, Patio, Porch

Fencing

Good Condition, Vinyl

Security

Carbon Monoxide Detectors, Smoke Detectors

Construction

Stucco

Foundation

Slab

Roof

Tile

Lot & Grounds

Lot Features

Back Yard, Cul De Sac, Front Yard

Pool Features

Fenced, Gas Heat, In Ground, Pebble, Private

Spa Features

Gunite, Heated, In Ground, Private

Sewer

Public Sewer

Water Source

Public

Community & HOA

Association Info

Community Features

Curbs, Park, Rural, Street Lights

Mortgage Calculator

Total Monthly

$0

Principal & Interest:
$0
Property Tax:
$0
Home Insurance:
$0
HOA Fees:
$0
$
$
%

Nearby Schools

RatingSchool NameGradesDistance
5
Megan Cope Elementary
Elementary School
P-50.5 mi
2
Monte Vista Middle
Middle School
6-81.2 mi
4
Tahquitz High
High School
9-121.2 mi
3
Fruitvale Elementary
Elementary School
P-51.4 mi
3
Rancho Viejo Middle
Middle School
6-81.4 mi

Convenience Score

Market Insights

92582|San Jacinto
analytics

Estimated Value

Calculating...
trending_up0%vs. last year
202120222023202420252026

Market Temperature

Seller'sBalancedBuyer's
0d30d60d180d
Balanced

Balanced market

30 Days

Avg. time on market

This is a Balanced Market. Homes are selling at a moderate pace.

flood

Flood & Climate Risk

Flood Risk

Minimal — not in a FEMA flood zone

Low

Wildfire Risk

Moderate — near wildland-urban interface

Moderate

Heat Risk

Low — moderate summer temperatures

Low

Earthquake Risk

Southern California seismic zone

Moderate
volume_up

Noise Levels

TrafficQuiet residential street
AirportMinimal airport noise
CommercialLow commercial activity nearby
location_on

Location

2243 Finch

San Jacinto, CA 92582

Open in Mapsopen_in_new
Topfind Realty

Ready to Take the Next Step?

Get expert support from a local agent today.

call
(800)-330-9306Available 9AM - 7PM

Similar Homes You Might Like

Based on price, location, and features

1592 Western Village Drive
3D TOUR

$530,000

FOR SALE

1592 Western Village Drive, San Jacinto, CA 92583

5 beds · 3 baths · 2,208 sqft

1922 Byron Street

$415,900

FOR SALE

1922 Byron Street, San Jacinto, CA 92583

4 beds · 3 baths · 2,383 sqft

1744 Wisteria
3D TOUR

$475,000

FOR SALE

1744 Wisteria, San Jacinto, CA 92583

4 beds · 3 baths · 2,191 sqft

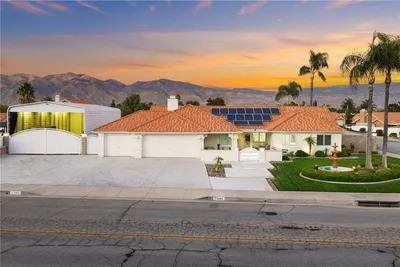
1497 Park
VIRTUAL TOUR

$849,500

FOR SALE

1497 Park, San Jacinto, CA 92583

4 beds · 3 baths · 2,460 sqft

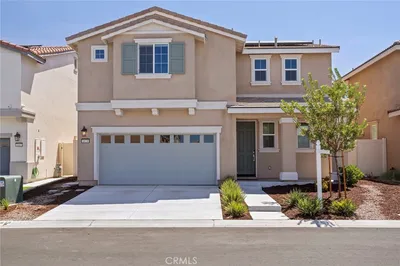
1679 Gooseberry Lane

$488,000

FOR SALE

1679 Gooseberry Lane, San Jacinto, CA 92583

4 beds · 3 baths · 2,186 sqft

410 Pomegranate

$529,000

FOR SALE

410 Pomegranate, San Jacinto, CA 92582

5 beds · 3 baths · 2,526 sqft

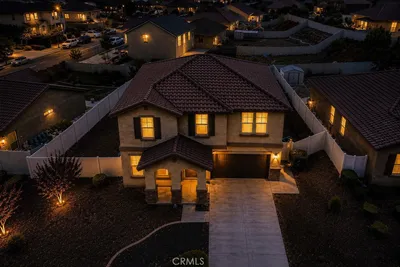
114 Snowberry Court
OPEN AUG 7, 6PM TO 9PM

$524,999

FOR SALE

114 Snowberry Court, San Jacinto, CA 92583

4 beds · 3 baths · 2,240 sqft

1717 Ranch View
VIRTUAL TOUR

$488,888

FOR SALE

1717 Ranch View, San Jacinto, CA 92582

3 beds · 2 baths · 2,042 sqft

Recently Sold

2452 Menlo Avenue
VIRTUAL TOUR

$555,000

SOLD

2452 Menlo Avenue, San Jacinto, CA 92583

4 beds · 3 baths · 2,144 sqft

976 Virginia Lee Court
VIRTUAL TOUR

$544,000

SOLD

976 Virginia Lee Court, San Jacinto, CA 92583

4 beds · 3 baths · 2,768 sqft

745 Sweet Clover
VIRTUAL TOUR

$535,000

SOLD

745 Sweet Clover, San Jacinto, CA 92582

5 beds · 3 baths · 2,723 sqft

694 Dahlia
VIRTUAL TOUR

$520,000

SOLD

694 Dahlia, San Jacinto, CA 92583

4 beds · 3 baths · 2,186 sqft

1783 Makenna Street
3D TOUR

$613,825

SOLD

1783 Makenna Street, San Jacinto, CA 92582

4 beds · 4 baths · 2,480 sqft

482 Baneberry Place
3D TOUR

$639,990

SOLD

482 Baneberry Place, San Jacinto, CA 92582

4 beds · 4 baths · 2,480 sqft

481 Baneberry Place
3D TOUR

$624,325

SOLD

481 Baneberry Place, San Jacinto, CA 92582

4 beds · 4 baths · 2,480 sqft

1544 Atlas Peak

$540,000

SOLD

1544 Atlas Peak, San Jacinto, CA 92582

4 beds · 2 baths · 2,103 sqft

Topfind Realty

Company

  • About Us
  • Careers
  • Articles
  • Home Estimate

Explore

  • Renting
  • Buying
  • Selling
  • Realtors

Support

  • Help Center
  • Contact Us
  • Terms & Conditions
  • Privacy Policy

Topfind Realty, DRE # 02240815, is a licensed real estate broker in California. Topfind Realty pledges to support the Fair Housing Act and adhere to Equal Housing Opportunity laws.

Copyright © 2026 Topfind Realty. All Rights Reserved.