Topfind Realty
Renting

Search Rentals

Houses for RentTownhomes for RentCondos for RentView All Rentals →

Renting Resources

Why Rent With UsRenter GuideRent vs Buy Calculator

Renter Articles

How to Negotiate RentUnderstanding Your LeaseMoving Checklist for Renters
Buying

Search Homes

Houses for SaleTownhomes for SaleCondos for SaleView All Homes →

Buying Resources

Why Buy With UsBuyer GuideAffordability CalculatorInvestment CalculatorProperty Tax Calculator

Buyer Articles

Master Your New Home BudgetBeat Moving StressPacking Secrets
Selling

Selling Tools

Home ValuationFind a Seller's Agent

Selling Resources

Why Sell With UsSeller GuideNet Sheet CalcHELOC Calculator

Seller Articles

Strategic PricingDownsizing Tips
Mortgage Rates

Today's Rates

Mortgage RatesRefinance RatesLoan ComparisonHELOC Calculator

Mortgage Resources

Understanding Mortgage RatesFirst-Time Homebuyer GuideWhen to Refinance Your Mortgage
Realtors
Topfind
Houses for RentTownhomes for RentCondos for RentView All Rentals →
Why Rent With UsRenter GuideRent vs Buy Calculator
How to Negotiate RentUnderstanding Your LeaseMoving Checklist for Renters
Houses for SaleTownhomes for SaleCondos for SaleView All Homes →
Why Buy With UsBuyer GuideAffordability CalculatorInvestment CalculatorProperty Tax Calculator
Master Your New Home BudgetBeat Moving StressPacking Secrets
Home ValuationFind a Seller's Agent
Why Sell With UsSeller GuideNet Sheet CalcHELOC Calculator
Strategic PricingDownsizing Tips
Mortgage RatesRefinance RatesLoan ComparisonHELOC Calculator
Understanding Mortgage RatesFirst-Time Homebuyer GuideWhen to Refinance Your Mortgage
groupRealtorsinfoAbout Us
Continue with Google
Sign InSign Up
Topfind Realty
Renting

Search Rentals

Houses for RentTownhomes for RentCondos for RentView All Rentals →

Renting Resources

Why Rent With UsRenter GuideRent vs Buy Calculator

Renter Articles

How to Negotiate RentUnderstanding Your LeaseMoving Checklist for Renters
Buying

Search Homes

Houses for SaleTownhomes for SaleCondos for SaleView All Homes →

Buying Resources

Why Buy With UsBuyer GuideAffordability CalculatorInvestment CalculatorProperty Tax Calculator

Buyer Articles

Master Your New Home BudgetBeat Moving StressPacking Secrets
Selling

Selling Tools

Home ValuationFind a Seller's Agent

Selling Resources

Why Sell With UsSeller GuideNet Sheet CalcHELOC Calculator

Seller Articles

Strategic PricingDownsizing Tips
Mortgage Rates

Today's Rates

Mortgage RatesRefinance RatesLoan ComparisonHELOC Calculator

Mortgage Resources

Understanding Mortgage RatesFirst-Time Homebuyer GuideWhen to Refinance Your Mortgage
Realtors
Topfind
Houses for RentTownhomes for RentCondos for RentView All Rentals →
Why Rent With UsRenter GuideRent vs Buy Calculator
How to Negotiate RentUnderstanding Your LeaseMoving Checklist for Renters
Houses for SaleTownhomes for SaleCondos for SaleView All Homes →
Why Buy With UsBuyer GuideAffordability CalculatorInvestment CalculatorProperty Tax Calculator
Master Your New Home BudgetBeat Moving StressPacking Secrets
Home ValuationFind a Seller's Agent
Why Sell With UsSeller GuideNet Sheet CalcHELOC Calculator
Strategic PricingDownsizing Tips
Mortgage RatesRefinance RatesLoan ComparisonHELOC Calculator
Understanding Mortgage RatesFirst-Time Homebuyer GuideWhen to Refinance Your Mortgage
groupRealtorsinfoAbout Us
Continue with Google
Sign InSign Up
Real Estate/CA/San Gabriel/6247 Avon Avenue (Sold)
Main
SOLD
SoldClosed on February 12, 2026
$2,220,000
Sold Price

6247 Avon Avenue, San Gabriel, CA 91775

bed
5
Bedrooms
bathtub
5
Bathrooms
square_foot
3,359
Square Feet

About this home

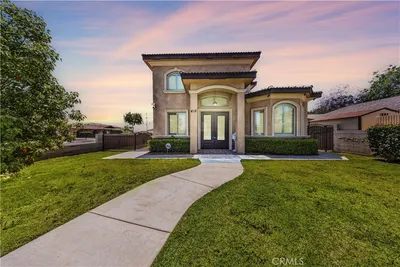
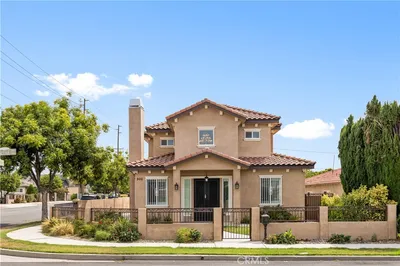
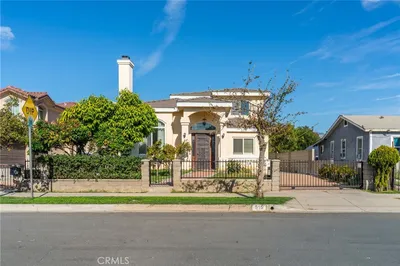
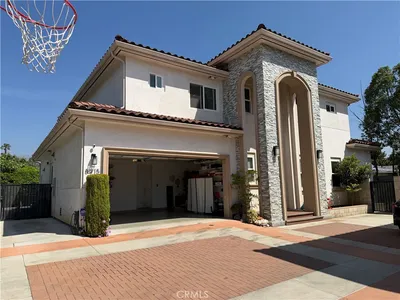
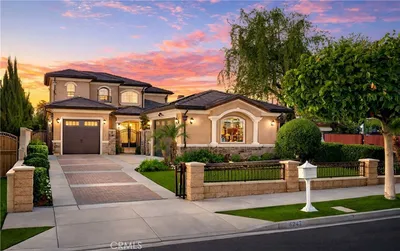
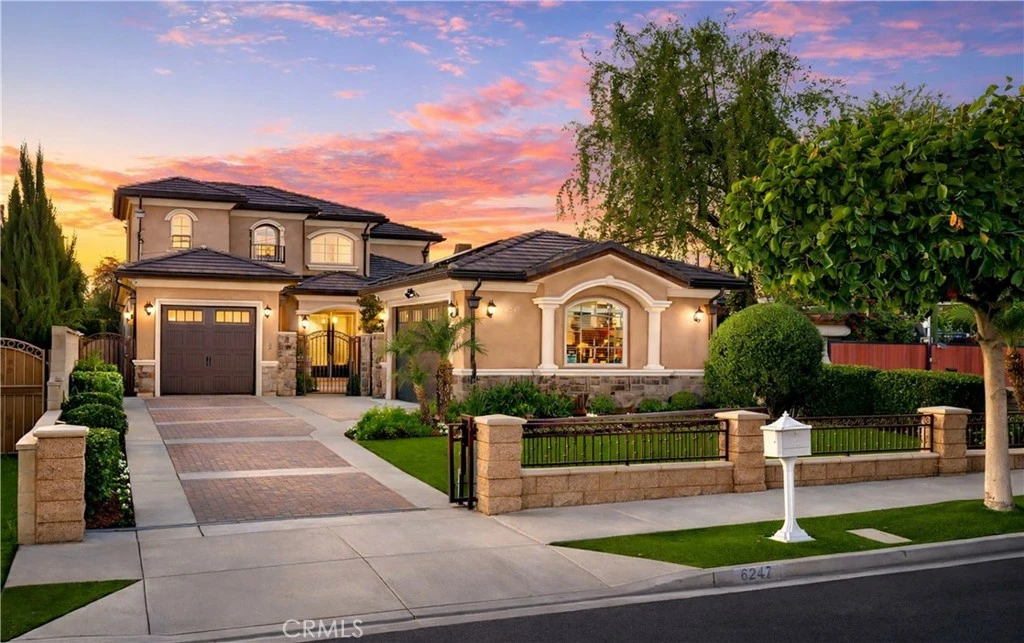
Built in 2016, this exceptional two-story residence offers a refined blend of modern construction, timeless design, and functional living spaces, all set behind a wrought-iron automatic gate for privacy and security. Featuring 5 bedrooms and 4.5 bathrooms, this thoughtfully designed home is ideal for both everyday living and elegant entertaining. A dramatic foyer welcomes you with soaring ceilings and a stunning bridal staircase, immediately setting the tone for the home’s scale and sophistication. The main level features a desirable layout with separate formal living room, formal dining room, and spacious family room, allowing each space to feel distinct yet seamlessly connected. A cozy fireplace anchors the family room, creating a warm gathering space adjacent to the kitchen. The beautifully appointed kitchen showcases a large center island, granite countertops, custom cabinetry, and high-end stainless steel appliances, including a Sub-Zero refrigerator paired with KitchenAid appliances throughout. A separate breakfast nook overlooks the expansive backyard, providing the perfect spot for casual dining while enjoying views of the outdoor space. Two generously sized bedrooms are located on the first floor, offering flexibility for guests, extended family, or a home office. Upstairs, you’ll find three additional bedrooms, each with its own en-suite bathroom, along with a versatile loft area ideal for a media space, study area, or secondary lounge. The primary suite is a true retreat, featuring double-door entry, a spacious sitting area, and two separate closets, including a large walk-in closet. The en-suite bath completes the suite with comfort and privacy in mind. Outdoor spaces are designed for low-maintenance enjoyment, with artificial turf in both the front and backyard, providing year-round greenery and ample room for entertaining or play. A charming front courtyard, welcoming porch area, and striking stone façade enhance the home’s curb appeal. Additional highlights include a three-car garage, comprehensive exterior security camera system with interior monitor, and a fully gated and secured property. Located within the highly regarded Temple City School District, this home offers newer construction, thoughtful design, and premium finishes in a setting that balances elegance, comfort, and convenience.

infoProperty Facts

bed

Bedrooms

5

bathtub

Bathrooms

5

square_foot

Square Feet

3,359

landscape

Lot Size

9,103 sqft

calendar_month

Year Built

2016

home_work

Property Type

Single Family Residence

timer

Days on Market

14

payments

HOA Fee

N/A

garage

Garage Total

3

fingerprint

MLS #

AR25276034

chairInterior Details

General Interior

Interior Features

Built In Features, Block Walls, Cathedral Ceilings, Central Vacuum, Granite Counters, High Ceilings, Open Floorplan, Pantry, Bedroom On Main Level, Entrance Foyer, Jack And Jill Bath, Primary Suite, Walk In Closets

Fireplace

Family Room

Kitchen & Appliances

Laundry

Inside, Laundry Room

Bed & Bath

Main Level Master

Yes

Climate Control

Cooling

Central Air, Dual

Heating

Central

deckExterior & Lot

Nearby Schools

RatingSchool NameGradesDistance
10
Emperor Elementary
Elementary School
K-60.2 mi
N/A
ARK CHRISTIAN ACADEMY
Private School
K-120.5 mi
9
Wilson Elementary
Elementary School
K-50.6 mi
9
Oak Avenue Intermediate
Middle School
7-80.7 mi
8
Jefferson Middle
Middle School
6-80.7 mi

Convenience Score

Topfind Realty

This Home is Sold

Curious what your home is worth? Get a free valuation.

call
(800)-330-9306Available 9AM - 6PM

Similar Homes You Might Like

Based on price, location, and features

6505 N Muscatel Avenue
3D TOUR

$1,790,000

FOR SALE

6505 N Muscatel Avenue, San Gabriel, CA 91775

5 beds · 4 baths · 3,043 sqft

5558 N Charlotte Avenue

$1,750,000

FOR SALE

5558 N Charlotte Avenue, San Gabriel, CA 91776

5 beds · 4 baths · 2,977 sqft

788 Manley Drive

$2,288,000

FOR SALE

788 Manley Drive, San Gabriel, CA 91776

5 beds · 4 baths · 3,332 sqft

410 Sunset

$950,000

FOR SALE

410 Sunset, San Gabriel, CA 91776

2 beds · 1 baths · 880 sqft

5922 N Vista
VIDEO TOUR

$1,220,000

FOR SALE

5922 N Vista, San Gabriel, CA 91775

3 beds · 2 baths · 1,429 sqft

430 Milton Drive
NEW 19 HRS AGO

$1,318,000

FOR SALE

430 Milton Drive, San Gabriel, CA 91775

4 beds · 2 baths · 1,715 sqft

824 Abbot
3D TOUR

$1,275,000

FOR SALE

824 Abbot, San Gabriel, CA 91776

3 beds · 2 baths · 1,208 sqft

330 S Pine Street
3D TOUR

$949,000

FOR SALE

330 S Pine Street, San Gabriel, CA 91776

3 beds · 3 baths · 1,907 sqft

Recently Sold

700 Alabama Street

$1,850,000

SOLD

700 Alabama Street, San Gabriel, CA 91775

4 beds · 4 baths · 3,180 sqft

418 El Monte
VIRTUAL TOUR

$1,968,000

SOLD

418 El Monte, San Gabriel, CA 91776

5 beds · 5 baths · 2,821 sqft

900 Euclid Ave

$2,200,000

SOLD

900 Euclid Ave, San Gabriel, CA 91776

4 beds · 5 baths · 2,949 sqft

515 Pearl Street

$1,788,000

SOLD

515 Pearl Street, San Gabriel, CA 91776

5 beds · 6 baths · 3,027 sqft

8915 Emperor Street

$1,680,000

SOLD

8915 Emperor Street, San Gabriel, CA 91775

4 beds · 5 baths · 3,463 sqft

6247 Avon Avenue

$2,220,000

SOLD

6247 Avon Avenue, San Gabriel, CA 91775

5 beds · 5 baths · 3,359 sqft

401 Coolidge Drive

$1,600,000

SOLD

401 Coolidge Drive, San Gabriel, CA 91775

6 beds · 5 baths · 3,614 sqft

5143 Acacia Street

$1,423,000

SOLD

5143 Acacia Street, San Gabriel, CA 91776

4 beds · 4 baths · 3,091 sqft

Topfind Realty

Company

  • About Us
  • Careers
  • Articles
  • Home Estimate

Explore

  • Renting
  • Buying
  • Selling
  • Realtors

Support

  • Help Center
  • Contact Us
  • Terms & Conditions
  • Privacy Policy

Topfind Realty, DRE # 02240815, is a licensed real estate broker in California. Topfind Realty pledges to support the Fair Housing Act and adhere to Equal Housing Opportunity laws.

Copyright © 2026 Topfind Realty. All Rights Reserved.