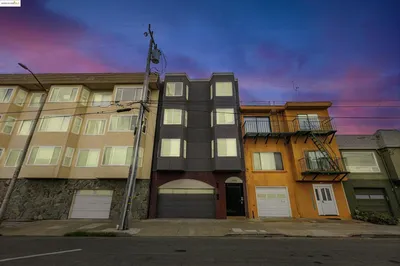
SOLD
SoldClosed on December 4, 2025
$3,625,000
Sold Price181 Fremont St 60A, San Francisco, CA 94105
bed
3
Bedrooms
bathtub
4
Bathrooms
square_foot
1,972
Square Feet
About this home
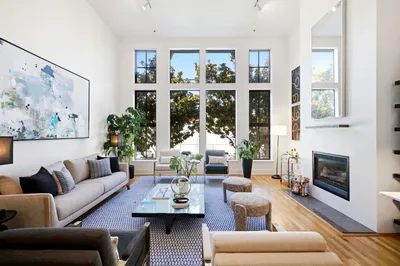
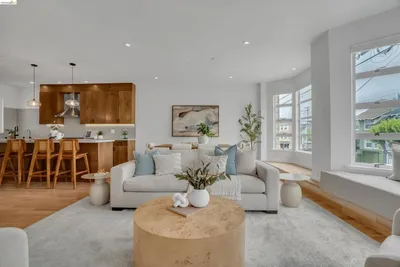
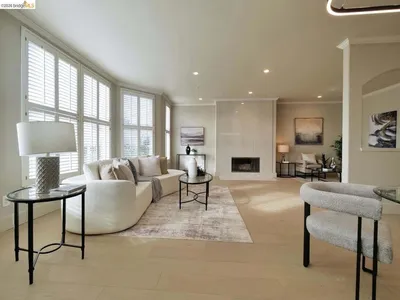

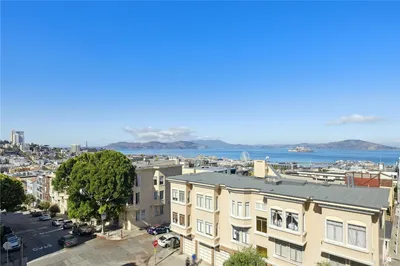
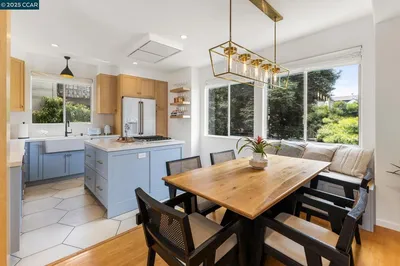
Soaring high above the city, 181 Fremont redefines luxury living as San Francisco’s first LEED Platinum-certified residential tower—offering world-class design, premier concierge services, and breathtaking floor-to-ceiling views. Inside residence 60A, a dramatic foyer sets the tone for an interior curated with the finest materials and craftsmanship by renowned designers and artisans. This exceptional 3-bedroom, 4-bath home features French oak floors, 9-foot ceilings, and a sophisticated primary suite complete with a walk-in closet, soaking tub, separate shower, dual vanities, and exquisite Italian marble detailing. The modern kitchen is equally impressive, boasting a custom-designed island with bar seating, Miele appliances, a Sub-Zero refrigerator, dishwasher, and wine cooler—perfect for both everyday living and entertaining. Residents enjoy exclusive access to a full floor of amenities, including a wraparound terrace with a glass-walled conservatory, two elegant lounges, a catering kitchen, a piano bar, a conference room, and a state-of-the-art fitness center. With unparalleled privacy, innovative engineering, and a prime location overlooking SoMa and the East Cut—just moments from world-class dining, shopping, the Ferry Building, and the Embarcadero. Views: Downtown
infoProperty Facts
bed
Bedrooms
3
bathtub
Bathrooms
4
square_foot
Square Feet
1,972
landscape
Lot Size
1,972 sqft
calendar_month
Year Built
2018
home_work
Property Type
Condominium
timer
Days on Market
0
payments
HOA Fee
$4178/mo
garage
Garage Total
2
fingerprint
MLS #
41118716
chairInterior Details
General Interior
Interior Features
Eat In Kitchen
Flooring
Stone, Wood
Kitchen & Appliances
Appliances
Dryer, Washer
Climate Control
Cooling
Central Air
Heating
Forced Air
deckExterior & Lot
Building & Construction
Roof
Metal
Nearby Schools
| Rating | School Name |
|---|---|
N/A | Lee (Edwin and Anita) Newcomer Elementary School |
N/A | ECOLE NOTRE DAME DES VICTOIRES SCHOOL Private School |
N/A | STERNE SCHOOL Private School |
10 | Chin (John Yehall) Elementary Elementary School |
9 | Lau (Gordon J.) Elementary Elementary School |
Convenience Score

This Home is Sold
Curious what your home is worth? Get a free valuation.
call
(800)-330-9306Available 9AM - 6PM
Similar Homes You Might Like
Based on price, location, and features