Topfind Realty
Renting

Search Rentals

Houses for RentTownhomes for RentCondos for RentView All Rentals →

Renting Resources

Why Rent With UsRenter GuideRent vs Buy Calculator

Renter Articles

How to Negotiate RentUnderstanding Your LeaseMoving Checklist for RentersAll Renter Articles
Buying

Search Homes

Houses for SaleTownhomes for SaleCondos for SaleView All Homes →

Buying Resources

Why Buy With UsBuyer GuideAffordability CalculatorInvestment CalculatorProperty Tax Calculator

Buyer Articles

Home Inspection TipsFirst-Time Buyer ChecklistImprove Your Credit Score
Selling

Selling Tools

Home ValuationNet Sheet CalculatorHELOC CalculatorRefinance Calculator

Selling Resources

Why Sell With UsSeller GuideFind a Seller's Agent

Seller Articles

Strategic PricingMaximize Profit When SellingSell While Buying Your Next Home
Mortgage

Today's Rates

Mortgage RatesRefinance Rates

Mortgage Tools

Mortgage CalculatorLoan Comparison

Mortgage Resources

Why Pre-Approval MattersCompare Mortgage OffersFind the Right Loan Program
Realtors
Topfind
Houses for RentTownhomes for RentCondos for RentView All Rentals →
Why Rent With UsRenter GuideRent vs Buy Calculator
How to Negotiate RentUnderstanding Your LeaseMoving Checklist for Renters
Houses for SaleTownhomes for SaleCondos for SaleView All Homes →
Why Buy With UsBuyer GuideAffordability CalculatorInvestment CalculatorProperty Tax Calculator
Home Inspection TipsFirst-Time Buyer ChecklistImprove Your Credit Score
Home ValuationNet Sheet CalculatorHELOC CalculatorRefinance Calculator
Why Sell With UsSeller GuideFind a Seller's Agent
Strategic PricingMaximize Profit When SellingSell While Buying Your Next Home
Mortgage RatesRefinance RatesMortgage CalculatorLoan Comparison
Why Pre-Approval MattersCompare Mortgage OffersFind the Right Loan Program
groupRealtorsinfoAbout Us
Continue with Google
Sign InSign Up
Topfind Realty
Renting

Search Rentals

Houses for RentTownhomes for RentCondos for RentView All Rentals →

Renting Resources

Why Rent With UsRenter GuideRent vs Buy Calculator

Renter Articles

How to Negotiate RentUnderstanding Your LeaseMoving Checklist for RentersAll Renter Articles
Buying

Search Homes

Houses for SaleTownhomes for SaleCondos for SaleView All Homes →

Buying Resources

Why Buy With UsBuyer GuideAffordability CalculatorInvestment CalculatorProperty Tax Calculator

Buyer Articles

Home Inspection TipsFirst-Time Buyer ChecklistImprove Your Credit Score
Selling

Selling Tools

Home ValuationNet Sheet CalculatorHELOC CalculatorRefinance Calculator

Selling Resources

Why Sell With UsSeller GuideFind a Seller's Agent

Seller Articles

Strategic PricingMaximize Profit When SellingSell While Buying Your Next Home
Mortgage

Today's Rates

Mortgage RatesRefinance Rates

Mortgage Tools

Mortgage CalculatorLoan Comparison

Mortgage Resources

Why Pre-Approval MattersCompare Mortgage OffersFind the Right Loan Program
Realtors
Topfind
Houses for RentTownhomes for RentCondos for RentView All Rentals →
Why Rent With UsRenter GuideRent vs Buy Calculator
How to Negotiate RentUnderstanding Your LeaseMoving Checklist for Renters
Houses for SaleTownhomes for SaleCondos for SaleView All Homes →
Why Buy With UsBuyer GuideAffordability CalculatorInvestment CalculatorProperty Tax Calculator
Home Inspection TipsFirst-Time Buyer ChecklistImprove Your Credit Score
Home ValuationNet Sheet CalculatorHELOC CalculatorRefinance Calculator
Why Sell With UsSeller GuideFind a Seller's Agent
Strategic PricingMaximize Profit When SellingSell While Buying Your Next Home
Mortgage RatesRefinance RatesMortgage CalculatorLoan Comparison
Why Pre-Approval MattersCompare Mortgage OffersFind the Right Loan Program
groupRealtorsinfoAbout Us
Continue with Google
Sign InSign Up
Real Estate/CA/San Dimas/508 N Balton Avenue (Sold)
Main
SOLD
SoldClosed on July 30, 2026
$949,000
Sold Price

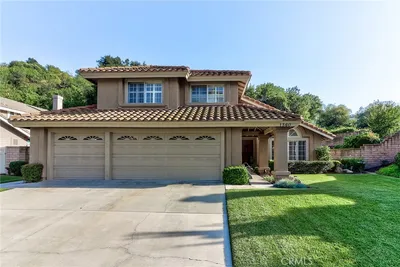
508 N Balton Avenue, San Dimas, CA 91773

bed
4
Bedrooms
bathtub
4
Bathrooms
square_foot
1,892
Square Feet

About this home

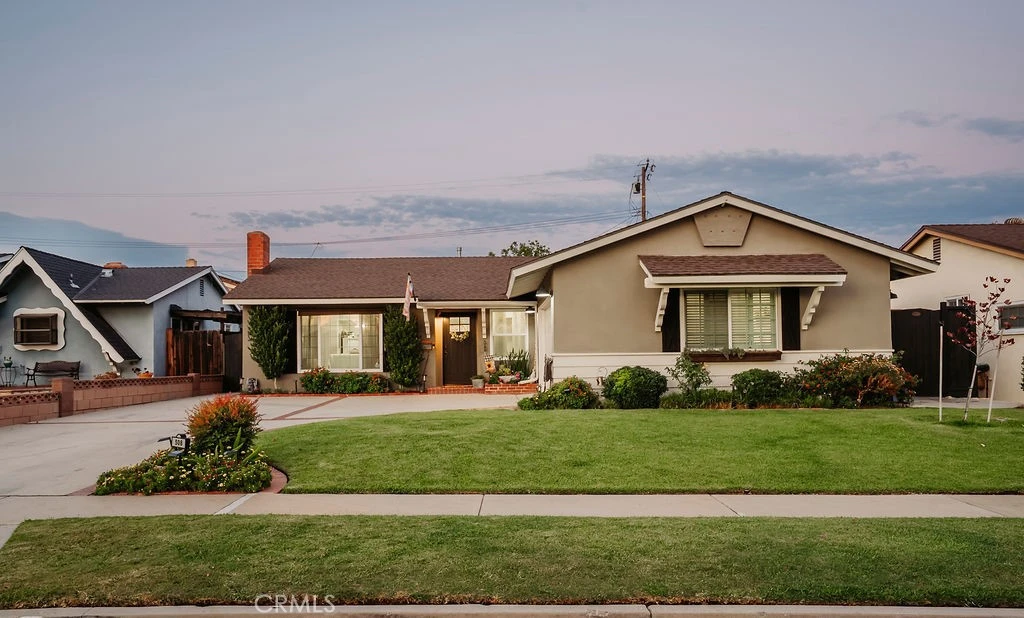
Welcome to the home that checks all the boxes! With 4 bedrooms (one of them being in its own wing of the house), 4 bathrooms, a garage converted to a studio with a private entrance, and fully turnkey interior and exterior, this home has it all. Upon entrance is the front living room with a large window looking out to the front of the house, a cozy fireplace, and vinyl flooring which flows throughout the home. The kitchen is open to the dining room and family room making it perfect for entertaining. The kitchen has full overlay Kraftmaid cabinets in an antique white finish and dark bronze hardware giving the kitchen an elevated, yet timeless look. The cabinet doors and drawers have the highly desirable slow-close feature. The wood paneled backsplash and wood encased island plus the stainless steel appliances blend together a rustic and modern look. Down the hall off of the family room is the laundry room, a spacious bedroom, a freshly updated bathroom, and additional access to the backyard. Back towards the front of the house is the hallway to the other three bedrooms; one of them being the primary bedroom with an attached bathroom. There is also an upgraded hallway bathroom. Through one of the bedrooms is access to the studio apartment by a sliding barn door. The studio features a living room, kitchen, bathroom, laundry hook-ups, attic space for storage, and a private side yard and entrance. The square footage of the studio is not included in the 1,892. The bedroom that is attached to the studio could serve as a bedroom to the studio or could easily be closed off completely to be part of the home's bedrooms. Although the garage was converted to a studio, there is still some garage storage space from the exterior big garage door. The front of the home beams with curb appeal and has very clearly been well taken care of. There are exterior shades to pull down for the windows in order to help keep the house cool, although the home has a four-year-old, 5-ton Lennox AC system. The backyard is beautifully landscaped and has a covered patio area, grassy areas with string lights, a little playground, and a custom-built shed with AC that was once used as an office, but is now used for storage. Other notable mentions about the house are that is has dual pane windows, copper plumbing, and solar panels with a low monthly payment. Enjoy an evening stroll to the endless restaurants, shops, movies, and more!

infoProperty Facts

bed

Bedrooms

4

bathtub

Bathrooms

4

square_foot

Square Feet

1,892

landscape

Lot Size

7,504 sqft

calendar_month

Year Built

1959

home_work

Property Type

Single Family Residence

timer

Days on Market

3

payments

HOA Fee

N/A

garage

Garage Total

0

fingerprint

MLS #

CV26139475

chairInterior Details

General Interior

Interior Features

Separate Formal Dining Room, Open Floorplan, Recessed Lighting, Bedroom On Main Level, Main Level Primary

Flooring

Vinyl

Fireplace

Living Room

Kitchen & Appliances

Laundry

Inside, Laundry Room

Bed & Bath

Main Level Master

Yes

Climate Control

Cooling

Central Air

Heating

Central, Fireplaces

deckExterior & Lot

Building & Construction

Patio & Porch

Patio

Construction

Copper Plumbing

Foundation

Slab

Direction Faced

West

Nearby Schools

RatingSchool NameGradesDistance
9
Gladstone Elementary
Elementary School
K-50.2 mi
N/A
Arrow Montessori School Of San Dimas
Private School
K-120.4 mi
N/A
Dove Day School- Educational Programs- Inc.
Private School
K-120.5 mi
8
Willow Elementary
Elementary School
K-60.6 mi
10
Arma J. Shull Elementary
Elementary School
K-50.7 mi

Convenience Score

Topfind Realty

This Home is Sold

Curious what your home is worth? Get a free valuation.

call
(800)-330-9306Available 9AM - 6PM

Similar Homes You Might Like

Based on price, location, and features
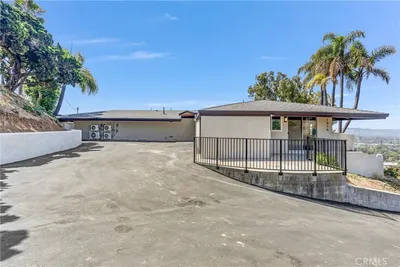
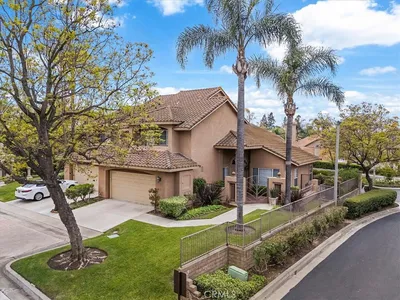
1560 Paseo Delores
1560 Paseo Delores photo 2
1 / 20

$1,160,000

FOR SALE

1560 Paseo Delores, San Dimas, CA 91773

4 beds · 3 baths · 1,955 sqft

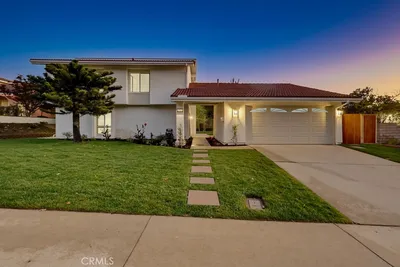
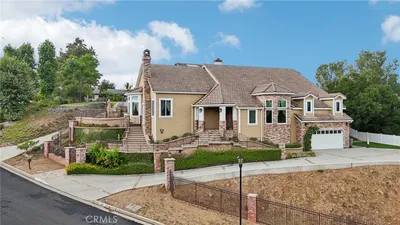
1420 Paseo Marlena
1420 Paseo Marlena photo 2
1 / 20
VIRTUAL TOUR

$1,148,000

FOR SALE

1420 Paseo Marlena, San Dimas, CA 91773

4 beds · 3 baths · 1,990 sqft

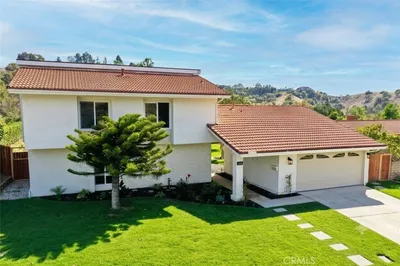
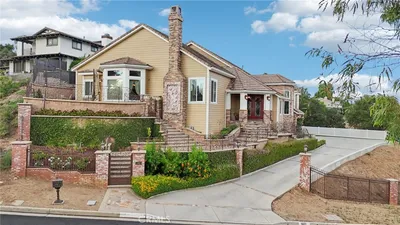
1516 N Shirlmar Avenue
1516 N Shirlmar Avenue photo 2
1 / 20

$1,495,000

FOR SALE

1516 N Shirlmar Avenue, San Dimas, CA 91773

4 beds · 3 baths · 2,138 sqft

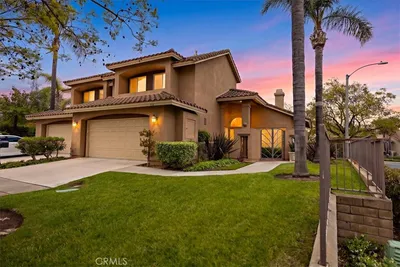
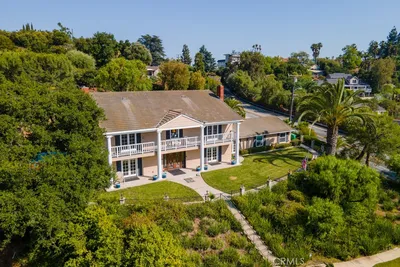
1416 Calle Pajaros
1416 Calle Pajaros photo 2
1 / 20

$1,238,000

FOR SALE

1416 Calle Pajaros, San Dimas, CA 91773

4 beds · 3 baths · 2,050 sqft

304 Calle Moreno
304 Calle Moreno photo 2
1 / 20
3D TOUR

$899,000

FOR SALE

304 Calle Moreno, San Dimas, CA 91773

3 beds · 3 baths · 1,952 sqft

1951 Scarborough Lane
1951 Scarborough Lane photo 2
1 / 63
3D TOUR

$1,999,999

FOR SALE

1951 Scarborough Lane, San Dimas, CA 91773

4 beds · 4 baths · 4,844 sqft

748 S Walnut Avenue
748 S Walnut Avenue photo 2
1 / 67
VIDEO TOUR

$1,565,000

FOR SALE

748 S Walnut Avenue, San Dimas, CA 91773

4 beds · 3 baths · 4,020 sqft

0 Sycamore Flats Motorway
0 Sycamore Flats Motorway photo 2
1 / 70
VIRTUAL TOUR

$8,390,000

FOR SALE

0 Sycamore Flats Motorway, San Dimas, CA 91773

0 beds · 1 baths · 500 sqft

Recently Sold

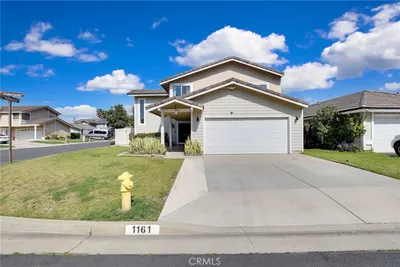
1161 Oakengate Drive
3D TOUR

$957,000

1161 Oakengate Drive, San Dimas, CA 91773

4 beds · 3 baths · 1,758 sqft

845 Tucson Court

$665,000

845 Tucson Court, San Dimas, CA 91773

3 beds · 3 baths · 1,755 sqft

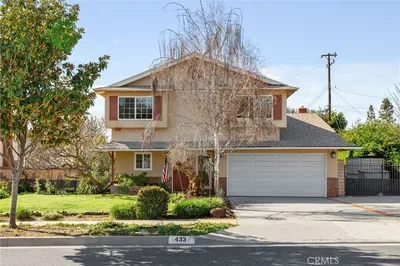
433 Shaftesbury Avenue
VIRTUAL TOUR

$870,000

433 Shaftesbury Avenue, San Dimas, CA 91773

5 beds · 3 baths · 1,717 sqft

1607 Calle Miradero
VIRTUAL TOUR

$1,290,000

1607 Calle Miradero, San Dimas, CA 91773

5 beds · 3 baths · 2,121 sqft

236 Calle Rosa
3D TOUR

$940,000

236 Calle Rosa, San Dimas, CA 91773

4 beds · 3 baths · 2,262 sqft

1416 Calle Pajaros

$940,000

1416 Calle Pajaros, San Dimas, CA 91773

3 beds · 3 baths · 2,050 sqft

1759 Paseo Verano
VIRTUAL TOUR

$1,175,000

1759 Paseo Verano, San Dimas, CA 91773

4 beds · 3 baths · 2,264 sqft

833 N Oceanbluff

$1,100,000

833 N Oceanbluff, San Dimas, CA 91773

5 beds · 3 baths · 2,208 sqft

Topfind Realty
Download on theApp StoreGET IT ONGoogle Play

Company

  • About Us
  • Careers
  • Articles
  • Home Estimate

Explore

  • Renting
  • Buying
  • Selling
  • Realtors

Support

  • Help Center
  • Contact Us
  • Terms & Conditions
  • Privacy Policy

Tools

  • Mortgage Calculator
  • Affordability Calculator
  • Rent vs Buy Calculator
  • Refinance Calculator

Topfind Realty, DRE # 02240815, is a licensed real estate broker in California. Topfind Realty pledges to support the Fair Housing Act and adhere to Equal Housing Opportunity laws.

Copyright © 2026 Topfind Realty. All Rights Reserved.