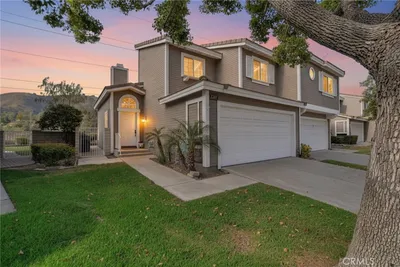
SoldClosed on August 15, 2018
$428,800
Sold Price202 Hollyglen Lane, San Dimas, CA 91773
bed
3
Bedrooms
bathtub
3
Bathrooms
square_foot
1,162
Square Feet
About this home
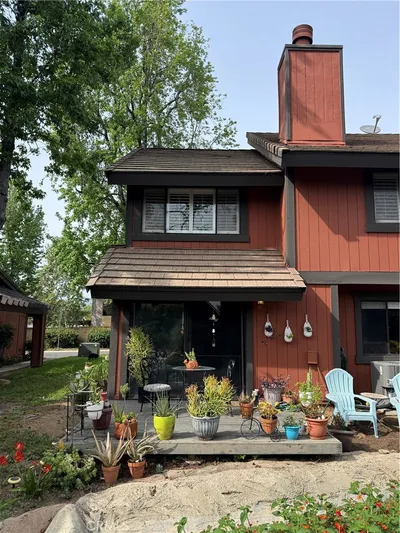
Serene complex with nice green space filled with oak trees. This home has updated wood flooring downstairs, a movable center island for the cook/chef and recessed lighting in the kitchen with a half bath down stairs. The kitchen has lots of cabinets, a dishwasher, microwave oven, and the refrigerator is included. The kitchen and dining area look out to the covered patio and small grass area. Upstairs is carpeted and features three bedrooms with ceiling fans and lights. The master bedroom with double doors has a closet with mirrored doors near the bathroom. The master bathroom has tiled floors, glass doors on the shower with a vent fan and light. The hall bath services the other two bedrooms and features a tub/shower combination. The washer and dryer hook ups are located in the detached garage that is accessible from the patio/gated rear yard area.
infoProperty Facts
bed
Bedrooms
3
bathtub
Bathrooms
3
square_foot
Square Feet
1,162
landscape
Lot Size
1,525 sqft
calendar_month
Year Built
1974
home_work
Property Type
Townhouse
timer
Days on Market
29
payments
HOA Fee
$320/mo
garage
Garage Total
2
fingerprint
MLS #
CV18138928
chairInterior Details
General Interior
Interior Features
Ceiling Fans, Separate Formal Dining Room, Laminate Counters, Recessed Lighting, Unfurnished, All Bedrooms Up
Flooring
Wood
Accessibility
Safe Emergency Egress From Home
Kitchen & Appliances
Appliances
Gas Cooktop, Gas Water Heater, Microwave, Refrigerator
Laundry
Washer Hookup, Gas Dryer Hookup, In Garage
Climate Control
Cooling
Central Air, Electric
Heating
Central, Natural Gas
deckExterior & Lot
Building & Construction
Fencing
Average Condition, Wood
Security
Carbon Monoxide Detectors, Smoke Detectors
Construction
Drywall, Frame, Stucco
Foundation
Slab
Roof
Composition
Nearby Schools
| Rating | School Name | ||
|---|---|---|---|
| No school data available for this area. | |||
Convenience Score

This Home is Sold
Curious what your home is worth? Get a free valuation.
call
(800)-330-9306Available 9AM - 6PM
Similar Homes You Might Like
Based on price, location, and features