1 / 75
$3,300,000FOR SALE
5 beds · 6 baths · 6,838 sqft
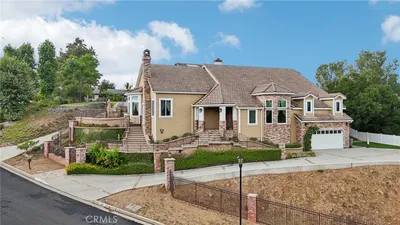
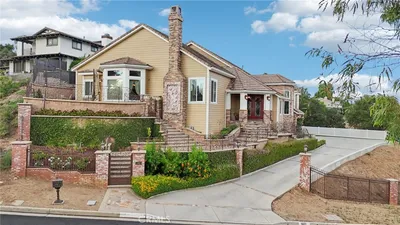
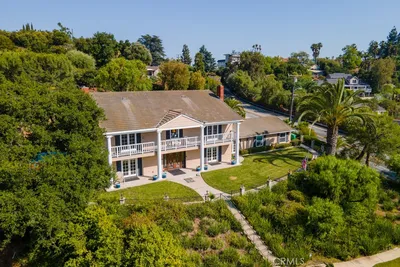
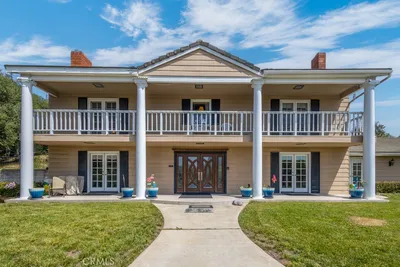
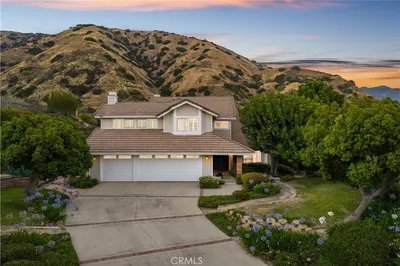
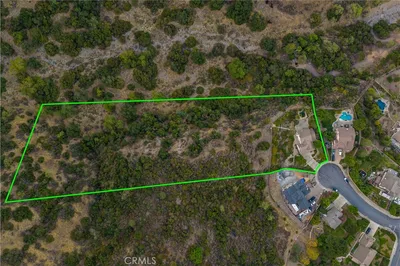
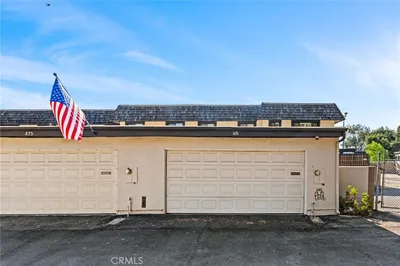
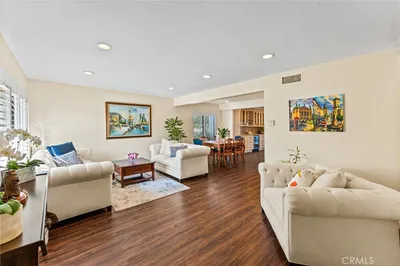
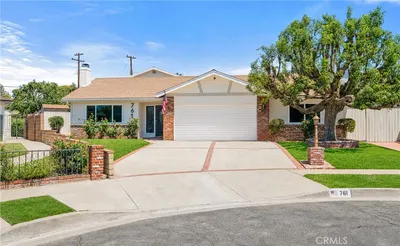
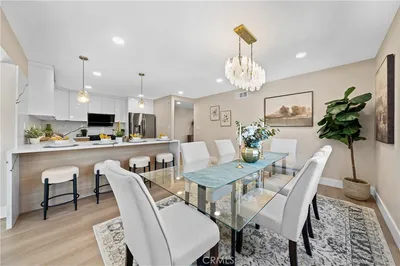
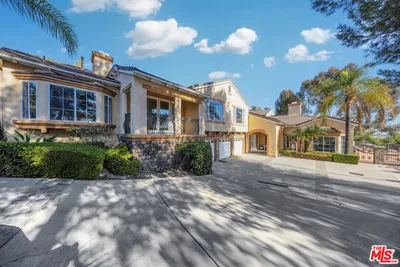
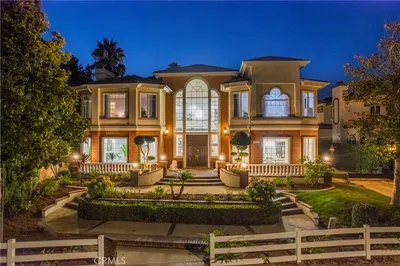
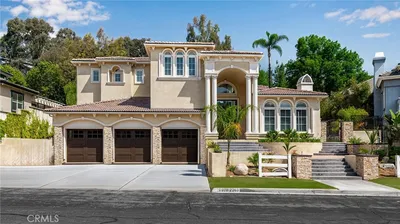
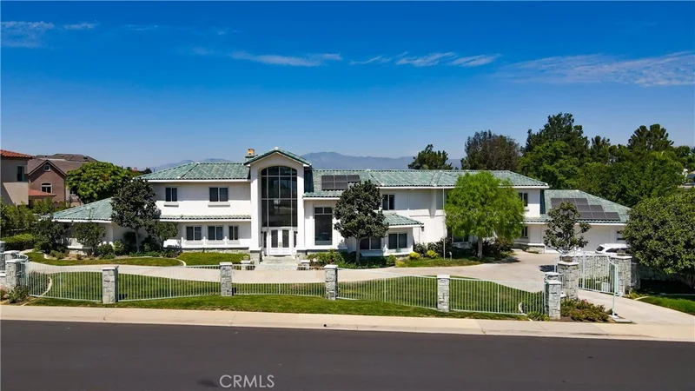
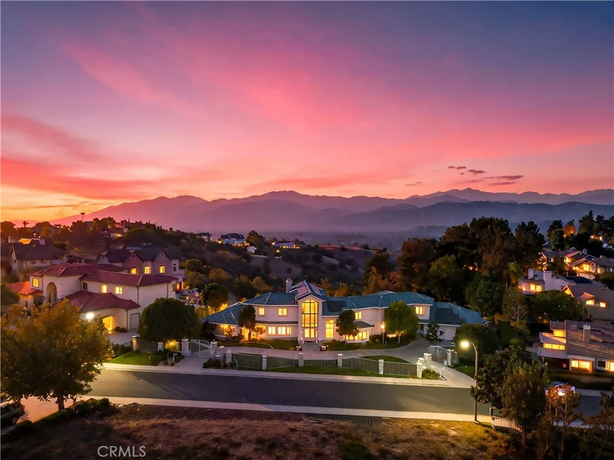
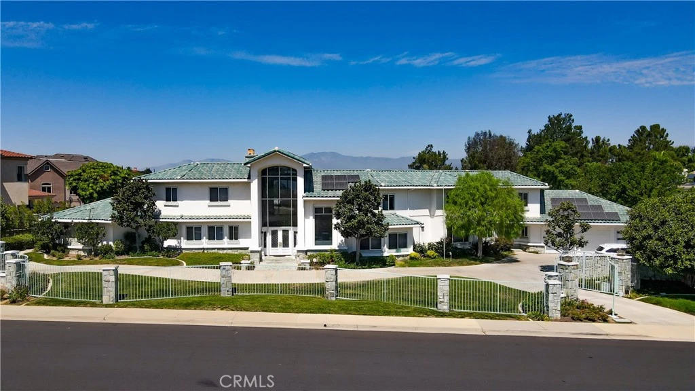
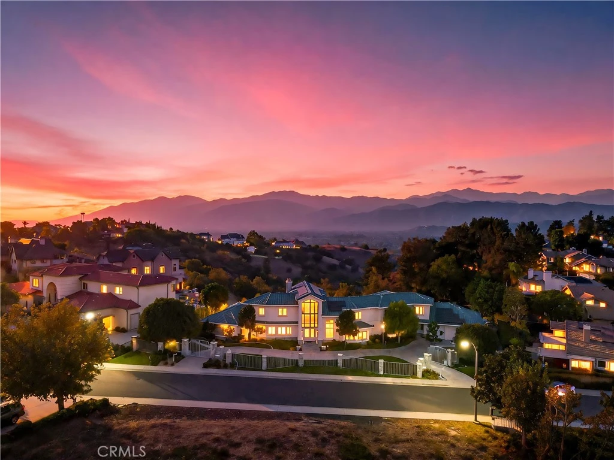
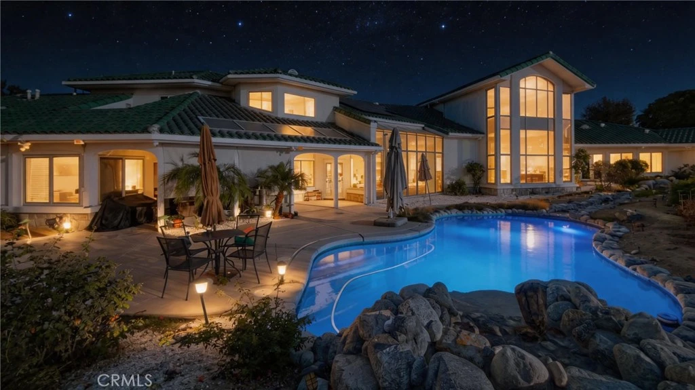
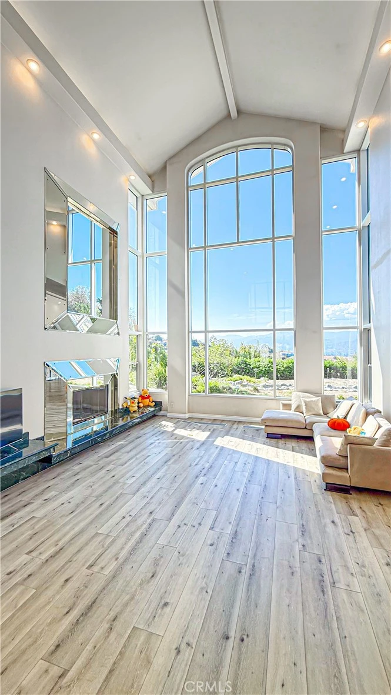
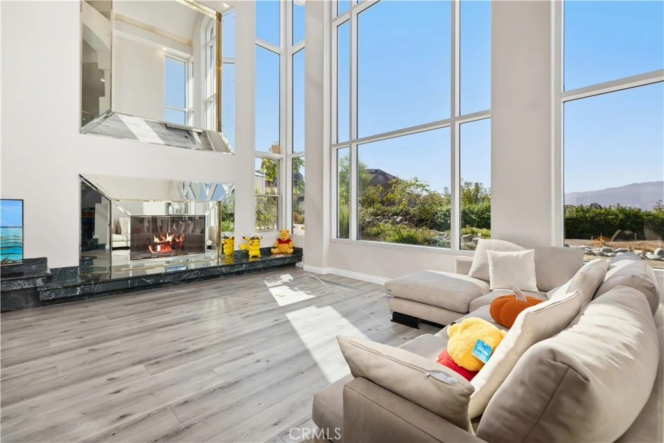
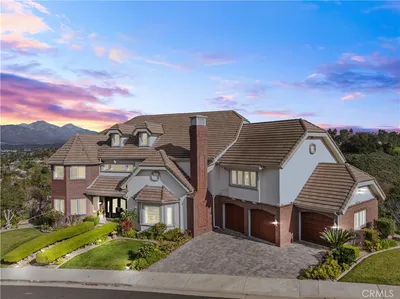
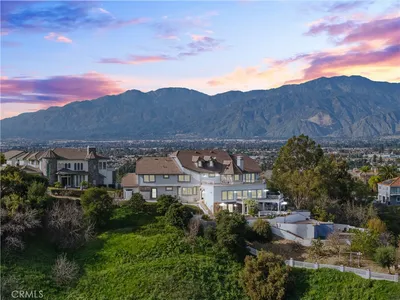
A distinctive custom estate where architectural design, dramatic scale, and natural light come together beautifully. Set on approximately 1.4 acres in San Dimas, this exceptional residence features 5 bedrooms and 6 bathrooms with a thoughtfully designed, multi-dimensional floor plan. Soaring vaulted ceilings, a striking floating staircase, and expansive floor-to-ceiling windows create an impressive sense of volume and openness throughout. Abundant natural light fills the interiors while framing breathtaking 180+ degree mountain and canyon views from multiple areas of the home. The oversized kitchen features custom cabinetry and a butler’s pantry, complemented by a spacious main-level primary suite, additional living and recreation spaces, a secondary kitchen, and generous storage. Outside, expansive patios, a private pool and spa with cascading water features, and a custom gazebo with barbecue area create an inviting setting for outdoor living and entertaining. A circular driveway and oversized three-car garage complete the property. Defined by architecture, light, space, and panoramic views, 1527 Calle Cristina is a truly distinctive San Dimas estate.
Listed by Juanwen Liang • Pinnacle Real Estate Group
Bedrooms
5
Bathrooms
6
Square Feet
7,265
Lot Size
61,029 sqft
Year Built
1994
Property Type
Single Family Residence
Days on Market
0
HOA Fee
$239/mo
Garage Total
3
MLS #
TR26186057
Interior Features
Breakfast Bar, Eat In Kitchen, High Ceilings, Multiple Staircases, Open Floorplan, Bedroom On Main Level, Main Level Primary, Primary Suite, Walk In Pantry, Walk In Closets
Flooring
Carpet, Laminate
Fireplace
Gas, Living Room, Primary Bedroom
Appliances
Dishwasher, Electric Range, Gas Oven, Refrigerator, Warming Drawer
Laundry
Washer Hookup, Inside, Laundry Room
Main Level Bedrooms
2
Main Level Bathrooms
4
Cooling
Central Air
Heating
Central
Total Parking Spaces
3
Garage Spaces
3
Attached Garage
Yes
Parking Features
Circular Driveway, Concrete, Direct Access, Driveway, Electric Gate, Garage, Guest, Gated, Public, Rv Access Parking, One Space, On Street
Patio & Porch
Rear Porch, Brick, Concrete, Covered, Lanai
Fencing
Wrought Iron
Security
Security System, Closed Circuit Cameras, Fire Detection System, Fire Sprinkler System, Security Gate, Twenty Four Hour Security, Smoke Detectors
Construction
Stucco
Roof
Spanish Tile
Lot Features
Back Yard, Front Yard, Garden, Landscaped, Sprinkler System
Pool Features
In Ground, Private, Waterfall
Spa Features
In Ground, Private
Sewer
Public Sewer
Water Source
Public
Other
Curbs, Foothills, Hiking, Street Lights, Suburban
$0
| Rating | School Name |
|---|---|
N/A | Via Verde Montessori School Private School |
5 | Badillo Elementary Elementary School |
7 | Royal Oak Middle Middle School |
6 | Glen Oak Elementary Elementary School |
N/A | West Covina Hills Adventist School Private School |
Balanced market
Avg. time on market
This is a Balanced Market. Homes are selling at a moderate pace.

Get expert support from a local agent today.
Based on price, location, and features