SOLD
SoldClosed on February 21, 2020
$1,499,900
Sold Price1157 Edinburgh Road, San Dimas, CA 91773
bed
6
Bedrooms
bathtub
5
Bathrooms
square_foot
5,746
Square Feet
About this home
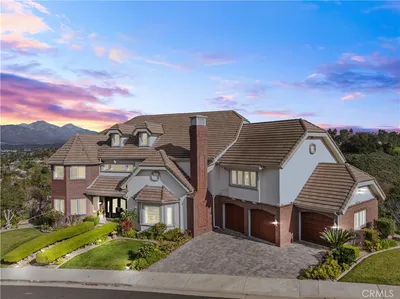
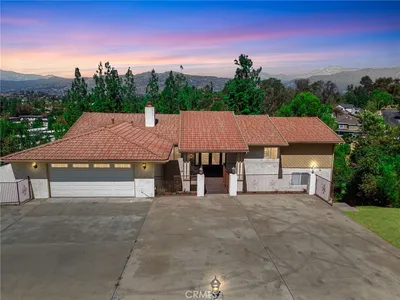
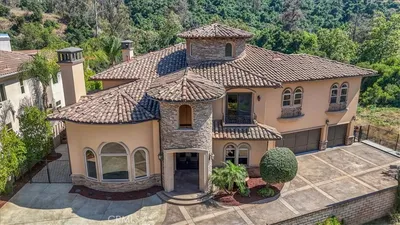
Newly and tastefully upgraded multi-level private custom home nestled in the rolling hills of San Dimas. Open floor plan perfect for raising a family and entertaining. Grand formal entrance foyer leads right to elegant living room with fireplace, and left to the cozy family room adjacent the upgraded gourmet kitchen features a center island, quartz counter tops, 5 burner cooktop, stainless steel appliances, a breakfast nook overlooking the enormous backyard. It features 6 bedrooms including 2 master suites located at downstairs and upstairs, 4 Jack & Jill bedrooms plus a storage room with window on the 2nd floor, a powder room and over 1,000sqft huge, grand bonus room on main floor, which can turned to a theater, recreation room, dance/yoga studio, play/game room or everything you can image. The contemplate and elegant upgrades include brand new kitchen, baths, flooring, dual pane windows, doors, lighting fixtures, landscaping, interior/exterior painting etc. 5 car garage with tons of storage spaces, many fruit trees in the backyard, It is easy access to 57, 210, 10 freeways, local shops and schools. This once a lifetime home won't last!!!
infoProperty Facts
bed
Bedrooms
6
bathtub
Bathrooms
5
square_foot
Square Feet
5,746
landscape
Lot Size
24,976 sqft
calendar_month
Year Built
1988
home_work
Property Type
Single Family Residence
timer
Days on Market
97
payments
HOA Fee
N/A
garage
Garage Total
5
fingerprint
MLS #
CV19235321
chairInterior Details
General Interior
Interior Features
Balcony, Breakfast Area, Separate Formal Dining Room, Pantry, Bedroom On Main Level, Jack And Jill Bath, Primary Suite
Flooring
Carpet, Laminate, Tile
Fireplace
Living Room
Kitchen & Appliances
Appliances
Dishwasher, Gas Range
Laundry
Laundry Room
Bed & Bath
Main Level Master
Yes
Climate Control
Cooling
Central Air
Heating
Central
deckExterior & Lot
Building & Construction
Roof
Tile
Nearby Schools
| Rating | School Name | ||
|---|---|---|---|
| No school data available for this area. | |||
Convenience Score

This Home is Sold
Curious what your home is worth? Get a free valuation.
call
(800)-330-9306Available 9AM - 6PM
Similar Homes You Might Like
Based on price, location, and features