1 / 20
VIRTUAL TOUR
$725,000FOR SALE
2 beds · 3 baths · 1,074 sqft
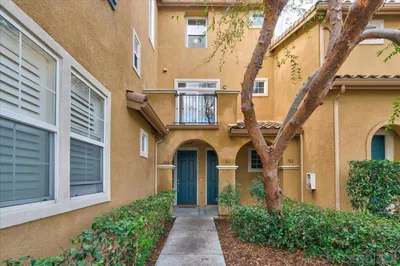
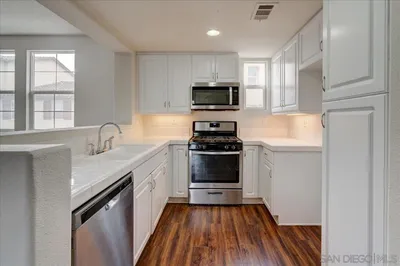
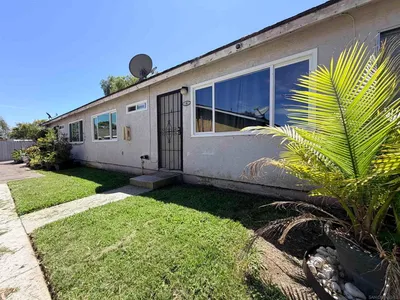
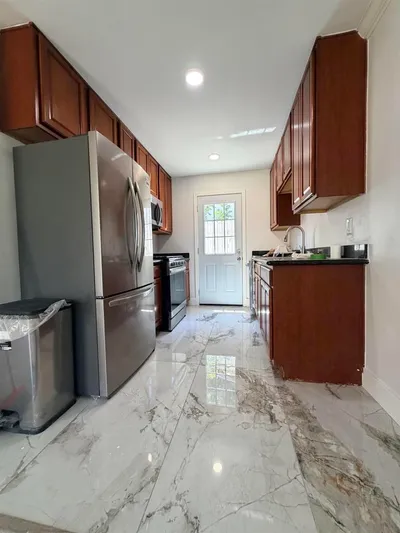
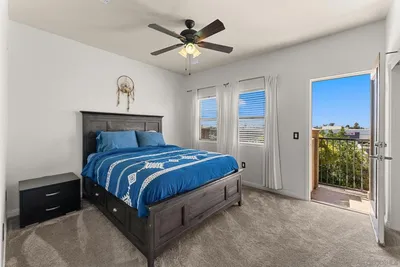
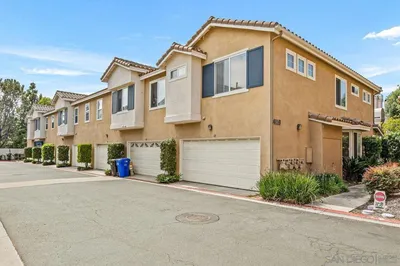
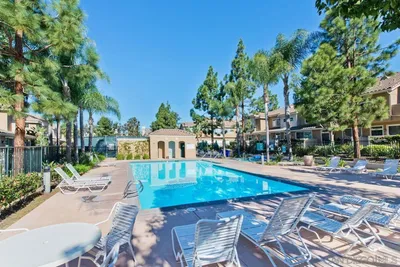
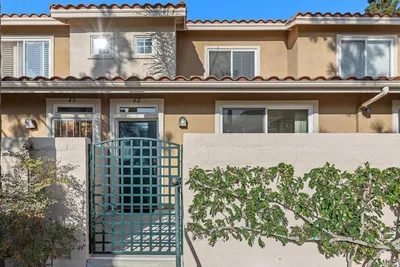
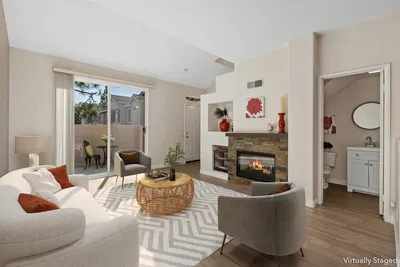
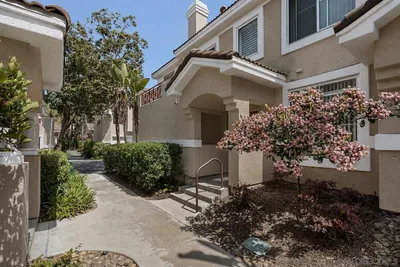
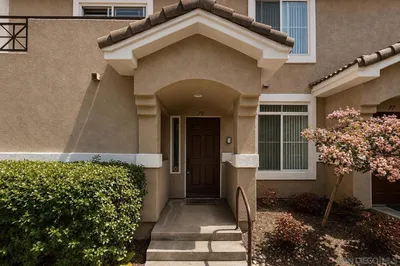

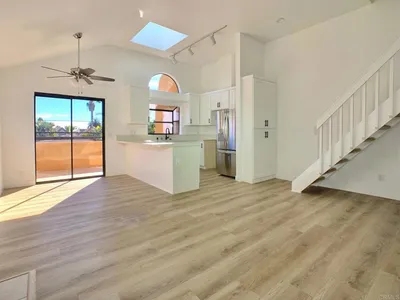
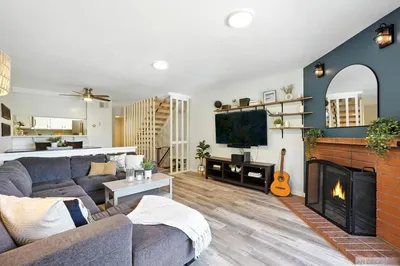
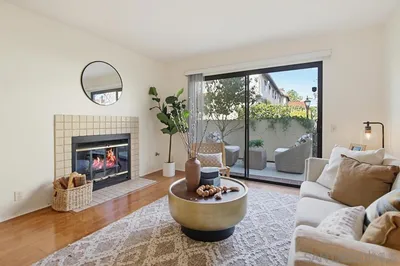
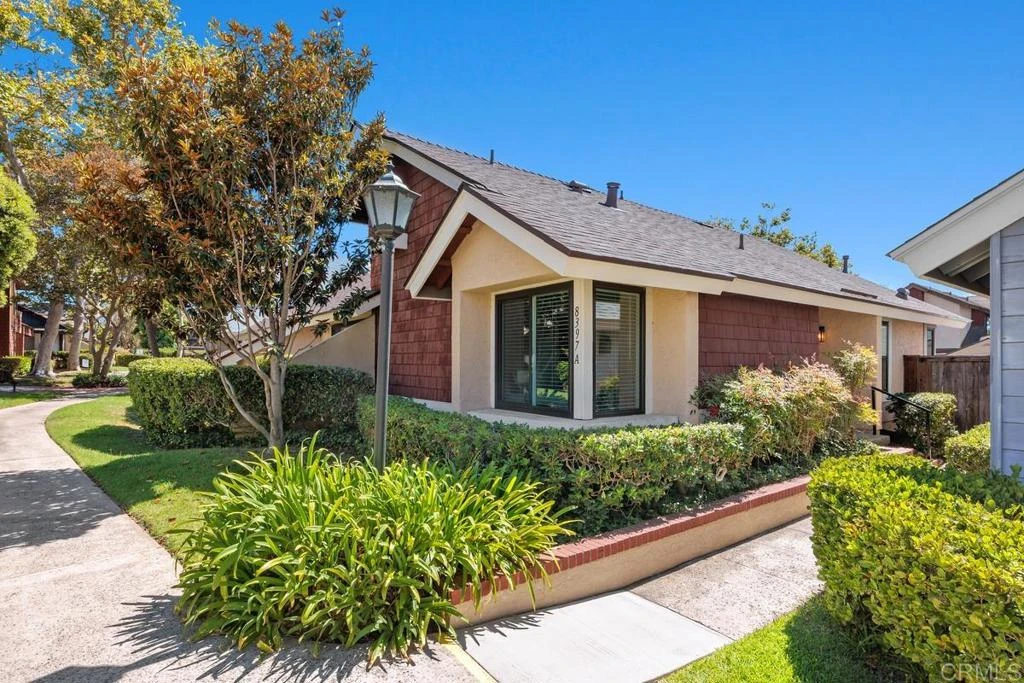
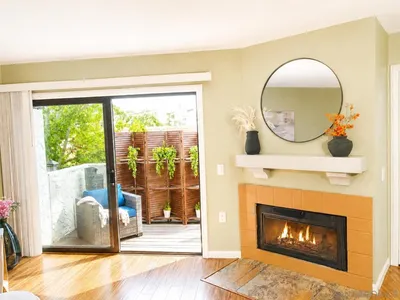
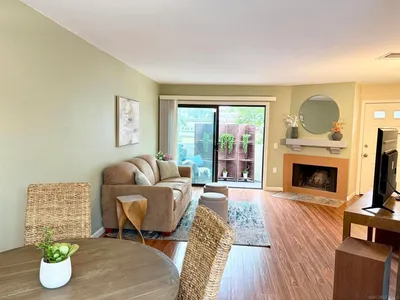
THIS IS IT! Beautifully updated single-level twin-home-style residence offering the privacy buyers are searching for—no neighbors above or below, only one shared wall, and your own private backyard! Pictures do not do this justice! Light, bright and truly move-in ready, this 2BR/2BA home features gorgeous new LVT plank flooring and baseboards, newly smoothed and retextured ceilings, fresh interior paint, recessed lighting, ceiling fans and dual-pane windows throughout. The cheerful kitchen offers refreshed cabinetry, new quartz countertops, new single-basin sink and faucet, new garbage disposal, stainless appliances, a new LG French-door refrigerator with ice maker, generous pantry storage and a sunny breakfast nook surrounded by windows. Prefer cooking with gas? A gas hookup is already in place for a future gas range. The spacious living area is filled with natural light from a dramatic wall of glass and sliding door opening directly to the private backyard, creating an easy indoor-outdoor connection. Step outside to a wonderful full-length deck and private outdoor living space—perfect for morning coffee, weekend barbecues, entertaining friends or simply relaxing. Two private storage sheds add exceptional functionality. The generous primary suite features a large wall-to-wall closet and private bath with an easy-entry walk-in shower and grab bars. The second bedroom and full guest bath offer wonderful flexibility for family, guests, a home office or hobbies. Additional highlights include indoor laundry with a newer stacked washer/dryer and built-in storage, newer central heat & central A/C (this is huge!), plantation shutters, etc. Enjoy complex amenities: refreshing pool, spa and clubhouse, all in a convenient Mira Mesa location close to shopping, dining, parks, schools and everyday essentials.
Bedrooms
2
Bathrooms
2
Square Feet
1,101
Year Built
1981
Property Type
Townhouse
Days on Market
7
HOA Fee
$499/mo
Garage Total
0
MLS #
PTP2605159
Interior Features
Ceiling Fans, Separate Formal Dining Room, Eat In Kitchen, Living Room Deck Attached, Pull Down Attic Stairs, Recessed Lighting, Primary Suite
Flooring
See Remarks
Accessibility
Grab Bars, No Stairs
Appliances
Dishwasher, Electric Range, Disposal, Gas Water Heater, Ice Maker, Refrigerator, Water To Refrigerator, Dryer, Washer
Laundry
Laundry Closet
Main Level Master
Yes
Cooling
Central Air
Heating
Forced Air, Natural Gas
Patio & Porch
Deck
Fencing
Wood
Foundation
Concrete Perimeter
Roof
Composition
| Rating | School Name |
|---|---|
9 | Mira Mesa High High School |
10 | Ericson Elementary Elementary School |
9 | Sandburg Elementary Elementary School |
10 | Hickman Elementary Elementary School |
6 | Mason Elementary Elementary School |

Curious what your home is worth? Get a free valuation.
Based on price, location, and features