For Sale
$1,100,000
Est. $6,160/mo4121 Via Candidiz 42, San Diego, CA 92130
bed
3
Bedrooms
bathtub
3
Bathrooms
square_foot
1,217
Sq Ft
About this home
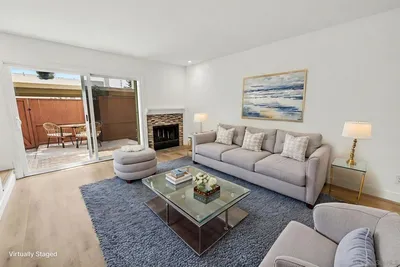
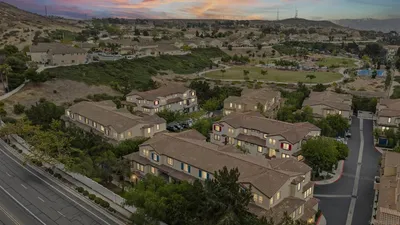
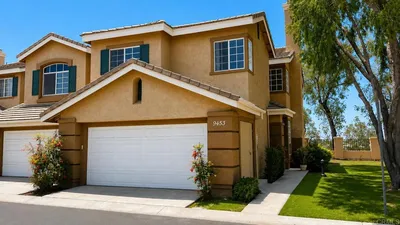
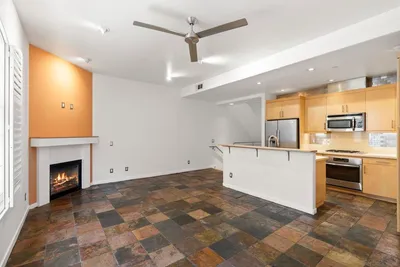
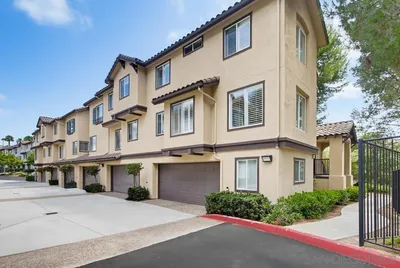
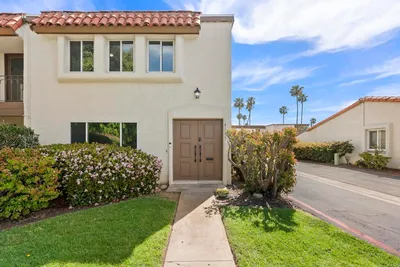
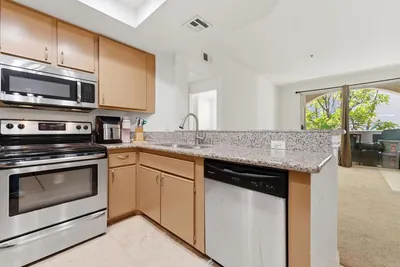
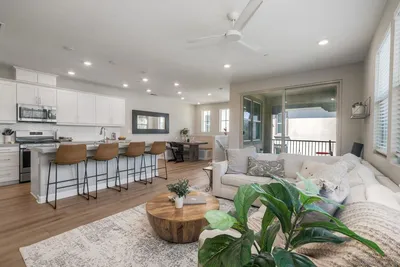
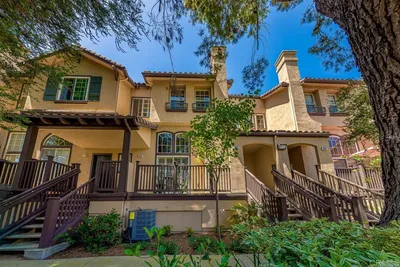
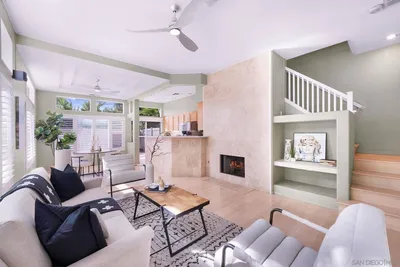
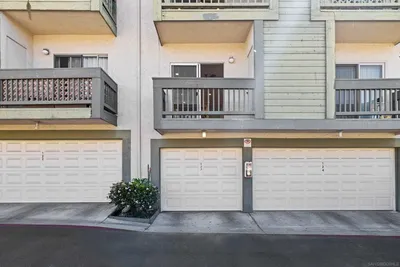
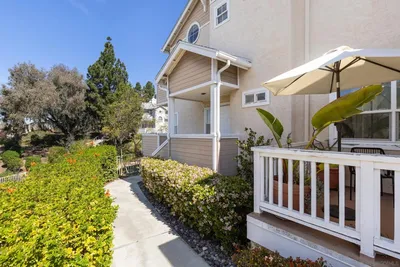
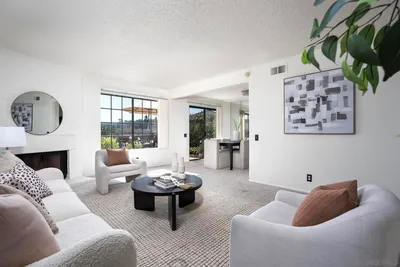

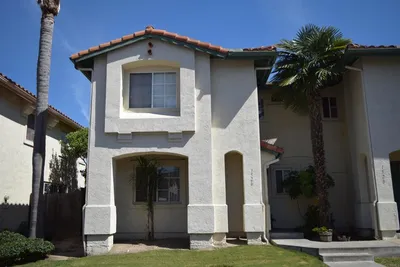
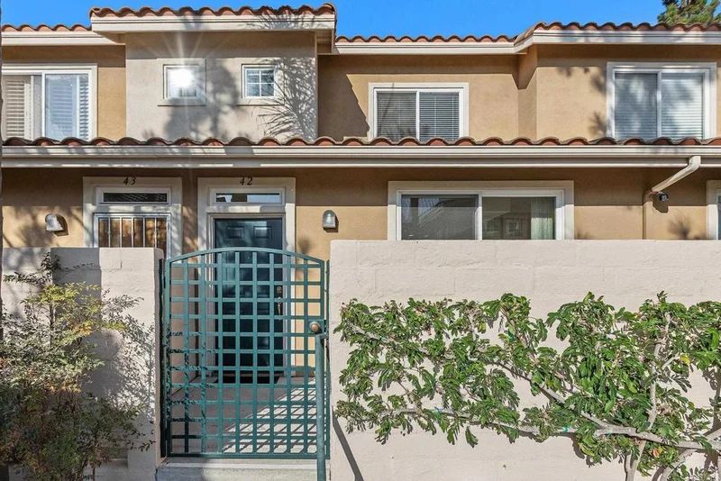
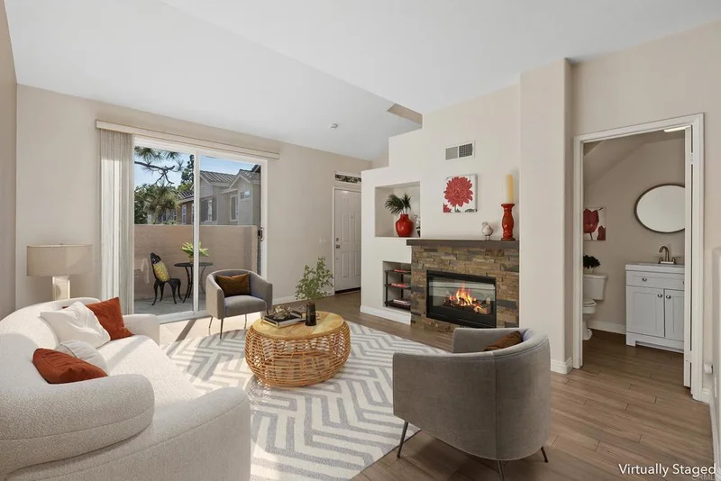
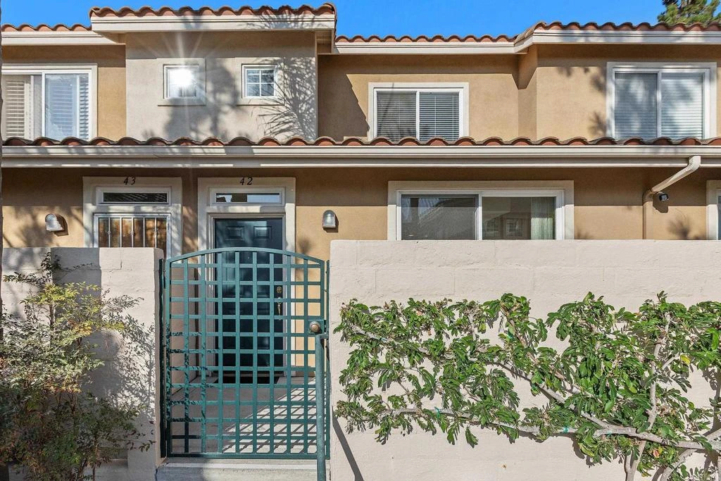
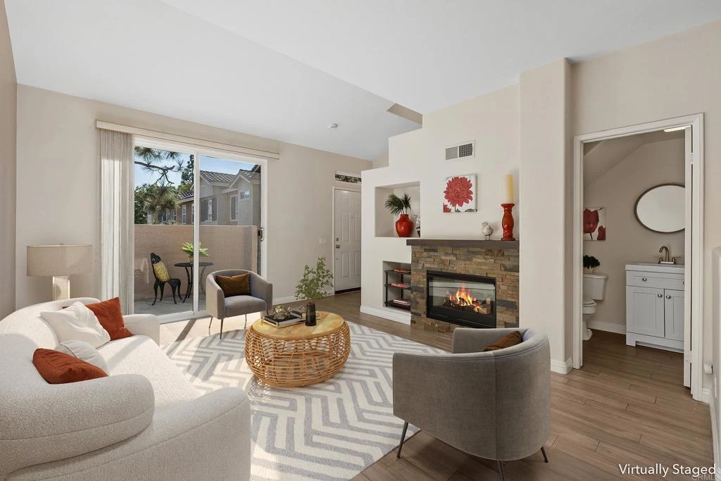
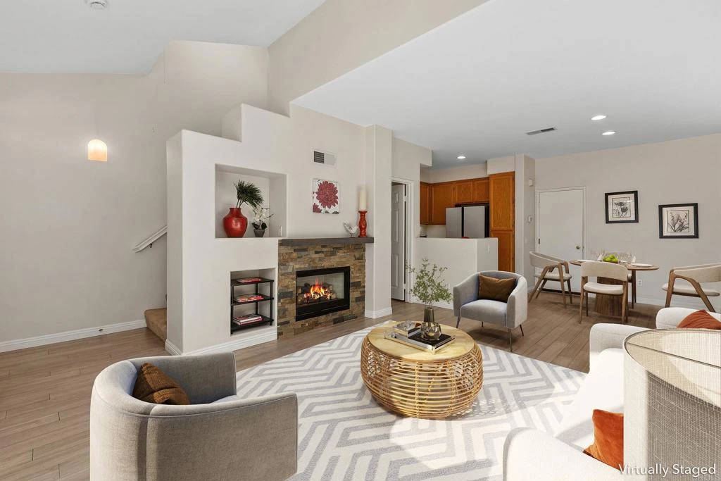
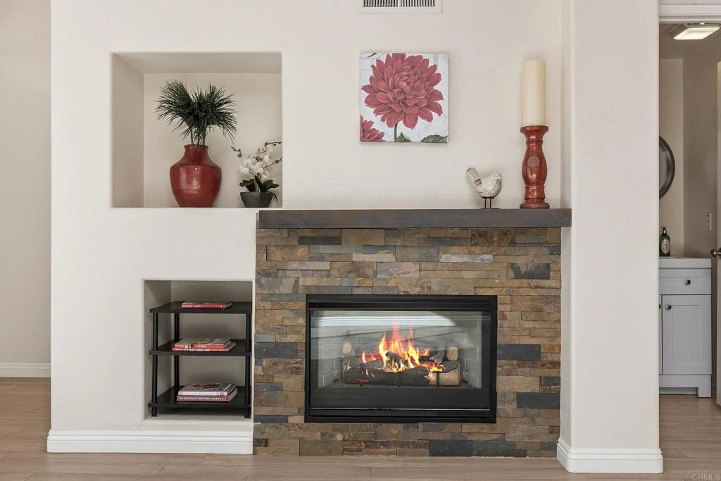
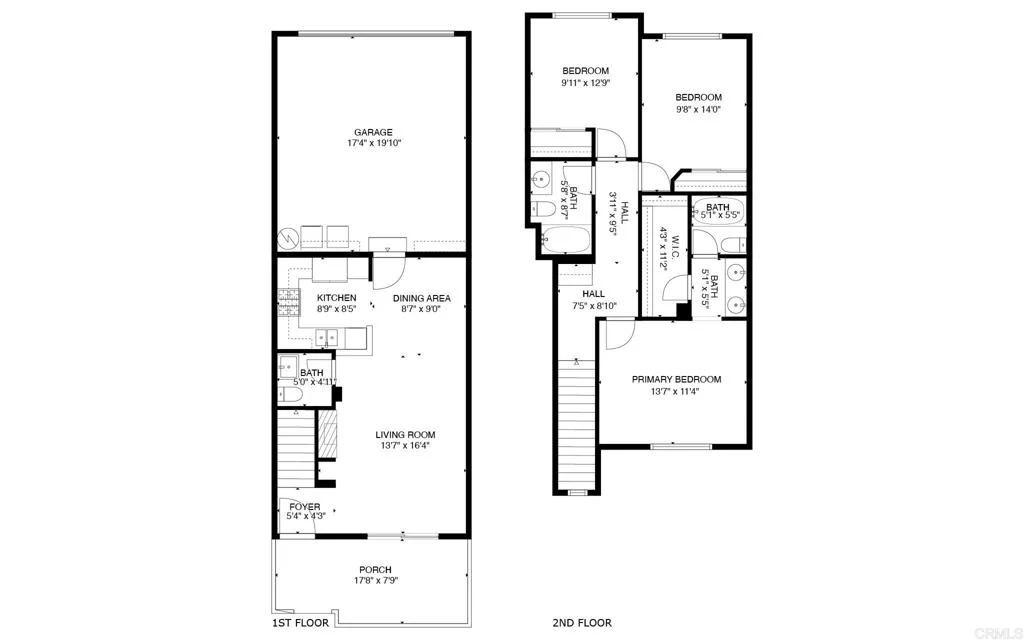
Set in the centrally located Palermo community of Carmel Valley, this townhome combines an open, functional layout with abundant natural light and an elevated position that creates added separation from the homes in front. The southwest-facing orientation brings afternoon light into the main living spaces, while the private front patio offers a comfortable outdoor extension of the home. Inside, upgraded flooring carries through the main level, where the living room, dining area, and kitchen flow together for easy everyday living. A stacked-stone fireplace surround and hearth add warmth and character to the living room, while a large sliding glass door draws in natural light and opens directly to the patio. The kitchen features wood cabinetry, white appliances, and an open connection to the surrounding living and dining spaces. A powder room and attached two-car garage with laundry complete the first floor. Upstairs, the southwest-facing primary bedroom takes advantage of the home's elevated positioning, looking above the neighboring rooflines toward open sky and mature palms. The orientation provides excellent afternoon light and a greater sense of openness. A generous walk-in closet adds substantial storage, while the updated primary bathroom features dual vanities in a dedicated getting-ready area with a separate shower area for added functionality. Two additional bedrooms are positioned down the hall alongside a shared full bathroom. Coordinating upgrades in both upstairs bathrooms create a cohesive look throughout the level, while built-in hallway cabinetry provides convenient additional storage. Palermo residents enjoy access to a community pool and spa along with tennis courts, all within a highly convenient Carmel Valley setting. Elementary, middle, and high schools are within walking distance, as are nearby shopping, dining, and everyday services. With its bright southwest exposure, elevated setting, private patio, upgraded interiors, and central location, this home offers a comfortable and connected Carmel Valley lifestyle.
Property Facts
bed
Bedrooms
3
bathtub
Bathrooms
3
square_foot
Square Feet
1,217
calendar_month
Year Built
2002
home_work
Property Type
Townhouse
timer
Days on Market
0
payments
HOA Fee
$315/mo
garage
Garage Total
2
fingerprint
MLS #
NDP2607661
Interior Details
General Interior
Interior Features
Built In Features, Ceiling Fans, Recessed Lighting, See Remarks, Walk In Closets
Fireplace
Living Room
Kitchen & Appliances
Appliances
Dishwasher, Freezer, Gas Cooking, Gas Cooktop, Gas Oven, Microwave, Refrigerator
Laundry
In Garage, See Remarks
Bed & Bath
Main Level Bathrooms
1
Climate Control
Cooling
Central Air, See Remarks
Parking
Total Parking Spaces
2
Garage Spaces
2
Attached Garage
Yes
Parking Features
Door Multi, Garage, See Remarks
Exterior & Lot
Building & Construction
Patio & Porch
Enclosed, Front Porch, See Remarks
Lot & Grounds
Pool Features
Community, Association
Community & HOA
Association Info
HOA Fee$315
FrequencyMonthly
HOA Amenities
Call For Rules, Pool, Spa Hot Tub, Tennis Courts
Community Features
Curbs, Street Lights, Suburban, Sidewalks, Pool
Mortgage Calculator
Total Monthly
$0
Principal & Interest:
$0Property Tax:
$0Home Insurance:
$0HOA Fees:
$0$
$
%
Nearby Schools
| Rating | School Name |
|---|---|
10 | Carmel Creek Elementary Elementary School |
10 | Solana Pacific Elementary Elementary School |
10 | Carmel Valley Middle Middle School |
N/A | DEL MAR PINES SCHOOL Private School |
9 | Torrey Pines High High School |
Convenience Score
Market Insights
92130|San Diego
analytics
Estimated Value
Calculating...
trending_up0%vs. last year
Value history is still building for this area.
Market Temperature
Seller'sBalancedBuyer's
0d30d60d180d
Balanced
Balanced market
30 Days
Avg. time on market
This is a Balanced Market. Homes are selling at a moderate pace.
flood
Flood & Climate Risk
volume_up
Noise Levels

Ready to Take the Next Step?
Get expert support from a local agent today.
call
(800)-330-9306Available 9AM - 7PM
Similar Homes You Might Like
Based on price, location, and features