Topfind Realty
Renting

Search Rentals

Houses for RentTownhomes for RentCondos for RentView All Rentals →

Renting Resources

Why Rent With UsRenter GuideRent vs Buy Calculator

Renter Articles

How to Negotiate RentUnderstanding Your LeaseMoving Checklist for Renters
Buying

Search Homes

Houses for SaleTownhomes for SaleCondos for SaleView All Homes →

Buying Resources

Why Buy With UsBuyer GuideAffordability CalculatorInvestment CalculatorProperty Tax Calculator

Buyer Articles

Master Your New Home BudgetBeat Moving StressPacking Secrets
Selling

Selling Tools

Home ValuationFind a Seller's Agent

Selling Resources

Why Sell With UsSeller GuideNet Sheet CalcHELOC Calculator

Seller Articles

Strategic PricingDownsizing Tips
Mortgage Rates

Today's Rates

Mortgage RatesRefinance RatesLoan ComparisonHELOC Calculator

Mortgage Resources

Understanding Mortgage RatesFirst-Time Homebuyer GuideWhen to Refinance Your Mortgage
Realtors
Topfind
Houses for RentTownhomes for RentCondos for RentView All Rentals →
Why Rent With UsRenter GuideRent vs Buy Calculator
How to Negotiate RentUnderstanding Your LeaseMoving Checklist for Renters
Houses for SaleTownhomes for SaleCondos for SaleView All Homes →
Why Buy With UsBuyer GuideAffordability CalculatorInvestment CalculatorProperty Tax Calculator
Master Your New Home BudgetBeat Moving StressPacking Secrets
Home ValuationFind a Seller's Agent
Why Sell With UsSeller GuideNet Sheet CalcHELOC Calculator
Strategic PricingDownsizing Tips
Mortgage RatesRefinance RatesLoan ComparisonHELOC Calculator
Understanding Mortgage RatesFirst-Time Homebuyer GuideWhen to Refinance Your Mortgage
groupRealtorsinfoAbout Us
Continue with Google
Sign InSign Up
Topfind Realty
Renting

Search Rentals

Houses for RentTownhomes for RentCondos for RentView All Rentals →

Renting Resources

Why Rent With UsRenter GuideRent vs Buy Calculator

Renter Articles

How to Negotiate RentUnderstanding Your LeaseMoving Checklist for Renters
Buying

Search Homes

Houses for SaleTownhomes for SaleCondos for SaleView All Homes →

Buying Resources

Why Buy With UsBuyer GuideAffordability CalculatorInvestment CalculatorProperty Tax Calculator

Buyer Articles

Master Your New Home BudgetBeat Moving StressPacking Secrets
Selling

Selling Tools

Home ValuationFind a Seller's Agent

Selling Resources

Why Sell With UsSeller GuideNet Sheet CalcHELOC Calculator

Seller Articles

Strategic PricingDownsizing Tips
Mortgage Rates

Today's Rates

Mortgage RatesRefinance RatesLoan ComparisonHELOC Calculator

Mortgage Resources

Understanding Mortgage RatesFirst-Time Homebuyer GuideWhen to Refinance Your Mortgage
Realtors
Topfind
Houses for RentTownhomes for RentCondos for RentView All Rentals →
Why Rent With UsRenter GuideRent vs Buy Calculator
How to Negotiate RentUnderstanding Your LeaseMoving Checklist for Renters
Houses for SaleTownhomes for SaleCondos for SaleView All Homes →
Why Buy With UsBuyer GuideAffordability CalculatorInvestment CalculatorProperty Tax Calculator
Master Your New Home BudgetBeat Moving StressPacking Secrets
Home ValuationFind a Seller's Agent
Why Sell With UsSeller GuideNet Sheet CalcHELOC Calculator
Strategic PricingDownsizing Tips
Mortgage RatesRefinance RatesLoan ComparisonHELOC Calculator
Understanding Mortgage RatesFirst-Time Homebuyer GuideWhen to Refinance Your Mortgage
groupRealtorsinfoAbout Us
Continue with Google
Sign InSign Up
Real Estate/CA/San Diego/13138 Caminito Mendiola
3d_rotation3D Tour
Interior
For Sale
$4,579,000
Est. $25,642/mo

13138 Caminito Mendiola, San Diego, CA 92130

bed
4
Bedrooms
bathtub
5
Bathrooms
square_foot
5,329
Square Feet

About this home

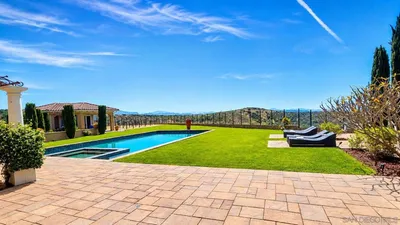
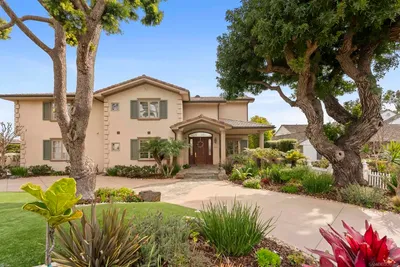
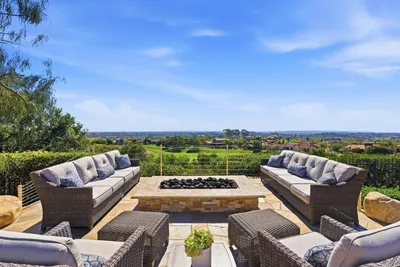
Nestled within the prestigious Rancho Glen Estates community, this exceptional single-story estate enjoys a commanding neighborhood position with remarkable privacy, architectural presence, and resort-style living. Mature palms and manicured landscaping frame the approach, while a circular driveway and grand covered entry create a memorable arrival. Inside, soaring ceilings, elegant stone flooring, and abundant natural light showcase the home’s impressive scale. Formal living and dining rooms unfold from the foyer, where architectural columns add grandeur and expansive picture windows draw the eye across the mature garden, resort-style pool and spa, and open space beyond. A dramatic stone fireplace anchors the living room, adding warmth and presence to the grand setting. At the heart of the home, the kitchen is designed for elevated everyday living and effortless entertaining. A substantial octagonal island anchors the space, while granite countertops, extensive cabinetry, and a walk-in pantry provide exceptional function. A separate butler’s pantry connects the kitchen to the formal entertaining areas and creates a dedicated staging space. The adjoining casual dining area is wrapped in large windows that frame the backyard and outdoor living spaces, creating a bright connection to the resort-style setting beyond. The kitchen opens naturally to the family room, where a fireplace, wet bar, tray ceiling, and easy backyard access create a comfortable gathering space with a refined sense of scale. Privately positioned away from the main living areas, the bedroom accommodations offer a peaceful retreat. The primary suite serves as the centerpiece with a fireplace, plantation shutters, direct backyard access, and tranquil views across the yard. The spa-inspired bath features dual walk-in closets, separate vanity areas, a step-in shower, bidet, and soaking tub. Two secondary bedroom suites each offer walk-in closets and private baths. A dedicated executive office overlooks the manicured front grounds and features double doors, built-in cabinetry, and flexible space for work, study, or fitness. Additional amenities include a guest suite with walk-in closet and ensuite bath, laundry room, powder room, and finished three-car garage with epoxy floors and natural light. Designed for year-round enjoyment, the backyard lives like a private resort with distinct spaces for entertaining, dining, and recreation. An elegant pool and spa with decorative stone lions create the central focal point, surrounded by mature landscaping and open space beyond. Positioned for easy access from the home, the outdoor kitchen features a Viking grill, additional burners, wet sink, beverage refrigerator, and bar seating. A spacious patio provides room for outdoor dining beside the pool, while the expansive synthetic turf 7-hole putting green offers a dedicated recreation area rarely found in a private residence. With its elevated Rancho Glen Estates setting, highly livable single-story design, and exceptional spaces for gathering, this residence offers a rare balance of comfort, privacy, and everyday luxury.

Property Facts

bed

Bedrooms

4

bathtub

Bathrooms

5

square_foot

Square Feet

5,329

landscape

Lot Size

43,995 sqft

calendar_month

Year Built

1996

home_work

Property Type

Single Family Residence

timer

Days on Market

0

payments

HOA Fee

$555/mo

garage

Garage Total

3

fingerprint

MLS #

NDP2607365

Interior Details

General Interior

Interior Features

Wet Bar, Built In Features, Tray Ceilings, Separate Formal Dining Room, Eat In Kitchen, Pantry, Recessed Lighting, See Remarks, Storage, Entrance Foyer, Walk In Pantry, Walk In Closets

Fireplace

Family Room, Living Room, Primary Bedroom, See Remarks

Kitchen & Appliances

Appliances

Barbecue, Built In, Double Oven, Dishwasher, Freezer, Microwave, Refrigerator

Laundry

Inside, Laundry Room

Bed & Bath

Main Level Bedrooms

4

Main Level Bathrooms

5

Climate Control

Cooling

Central Air

Parking

Total Parking Spaces

3

Garage Spaces

3

Attached Garage

Yes

Parking Features

Circular Driveway, Garage

Exterior & Lot

Lot & Grounds

Lot Features

Landscaped

Pool Features

In Ground, Private, See Remarks, Waterfall

Spa Features

Private, See Remarks

Community & HOA

Association Info

HOA Fee$555
FrequencyQuarterly

HOA Amenities

Call For Rules, Maintenance Grounds

Community Features

Sidewalks

Mortgage Calculator

Total Monthly

$0

Principal & Interest:
$0
Property Tax:
$0
Home Insurance:
$0
HOA Fees:
$0
$
$
%

Nearby Schools

RatingSchool NameGradesDistance
10
Pacific Trails Middle
Middle School
7-80.2 mi
10
Canyon Crest Academy
High School
9-120.4 mi
10
Pacific Sky
Elementary School
K-60.6 mi
10
Solana Ranch Elementary
Elementary School
K-60.8 mi
10
Sycamore Ridge
Elementary School
K-61.0 mi

Convenience Score

Market Insights

92130|San Diego
analytics

Estimated Value

Calculating...
trending_up0%vs. last year
202120222023202420252026

Market Temperature

Seller'sBalancedBuyer's
0d30d60d180d
Balanced

Balanced market

30 Days

Avg. time on market

This is a Balanced Market. Homes are selling at a moderate pace.

flood

Flood & Climate Risk

Flood Risk

Minimal — not in a FEMA flood zone

Low

Wildfire Risk

Moderate — near wildland-urban interface

Moderate

Heat Risk

Low — moderate summer temperatures

Low

Earthquake Risk

Southern California seismic zone

Moderate
volume_up

Noise Levels

TrafficQuiet residential street
AirportMinimal airport noise
CommercialLow commercial activity nearby
location_on

Location

13138 Caminito Mendiola

San Diego, CA 92130

Open in Mapsopen_in_new
Topfind Realty

Ready to Take the Next Step?

Get expert support from a local agent today.

call
(800)-330-9306Available 9AM - 7PM

Similar Homes You Might Like

Based on price, location, and features
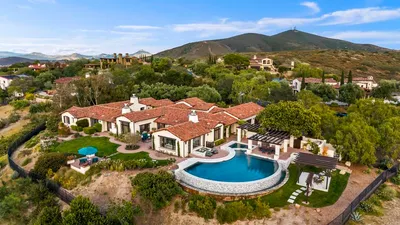
8062 Entrada De Luz E
VIRTUAL TOUR

$5,799,000

FOR SALE

8062 Entrada De Luz E, San Diego, CA 92127

5 beds · 6 baths · 5,457 sqft

8235 Caminito Santaluz Norte
VIRTUAL TOUR

$4,295,000

FOR SALE

8235 Caminito Santaluz Norte, San Diego, CA 92127

4 beds · 5 baths · 5,008 sqft

14238 Via Michelangelo
VIRTUAL TOUR

$3,400,000

FOR SALE

14238 Via Michelangelo, San Diego, CA 92129

4 beds · 6 baths · 5,576 sqft

16647 Riding High Way
VIRTUAL TOUR

$4,350,000

FOR SALE

16647 Riding High Way, San Diego, CA 92127

4 beds · 5 baths · 5,349 sqft

2133 2nd Ave
NEW 11 HRS AGO

$4,500,000

FOR SALE

2133 2nd Ave, San Diego, CA 92101

4 beds · 5 baths · 4,502 sqft

966 Cordova Street
VIDEO TOUR

$5,950,000

FOR SALE

966 Cordova Street, San Diego, CA 92107

4 beds · 6 baths · 5,471 sqft

15789 Bacara Ct
VIRTUAL TOUR

$3,345,000

FOR SALE

15789 Bacara Ct, San Diego, CA 92131

5 beds · 6 baths · 5,164 sqft

3515 UNION ST

$4,499,000

FOR SALE

3515 UNION ST, San Diego, CA 92103

4 beds · 4 baths · 4,600 sqft

Recently Sold

617 Gage Drive
VIDEO TOUR

$5,800,000

SOLD

617 Gage Drive, San Diego, CA 92106

5 beds · 6 baths · 5,140 sqft

7975 Villas
VIRTUAL TOUR

$5,395,000

SOLD

7975 Villas, San Diego, CA 92127

5 beds · 6 baths · 6,140 sqft

4420 Arista Dr
VIRTUAL TOUR

$4,995,000

SOLD

4420 Arista Dr, San Diego, CA 92103

4 beds · 5 baths · 4,413 sqft

15740 Bacara Ct
VIRTUAL TOUR

$2,750,000

SOLD

15740 Bacara Ct, San Diego, CA 92131

5 beds · 5 baths · 5,694 sqft

14788 Valle Del Sur
VIRTUAL TOUR

$4,200,000

SOLD

14788 Valle Del Sur, San Diego, CA 92127

5 beds · 6 baths · 5,417 sqft

5328 Morning Sage Way
VIRTUAL TOUR

$3,800,000

SOLD

5328 Morning Sage Way, San Diego, CA 92130

5 beds · 6 baths · 4,370 sqft

2003 Sunset Blvd
VIRTUAL TOUR

$4,075,000

SOLD

2003 Sunset Blvd, San Diego, CA 92103

5 beds · 4 baths · 4,886 sqft

12983 Guacamayo
VIRTUAL TOUR

$2,000,000

SOLD

12983 Guacamayo, San Diego, CA 92128

4 beds · 4 baths · 4,409 sqft

Topfind Realty

Company

  • About Us
  • Careers
  • Articles
  • Home Estimate

Explore

  • Renting
  • Buying
  • Selling
  • Realtors

Support

  • Help Center
  • Contact Us
  • Terms & Conditions
  • Privacy Policy

Topfind Realty, DRE # 02240815, is a licensed real estate broker in California. Topfind Realty pledges to support the Fair Housing Act and adhere to Equal Housing Opportunity laws.

Copyright © 2026 Topfind Realty. All Rights Reserved.