For Sale
$3,295,000
Est. $18,452/mo7936 Entrada De Luz W, San Diego, CA 92127
bed
3
Bedrooms
bathtub
4
Bathrooms
square_foot
3,221
Sq Ft
About this home
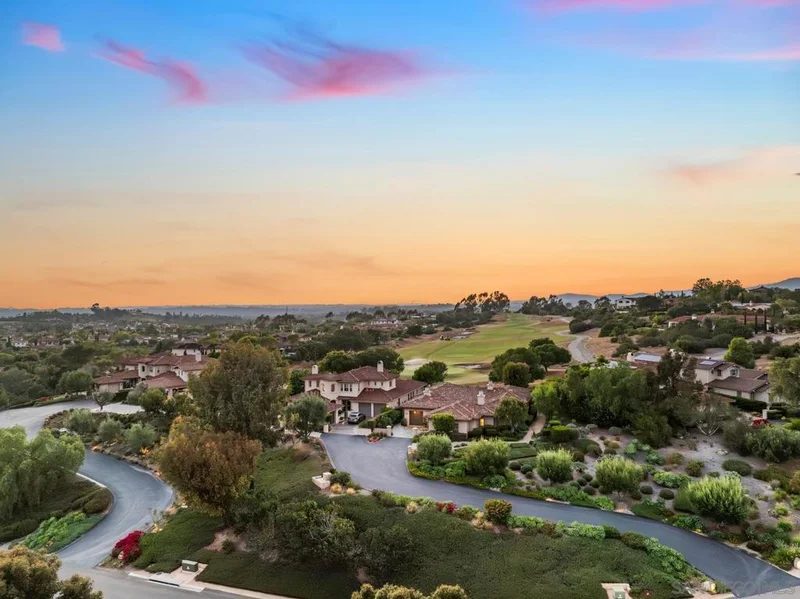
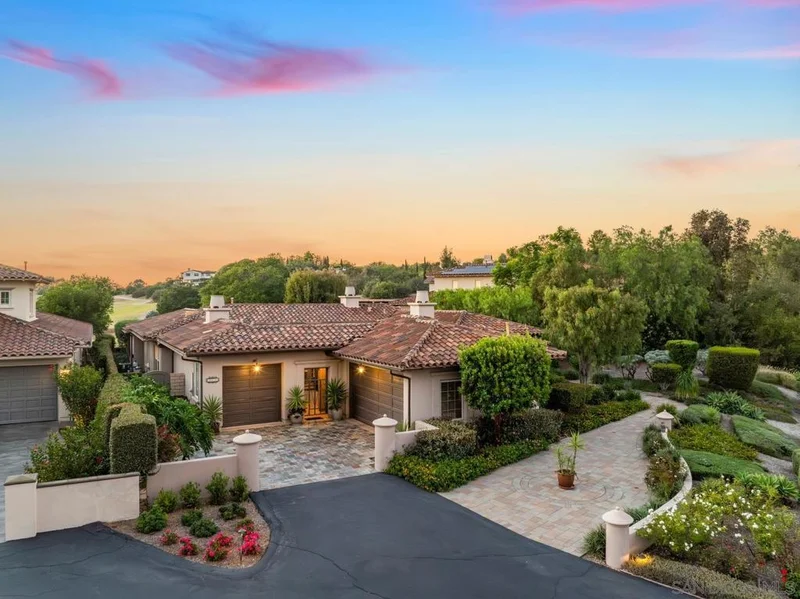
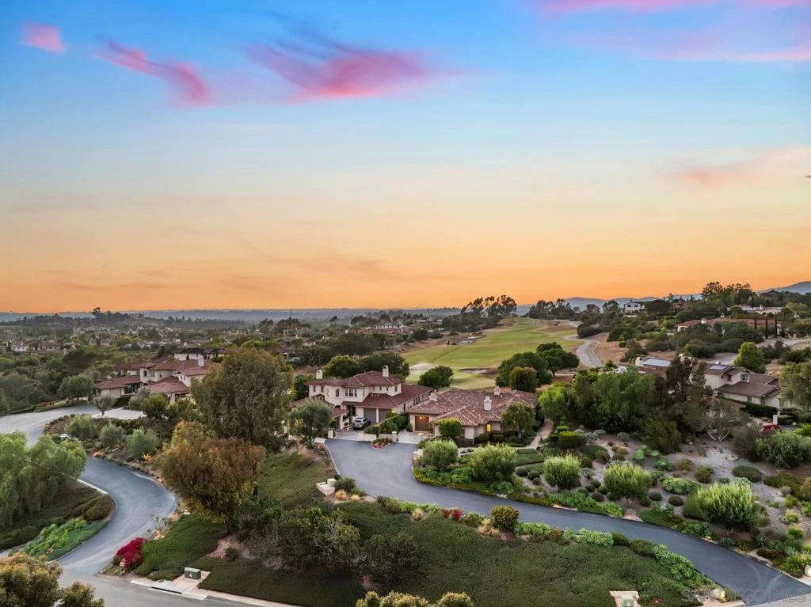
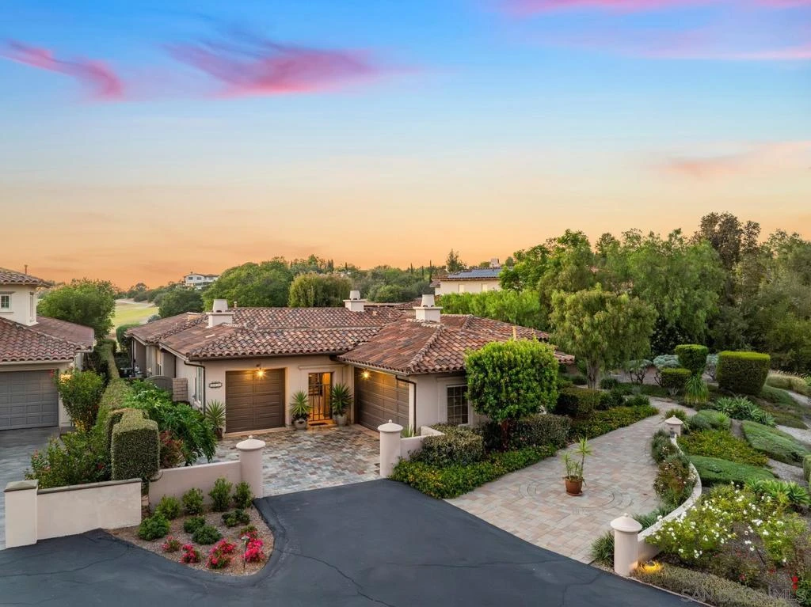
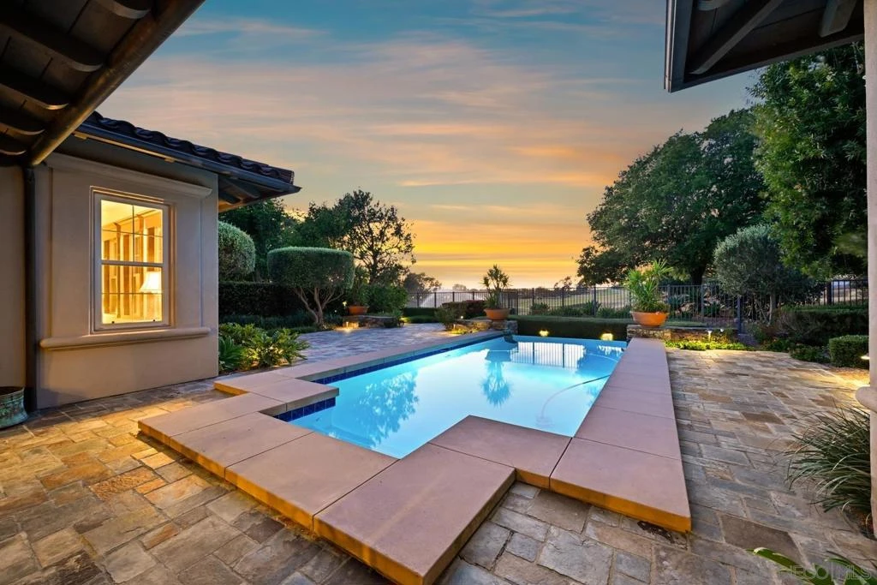
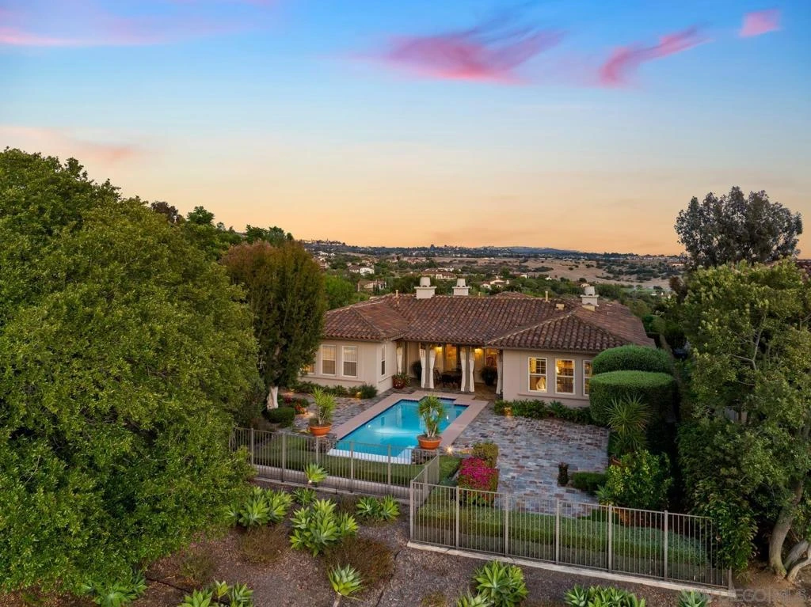
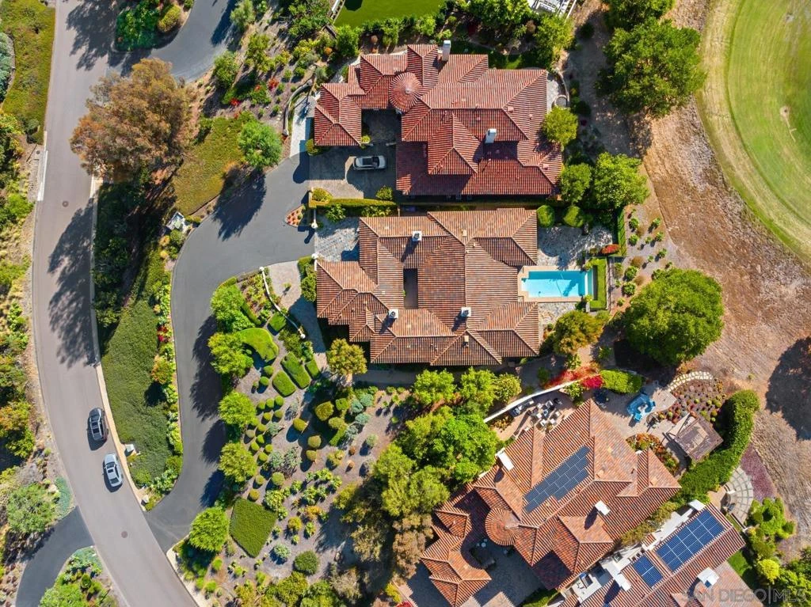
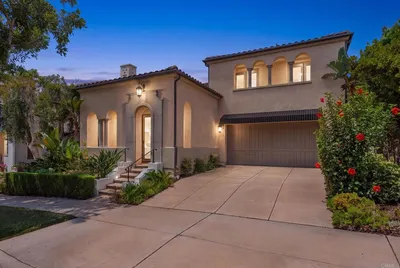
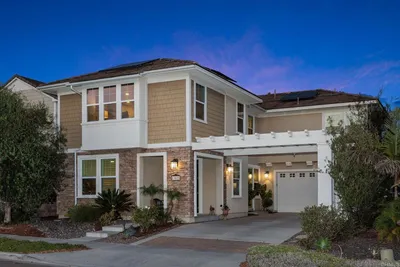
Perched atop one of the premier homesites in the prestigious guard gated community of Santaluz, this former Hacienda-Sur model home sits on an expansive 0.84-acre lot overlooking the 7th green with sweeping views the length of the fairway. Offering exceptional privacy and resort-style living, this stunning single-level residence is surrounded by mature landscaping, including olive, pepper, and melaleuca trees. Designed with timeless elegance, the home showcases soaring vaulted ceilings, premium natural stone and wood flooring, custom built-ins, decorative interior moldings, and a temperature-controlled wine cellar with cedar walls and wrought-iron doors. The gourmet kitchen opens seamlessly to the family room and features a walk-in pantry, new KitchenAid double ovens, and quality finishes throughout. Entertain with ease in the formal dining room, complete with its own fireplace, while the spacious primary suite offers a luxurious retreat with a walk-in closet and spa-inspired bath featuring dual vanities, a soaking tub, and an oversized walk-in shower. A detached casita with its own fireplace provides comfortable accommodations for visitors or a private workspace. The beautifully landscaped backyard is designed for year-round enjoyment with a sparkling pool, covered patio, brick-paver entertaining areas, and breathtaking golf course views. Meticulously maintained and extensively updated, the home includes newer HVAC systems, a new water heater, Pentair pool pumps, smart Moen water shut-off valve, new garage door, refreshed exterior paint and doors, replastered pool, new washer and dryer, and numerous additional improvements. Residents enjoy Santaluz's exceptional amenities, including controlled access, scenic walking trails, a resort-style pool, fitness center, tennis courts, playgrounds, and world-class golf. Ideally located within the acclaimed Poway Unified School District and just minutes from shopping, dining, parks, and convenient access to I-15, this remarkable estate offers luxury living at its finest.
Property Facts
bed
Bedrooms
3
bathtub
Bathrooms
4
square_foot
Square Feet
3,221
landscape
Lot Size
36,590 sqft
calendar_month
Year Built
2003
home_work
Property Type
Single Family Residence
timer
Days on Market
35
payments
HOA Fee
$685/mo
garage
Garage Total
3
fingerprint
MLS #
260015947SD
Interior Details
General Interior
Interior Features
Beamed Ceilings, Cathedral Ceilings, Separate Formal Dining Room, Granite Counters, Walk In Closets
Flooring
Tile, Wood
Fireplace
Dining Room, Guest Accommodations, Living Room
Kitchen & Appliances
Appliances
Dishwasher, Disposal, Gas Range, Microwave, Vented Exhaust Fan
Laundry
Electric Dryer Hookup, Gas Dryer Hookup, Laundry Room
Climate Control
Cooling
Central Air
Heating
Forced Air, Natural Gas
Parking
Total Parking Spaces
7
Garage Spaces
3
Open Parking Spaces
4
Attached Garage
Yes
Parking Features
Driveway
Exterior & Lot
Building & Construction
Patio & Porch
Patio
Fencing
Block, Partial, Wrought Iron
Security
Gated Community
Construction
Stucco
Lot & Grounds
Pool Features
In Ground, Private, Association
Water Source
Public
Community & HOA
Association Info
AssociationSantaluz
HOA Fee$685
FrequencyMonthly
HOA Amenities
Clubhouse, Controlled Access, Sport Court, Fitness Center, Playground, Pool, Spa Hot Tub, Trails
Community Features
Gated

Mortgage Calculator
Total Monthly
$0
Principal & Interest:
$0Property Tax:
$0Home Insurance:
$0HOA Fees:
$0$
$
%
Nearby Schools
| Rating | School Name |
|---|---|
10 | Willow Grove Elementary Elementary School |
10 | Adobe Bluffs Elementary Elementary School |
10 | Westview High High School |
10 | Deer Canyon Elementary Elementary School |
N/A | Renaissance Village Academy Private School |
Convenience Score
Market Insights
92127|San Diego
Estimated Value
Calculating...
No change vs. last year
Value history is still building for this area.
Market Temperature
Seller'sBalancedBuyer's
0d30d60d180d
Balanced
Balanced market
30 Days
Avg. time on market
This is a Balanced Market. Homes are selling at a moderate pace.
Flood & Climate Risk
Noise Levels

Ready to Take the Next Step?
Get expert support from a local agent today.
call
(800)-330-9306Available 9AM - 7PM
Similar Homes You Might Like
Based on price, location, and features



Recently Sold



$3,295,000
3 bd | 4 ba | 3,221 sqft