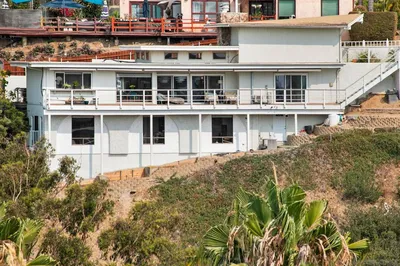
SoldClosed on May 4, 2026
$2,379,000
Sold Price13525 Cielo Ranch Road, San Diego, CA 92130
bed
4
Bedrooms
bathtub
3
Bathrooms
square_foot
2,645
Square Feet
About this home
Perched for privacy, this beautifully upgraded Verana residence offers an enhanced sense of privacy in the highly sought after Pacific Highlands Ranch community. Striking curb appeal begins with a low maintenance, water wise front yard featuring sculptural succulents, native plantings, and decorative riverbed stone, while a spacious driveway, elegant porte cochere, and set back garage create a welcoming and refined first impression. Inside, Italian wood look porcelain tile flooring spans the main level and leads into the expansive kitchen and family room, the true heart of the home. Abundant natural light fills the space thanks to the extended driveway and large picture windows overlooking the backyard while premium upgraded light fixtures throughout add warmth and a cohesive designer touch. The kitchen showcases rich dark wood cabinetry, granite countertops, and a stunning iridescent blue backsplash, complemented by stainless steel appliances including a GE Monogram four burner range with center griddle, double wall oven, professional hood vent, and a dedicated coffee bar. From the generous center island, you can see across the living area, past the gas fireplace with built in shelving, and through the dramatic sliding glass wall that opens to the covered loggia, creating seamless indoor-outdoor living. Designed as a true extension of the home, the covered loggia features a beautiful wood plank ceiling, specialized upgraded light fixtures, and a ceiling fan, elevating the outdoor space into a refined and functional living area. It overlooks a spacious grass yard framed by mature landscaping, fruit trees, palms, and succulents, offering a private and peaceful setting ideal for entertaining or everyday enjoyment. A well-positioned downstairs bedroom and full bath add flexibility for guests, multigenerational living, or a private office. Upstairs, a generous loft offers versatile bonus space filled with natural light. The primary suite overlooks the backyard and open space beyond and features decorative blue wood paneling, plantation shutters, a walk-in closet, and an ensuite bath with dual vanities, an oversized soaking tub, and a spacious step in shower with built in seating. Two additional bedrooms, a shared bath, and a large laundry room complete the second level. Solar panels enhance efficiency and long-term savings, all just moments from Pacific Sky Elementary, parks, shopping, and HOA access to the Solterra Swim Club.
infoProperty Facts
bed
Bedrooms
4
bathtub
Bathrooms
3
square_foot
Square Feet
2,645
landscape
Lot Size
5,410 sqft
calendar_month
Year Built
2015
home_work
Property Type
Single Family Residence
timer
Days on Market
9
payments
HOA Fee
$197/mo
garage
Garage Total
2
fingerprint
MLS #
NDP2602309
chairInterior Details
General Interior
Interior Features
Breakfast Bar, Built In Features, Ceiling Fans, Recessed Lighting, See Remarks, Storage, Bedroom On Main Level, Loft, Walk In Closets
Flooring
Carpet, See Remarks, Tile
Fireplace
Family Room
Kitchen & Appliances
Appliances
Built In, Double Oven, Dishwasher, Freezer, Gas Cooking, Disposal, Gas Oven, Gas Range, Microwave, Refrigerator, Range Hood
Laundry
Inside, Laundry Room, Upper Level
Bed & Bath
Main Level Master
Yes
Climate Control
Cooling
Central Air
deckExterior & Lot
Nearby Schools
| Rating | School Name |
|---|---|
10 | Pacific Sky Elementary School |
10 | Pacific Trails Middle Middle School |
10 | Solana Ranch Elementary Elementary School |
10 | Canyon Crest Academy High School |
10 | Westview High High School |
Convenience Score

This Home is Sold
Curious what your home is worth? Get a free valuation.
call
(800)-330-9306Available 9AM - 6PM
Similar Homes You Might Like
Based on price, location, and features