1 / 20
VIRTUAL TOUR
$1,199,000FOR SALE
2 beds · 2 baths · 1,077 sqft
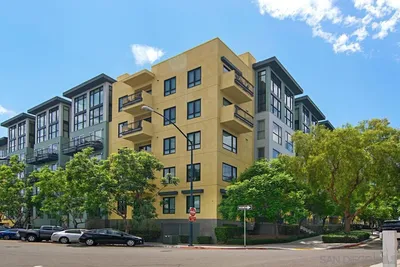
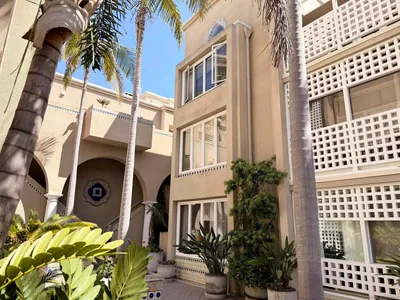
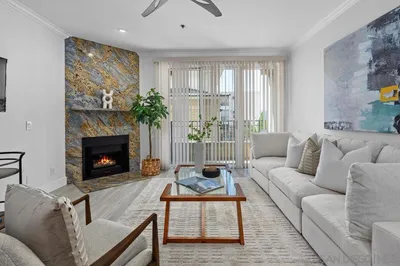
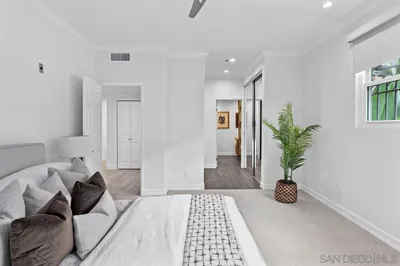
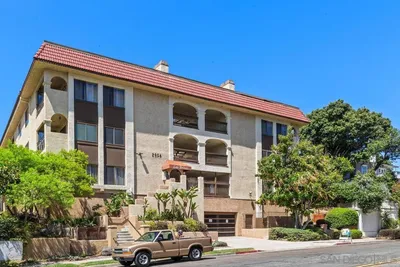
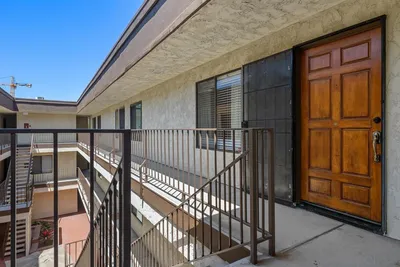
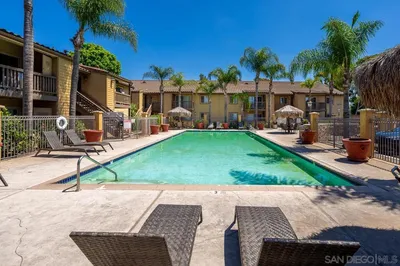
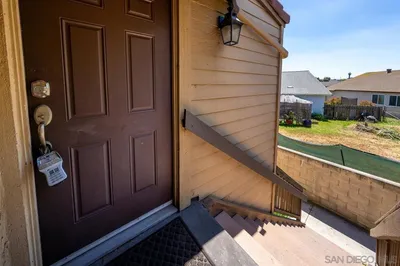
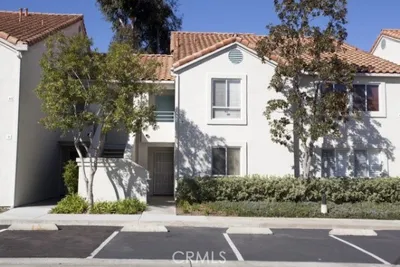
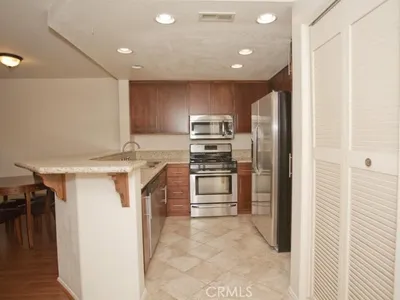
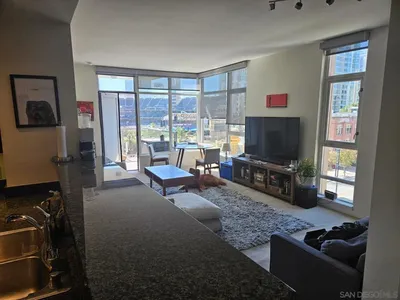
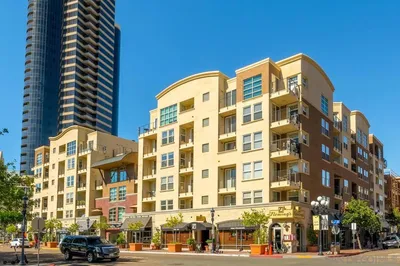
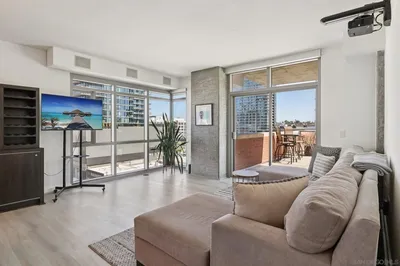
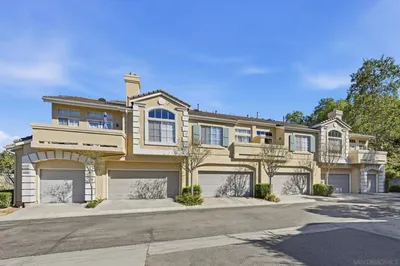
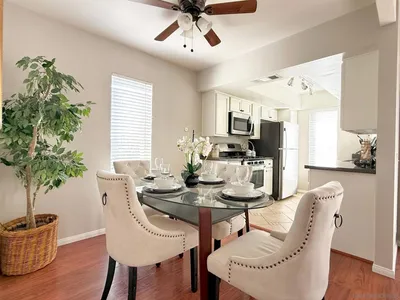
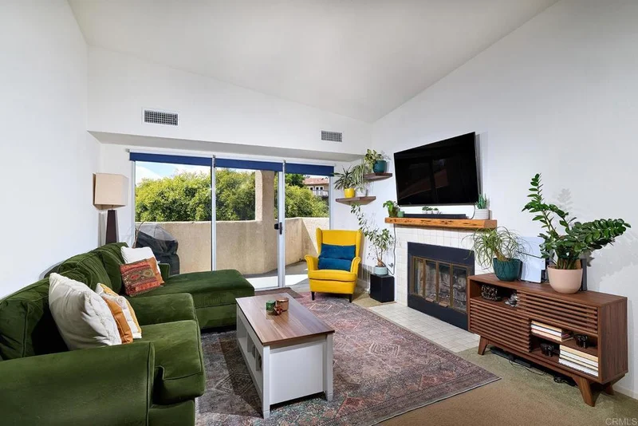
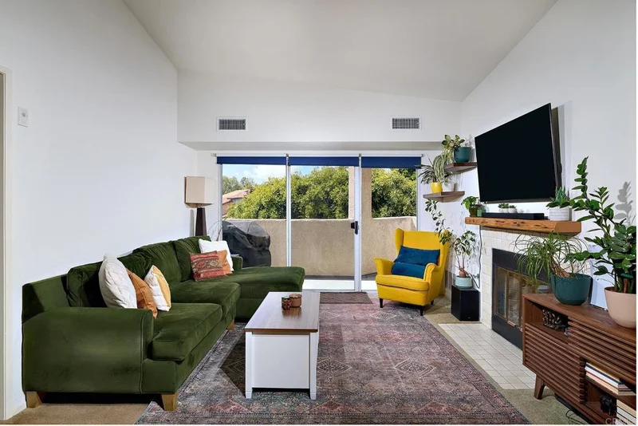
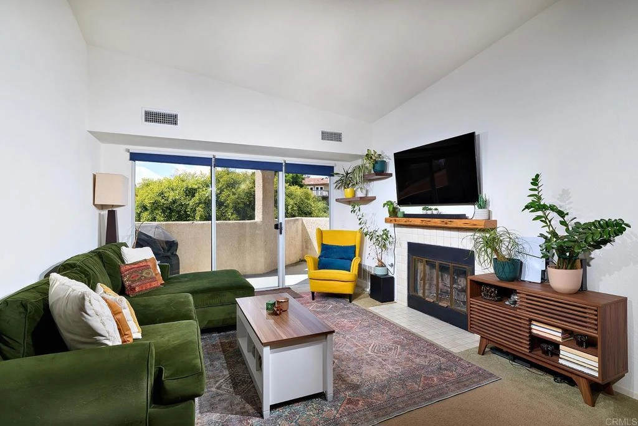
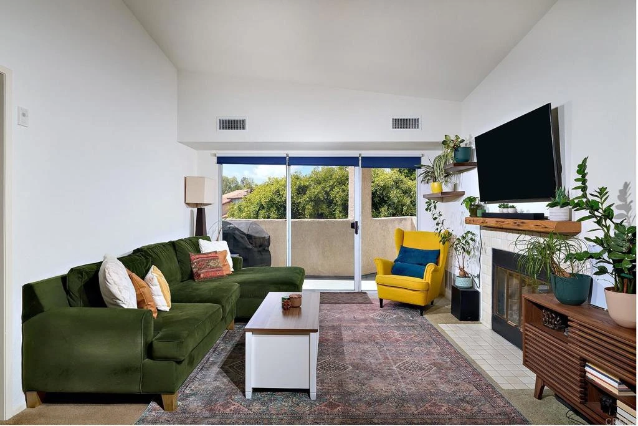
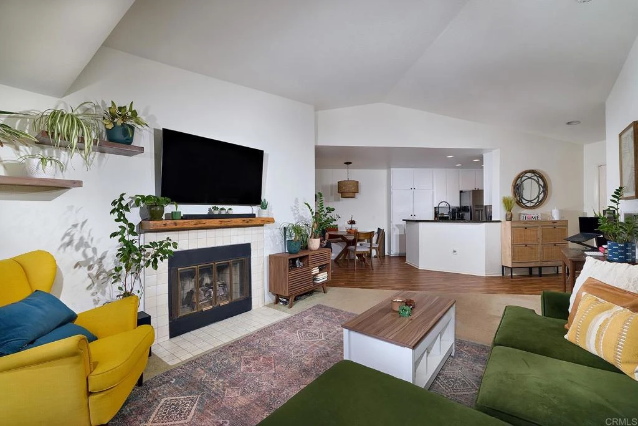
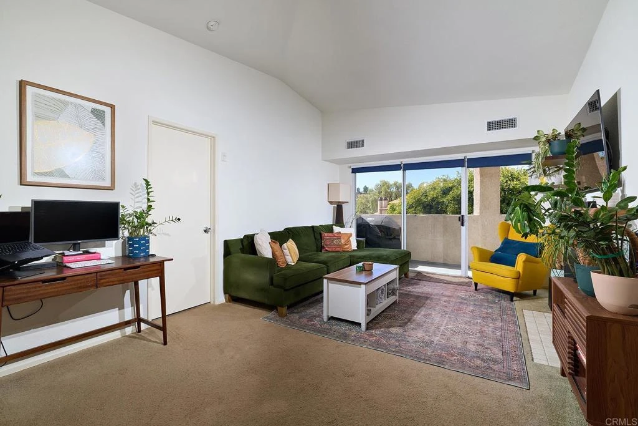
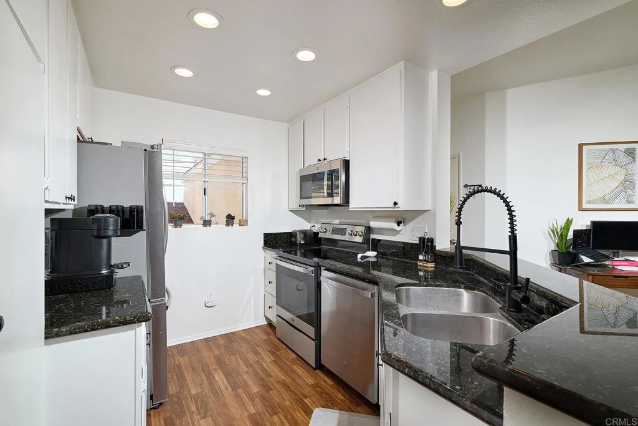
OPEN HOUSE 6/28 FROM 1:00-3:00! Welcome to this beautiful top-floor corner residence where privacy & space come together seamlessly. Bathed in natural light & enhanced by soaring ceilings & refreshing breezes, this beautifully maintained 2-bedroom, 2-bath home offers the perfect blend of comfort & sophistication. The highly desirable third-floor location with no neighbors above and only one shared wall creates a peaceful retreat you'll love coming home to. The spacious open-concept design effortlessly connects the living, dining, and kitchen areas, and a cozy gas fireplace adds warmth and charm to the inviting living space. The upgraded kitchen features newer stainless steel appliances—including a stove, microwave, refrigerator & dishwasher—making it ideal for both everyday living & entertaining. A thoughtfully designed split-bedroom floor plan provides privacy, with a spacious primary suite offering generous closet space & a private en-suite bath. Step outside to your oversized private balcony, accessible from both bedrooms & the living room, & savor your morning coffee or unwind after a long day with a glass of wine. Additional highlights include a newer air conditioning unit, in-unit laundry with newer stackable washer/dryer, & a rare side-by-side two-car garage. Residents also enjoy resort-style amenities, including a large pool, relaxing spa & convenient access to the community fitness center located just steps away. Ideally situated with quick freeway access and just minutes from Mission Valley's premier shopping, dining & entertainment destinations, as well as USD, SDSU, & San Diego's world-famous beaches. Opportunities like this don't come along often—schedule your private tour today & discover why this exceptional home stands out from the rest.
Listed by Harriet Preovolos • Allison James Estates & Homes
Bedrooms
2
Bathrooms
2
Square Feet
1,046
Year Built
1988
Property Type
Condominium
Days on Market
84
HOA Fee
$600/mo
Garage Total
2
MLS #
NDP2603939
Interior Features
Bedroom On Main Level, Main Level Primary, Primary Suite
Fireplace
Gas, Living Room
Appliances
Dryer, Washer
Laundry
Inside, Laundry Closet
Main Level Bedrooms
2
Main Level Bathrooms
2
Cooling
Central Air
Total Parking Spaces
2
Garage Spaces
2
Parking Features
Door Multi, Garage, Side By Side
Pool Features
Community, Fenced, In Ground, Association
Spa Features
Heated, In Ground
Fitness Center, Pool, Spa Hot Tub
Curbs, Street Lights, Sidewalks, Pool
$0
| Rating | School Name |
|---|---|
3 | Carson Elementary Elementary School |
1 | Twain High High School |
N/A | Hope Infant-Toddler Special Education Middle School |
N/A | San Diego County Special Education Elementary School |
N/A | San Diego County Rop Middle School |
Balanced market
Avg. time on market
This is a Balanced Market. Homes are selling at a moderate pace.

Get expert support from a local agent today.
Based on price, location, and features