imagesmode View 20 photos
For Sale
$924,000
Est. $5,174/mo6937 Madrone, San Diego, CA 92114
bed
3
Bedrooms
bathtub
2
Bathrooms
square_foot
1,994
Square Feet
About this home
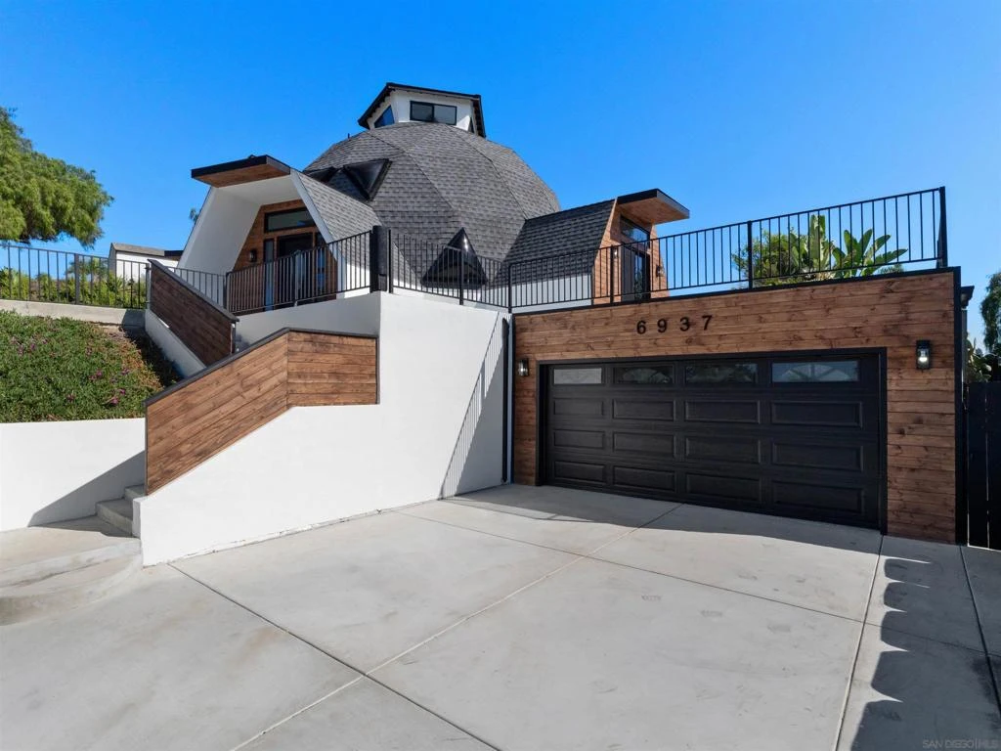
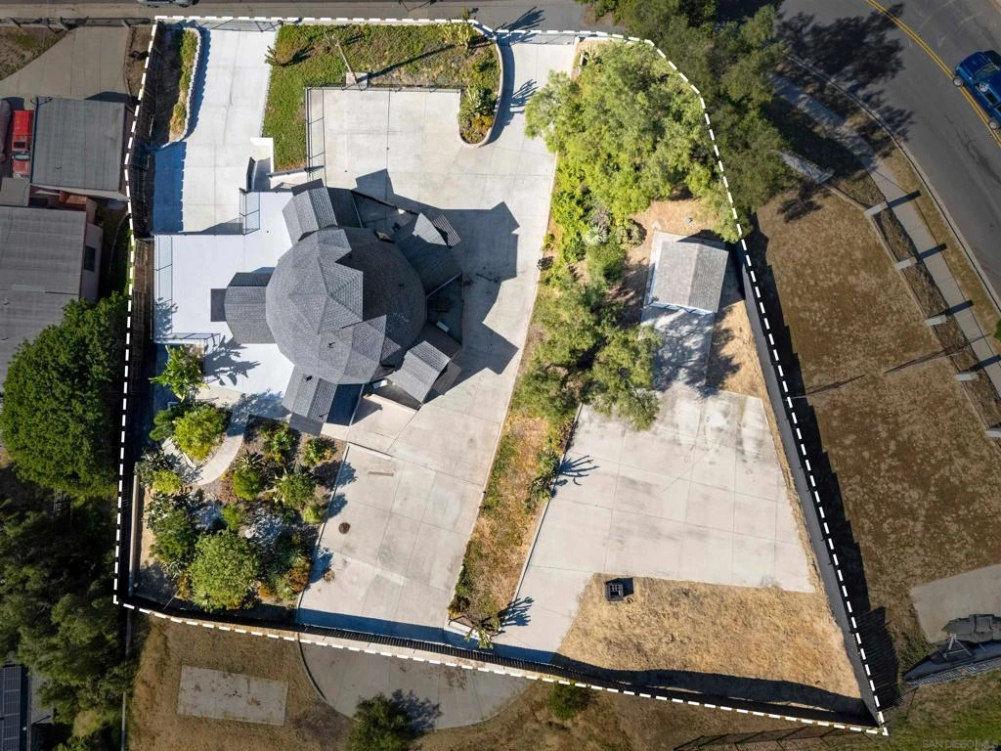
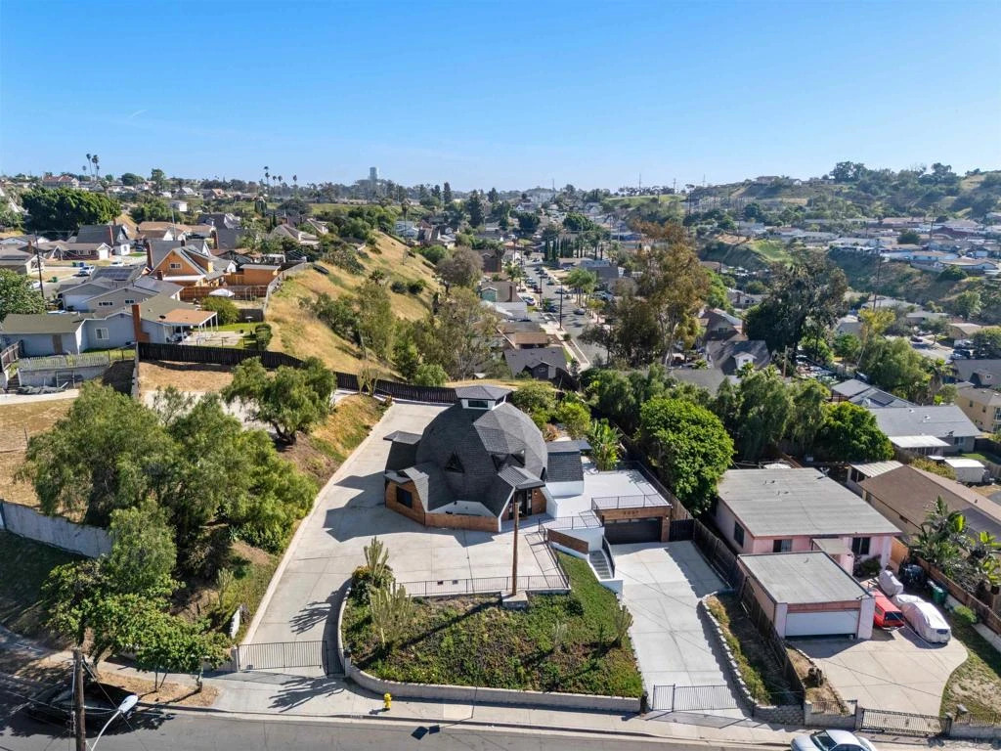
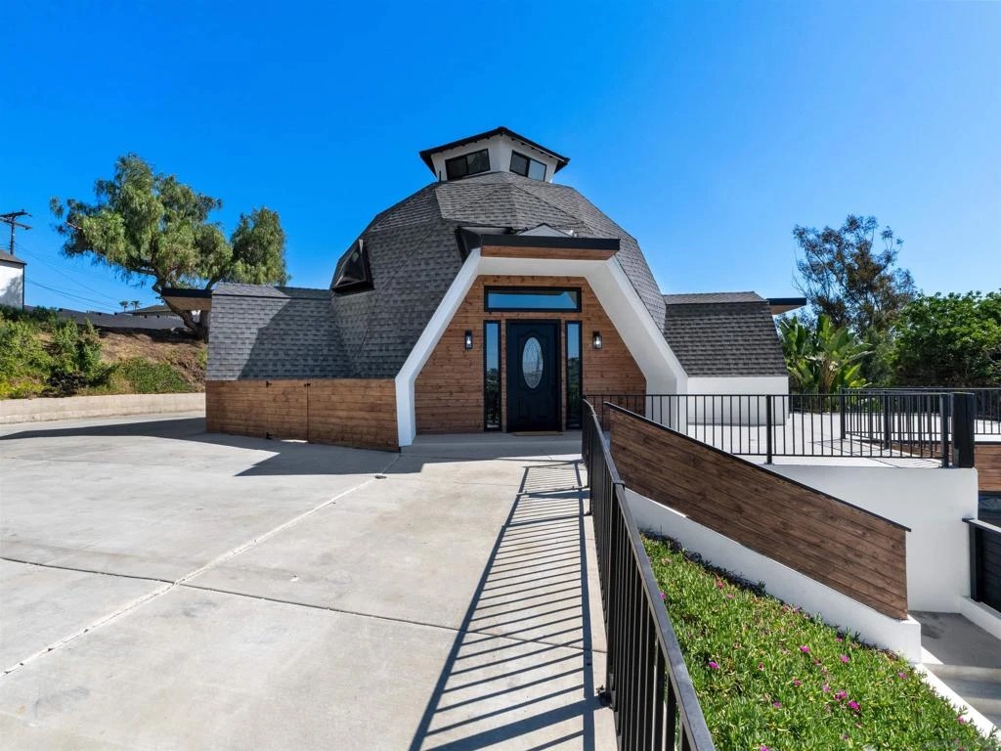
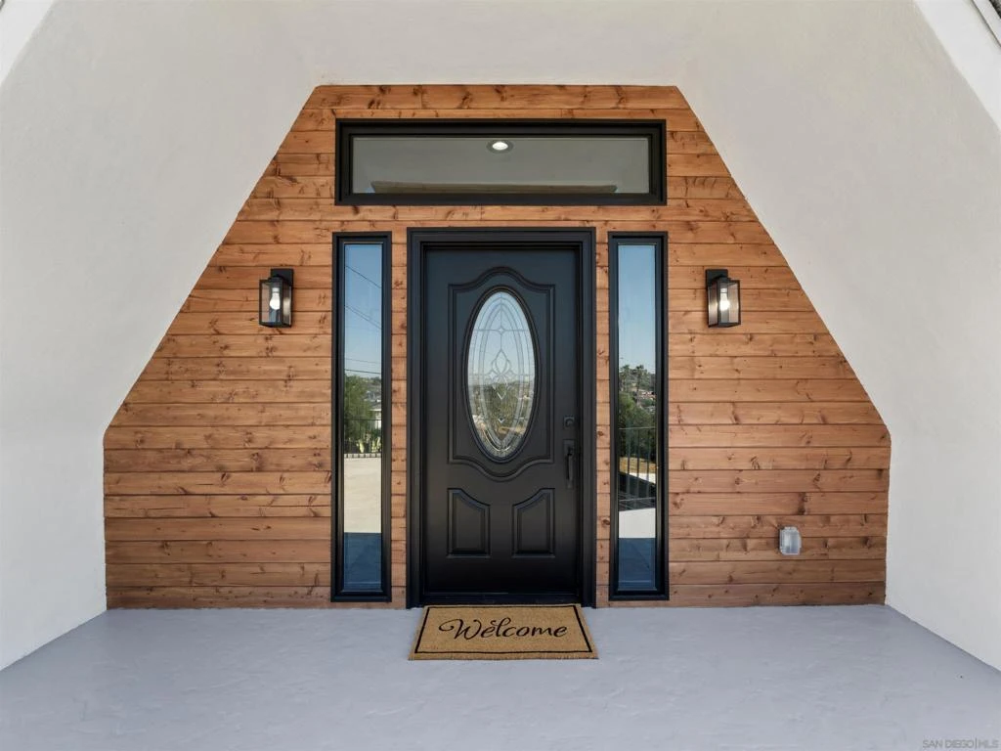
Gorgeous large open concept 3-bedroom, 2 bath home overlooking San Diego. Tucked away on the hills on an extra-large lot, this property is all about space, views, and truly enjoying indoor and outdoor living. Built in 2013 and recently renovated down to the studs. Nothing was overlooked! The open-concept dome home features large comfortable rooms maximizing natural light. Walk-in to the bright and awe-inspiring family room with 20+ foot ceilings and geodesic patterns reminiscent of a starry observatory. The main floor features a large and open custom kitchen with garden views, new custom wood cabinets, elegant quartz countertops, stainless steel appliances, coffee bar, wall pantry, and more. You’ll also enjoy having 2 large bedrooms, a brand new large full bathroom, a storage closet, and a cozy sitting area off the family room that leads you directly to one of the surrounding outdoor decks. Your private main suite is located upstairs with your own extra-large bath and access to the bonus copula offering some of the best panoramic views around. The outdoor space is equally as amazing and private featuring multiple deck areas, a large garden and cozy sitting area just off the kitchen, and an extra large flat upper lot with its own great views a 12*12 shed, and large concrete pad with plenty of space for activities, entertaining space, build a second home, ADU, or workshop. An extra large 2-car garage located off the lower of the 2 driveways which offer plenty of parking for multiple vehicles, RV, and toys. The home features high energy efficient rockwool insulation, waterproof LVP flooring, energy-efficient ductless heating and cooling, new paint, light fixtures, fire sprinkler system, new doors, exterior cladding and more. If you are tired of old cookie-cutter homes with no character in tightly fitted crowded lots this is the breath of fresh air home you’ve been looking for.
Property Facts
bed
Bedrooms
3
bathtub
Bathrooms
2
square_foot
Square Feet
1,994
landscape
Lot Size
20,900 sqft
calendar_month
Year Built
2013
home_work
Property Type
Single Family Residence
timer
Days on Market
0
payments
HOA Fee
N/A
garage
Garage Total
2
fingerprint
MLS #
260019462SD
Interior Details
General Interior
Interior Features
Cathedral Ceilings, Eat In Kitchen, High Ceilings, Living Room Deck Attached, Open Floorplan, Pantry, Stone Counters, Recessed Lighting, Storage, Two Story Ceilings, Unfurnished, Attic, Loft, Main Level Primary
Kitchen & Appliances
Appliances
Dishwasher, Electric Cooking, Electric Water Heater, Disposal, Ice Maker, Refrigerator, Range Hood
Laundry
Electric Dryer Hookup, Inside
Climate Control
Cooling
Electric, High Efficiency, Zoned
Heating
Electric, High Efficiency, Zoned
Parking
Total Parking Spaces
22
Garage Spaces
2
Open Parking Spaces
20
Parking Features
Boat, Concrete, Gated
Exterior & Lot
Building & Construction
Roof
Shingle
Mortgage Calculator
Total Monthly
$0
Principal & Interest:
$0Property Tax:
$0Home Insurance:
$0HOA Fees:
$0$
$
%
Nearby Schools
| Rating | School Name |
|---|---|
3 | Fulton K-8 Elementary School |
6 | Morse High High School |
4 | Encanto Elementary Elementary School |
3 | Audubon K-8 Elementary School |
5 | San Altos Elementary Elementary School |
Convenience Score
Market Insights
92114|San Diego
analytics
Estimated Value
Calculating...
trending_up0%vs. last year
202120222023202420252026
Market Temperature
Seller'sBalancedBuyer's
0d30d60d180d
Balanced
Balanced market
30 Days
Avg. time on market
This is a Balanced Market. Homes are selling at a moderate pace.
flood
Flood & Climate Risk
Flood Risk
Minimal — not in a FEMA flood zone
Wildfire Risk
Moderate — near wildland-urban interface
Heat Risk
Low — moderate summer temperatures
Earthquake Risk
Southern California seismic zone
volume_up
Noise Levels
TrafficQuiet residential street
AirportMinimal airport noise
CommercialLow commercial activity nearby

Ready to Take the Next Step?
Get expert support from a local agent today.
call
(800)-330-9306Available 9AM - 7PM
Similar Homes You Might Like
Based on price, location, and features