1 / 11
OPEN SATURDAY, 6PM - 9PM
VIRTUAL TOUR
$1,104,150FOR SALE
4 beds · 3 baths · 1,903 sqft
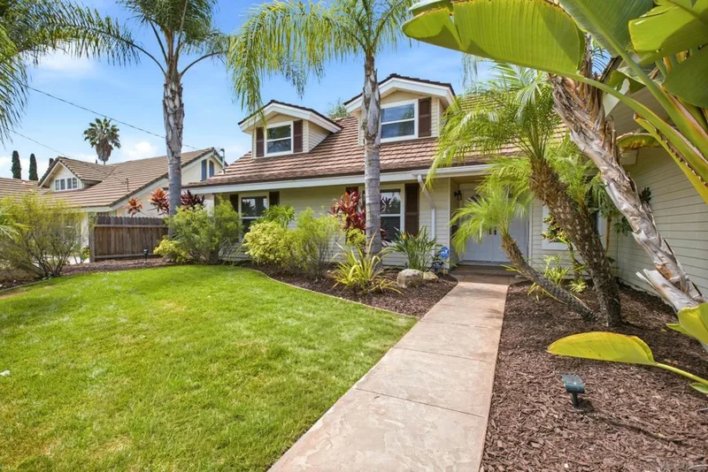
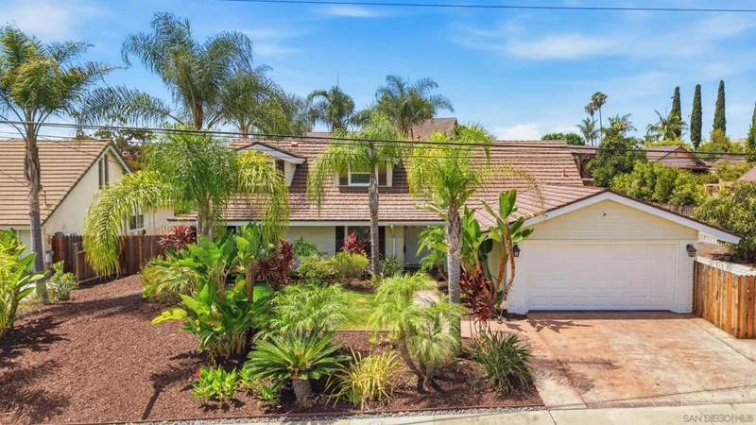
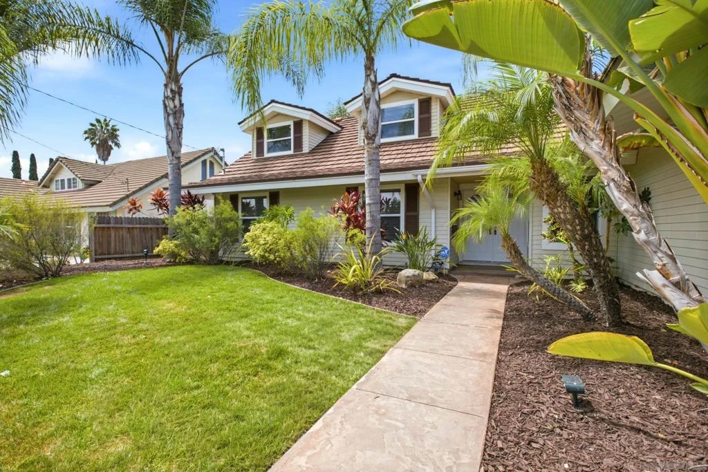
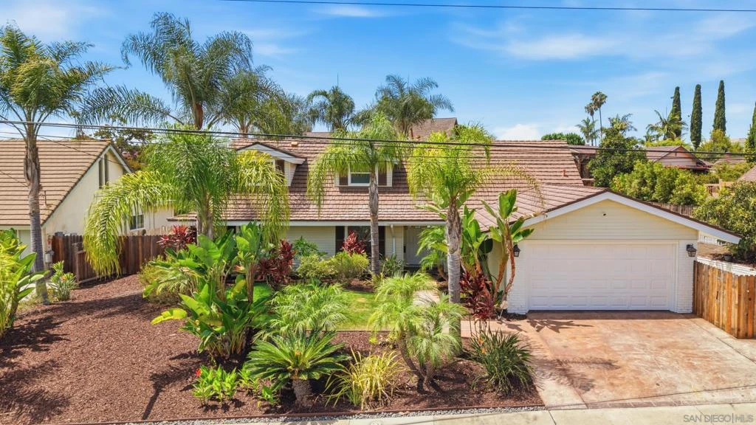
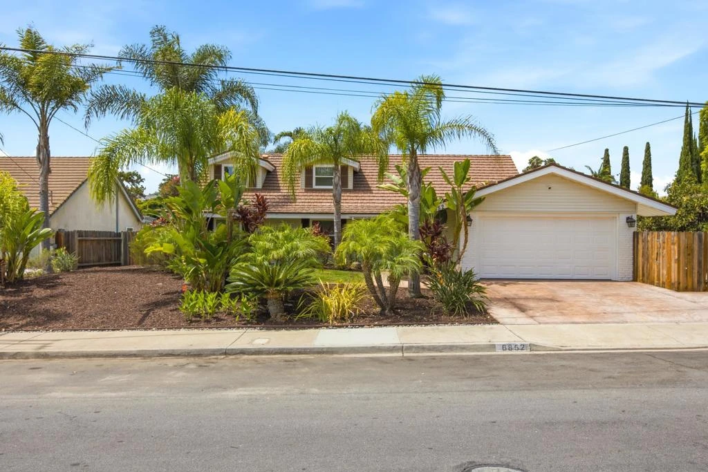
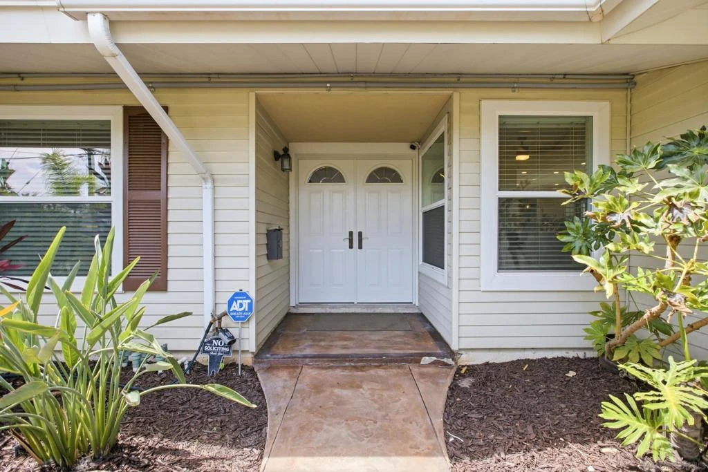
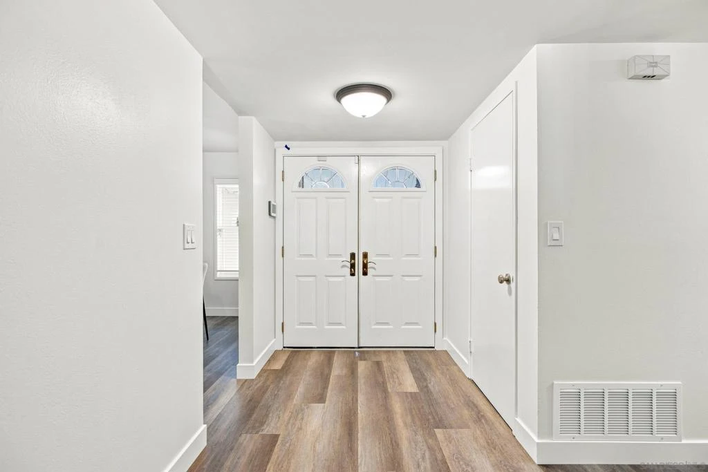
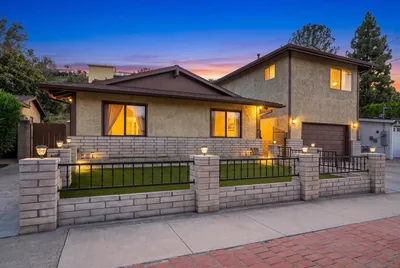
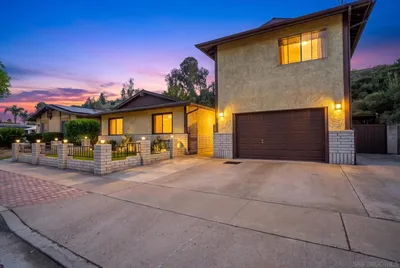
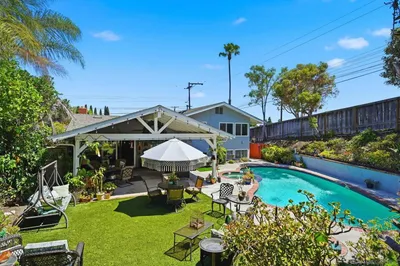
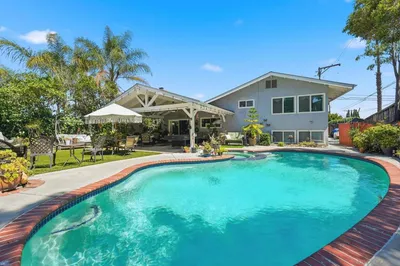
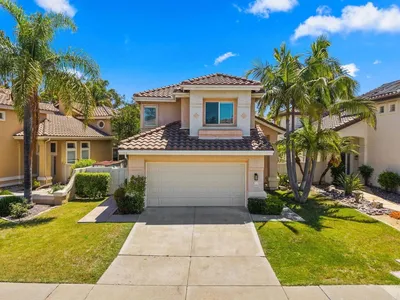
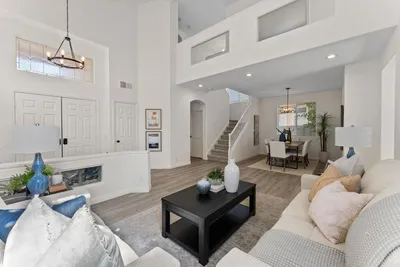
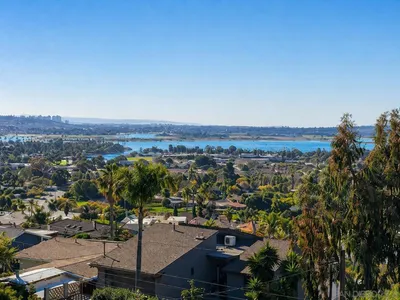
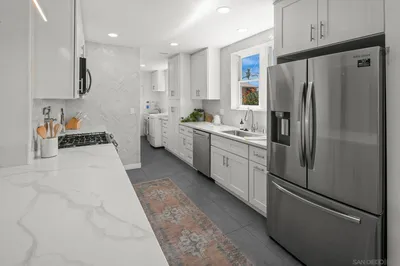
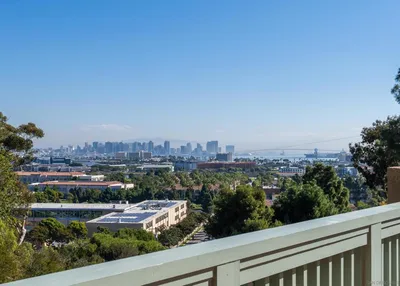
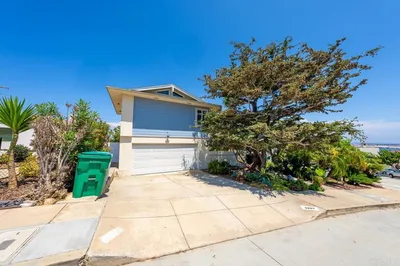
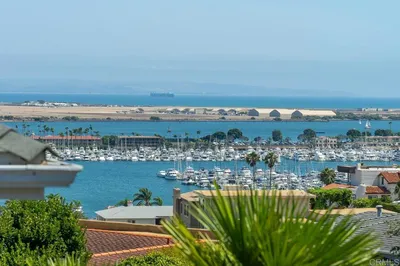
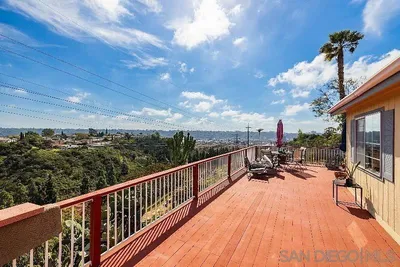
San Carlos showstopper! Beautifully maintained and extensively upgraded, this 4-bedroom, 3-bath home offers a rare combination of style, flexibility, and exceptional outdoor living. The versatile dual-primary-suite floor plan is complemented by a chef-style kitchen with marble countertops and stainless steel appliances, formal dining and spacious living and family rooms, fireplaces, soaring beamed ceilings, and effortless indoor-outdoor flow. The main-level primary suite is a private retreat featuring a whirlpool jetted soaking tub, generous closet space, and new slider glass doors opening to the backyard. Two additional bedrooms and a full bath complete the lower level. Upstairs, the expansive second primary suite includes two office alcoves with inspiring Cowles Mountain views—ideal for working from home. A massive, insulated walk-in attic of approximately 600 sq ft provides abundant storage and exciting potential for a bonus room or future 5th bedroom and 4th bath. Recent upgrades include new windows and slider glass doors, new flooring, remodeled bathrooms, seller-owned solar with battery backup, and an upgraded electrical system. The oversized backyard is an entertainer’s dream with a covered patio, custom BBQ island, brand-new Trex deck, lush tropical landscaping, mature fruit trees, garden space, and gated side yards. Ample room for RV parking, watercraft, a future pool, or ADUs. Walk to Lake Murray Park, scenic trails, schools, and golf. A rare San Carlos opportunity offering space, upgrades, efficiency, and an exceptional lifestyle—don’t miss it!
Listed by Mathieu Pollenz • Proptero Holdings, Inc.
Bedrooms
4
Bathrooms
3
Square Feet
2,334
Lot Size
10,800 sqft
Year Built
1965
Property Type
Single Family Residence
Days on Market
1
Garage Total
2
MLS #
260021093SD
Interior Features
Eat In Kitchen, Bedroom On Main Level, Main Level Primary
Flooring
Laminate
Fireplace
Family Room, Living Room
Appliances
Dishwasher, Electric Oven, Gas Cooking, Disposal, Indoor Grill, Refrigerator
Laundry
Electric Dryer Hookup, In Garage
Cooling
Wall Window Units
Heating
Forced Air, Natural Gas
Total Parking Spaces
5
Garage Spaces
2
Open Parking Spaces
3
Parking Features
Driveway, Garage Faces Front
Security
Security System
Construction
Stucco
Roof
Asphalt, Composition, Metal
Lot Features
Drip Irrigation Bubblers, Sprinkler System
Water Source
Public
$0
| Rating | School Name |
|---|---|
10 | Green Elementary Elementary School |
9 | Henry High High School |
10 | Dailard Elementary Elementary School |
10 | Benchley/Weinberger Elementary Elementary School |
N/A | St Therese Academy Private School |
Balanced market
Avg. time on market
This is a Balanced Market. Homes are selling at a moderate pace.

Get expert support from a local agent today.
Based on price, location, and features