1 / 35
NEW 4 DAYS AGO
OPEN SATURDAY, 6PM - 9PM
$1,149,000FOR SALE
3 beds · 3 baths · 1,458 sqft
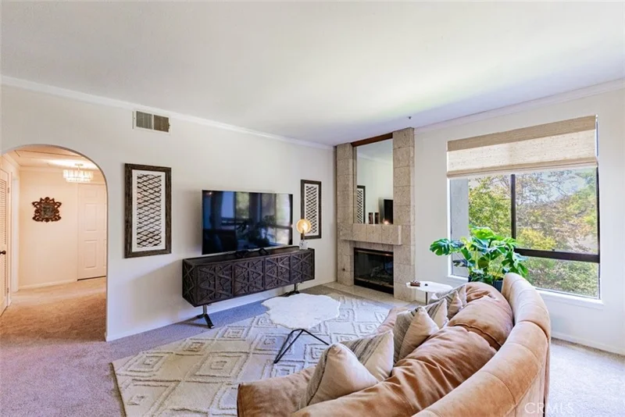
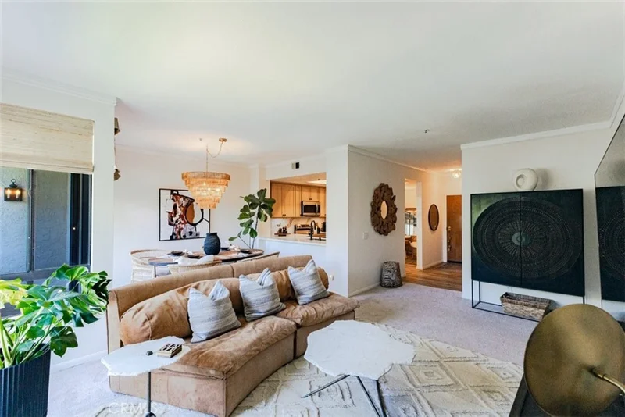
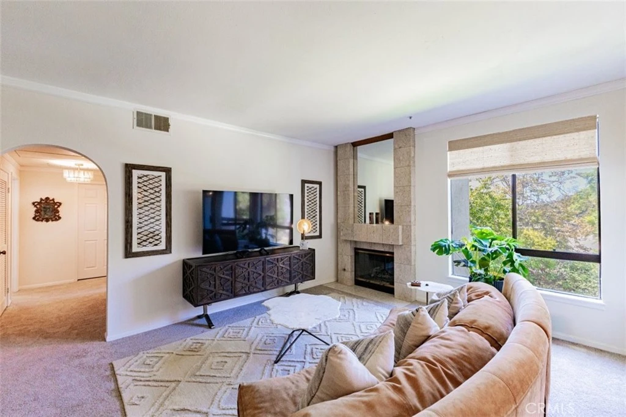
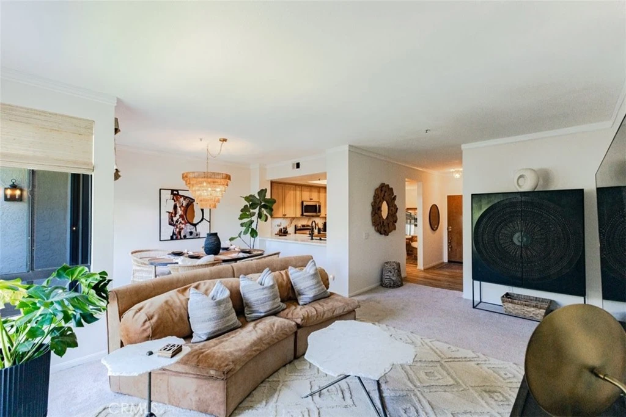
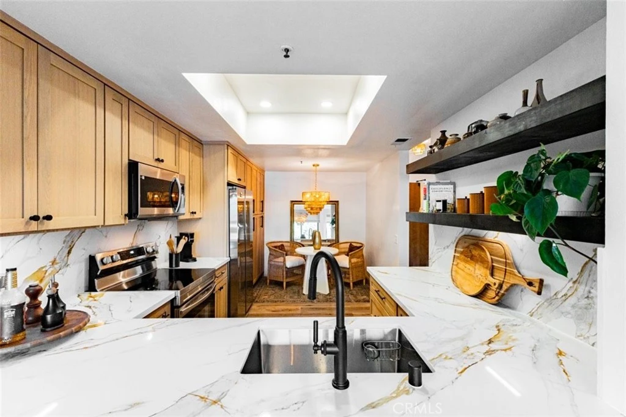
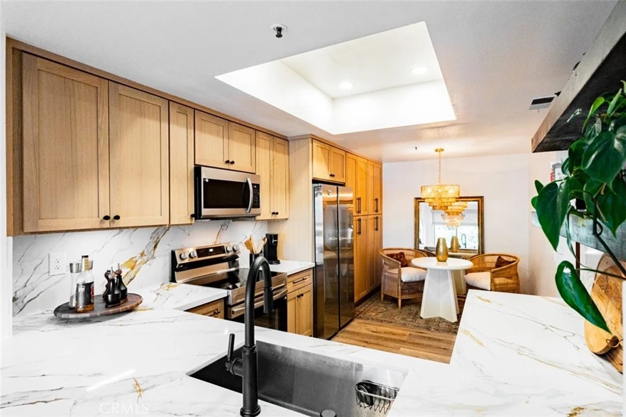
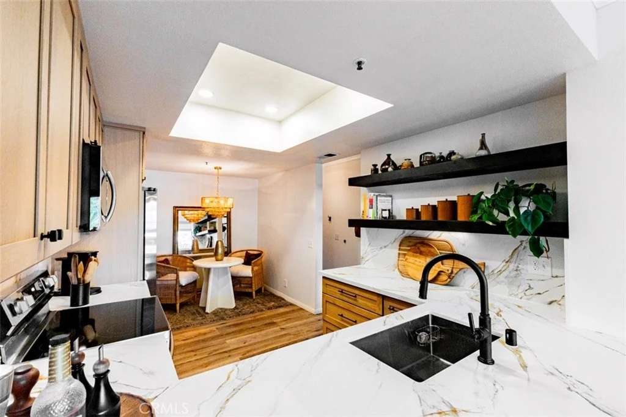
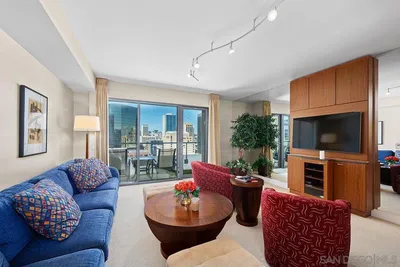
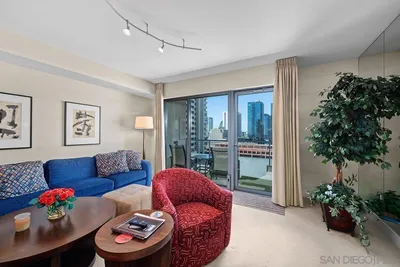
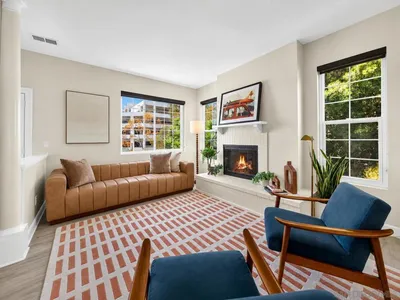
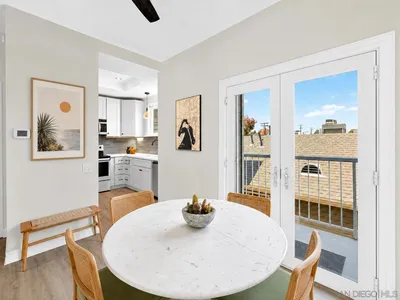
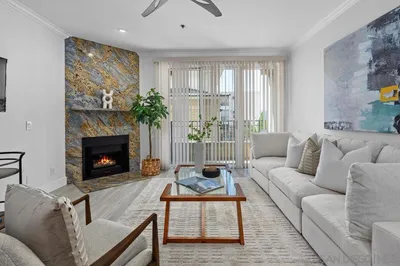
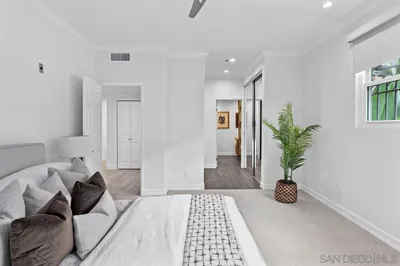
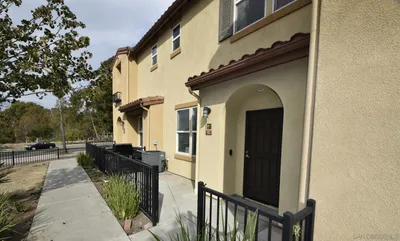
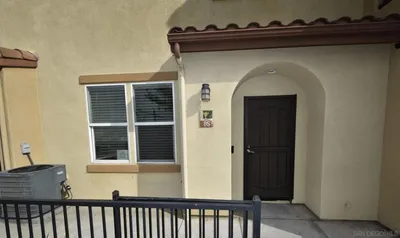
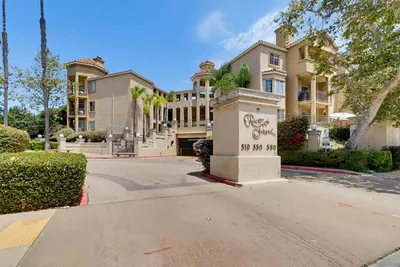
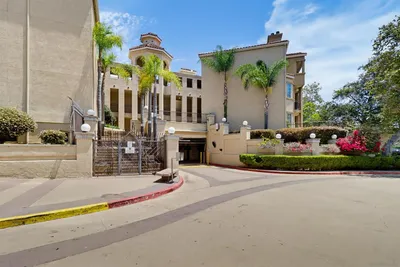
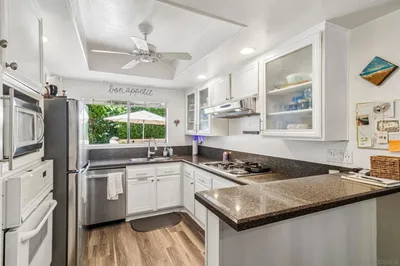
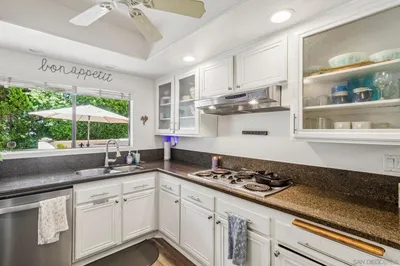
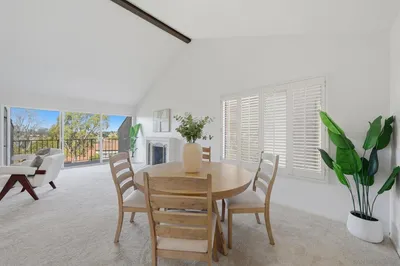

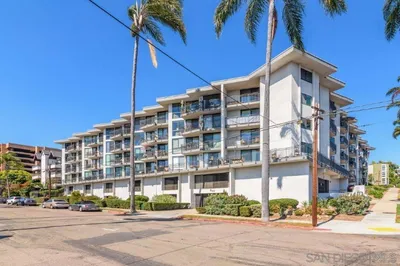
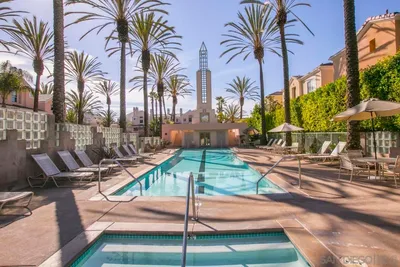

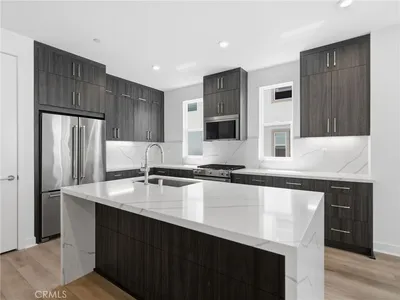
Location, Location, Location. Come see this beautifully remodeled three-bedroom, two bath, 1430 SF, corner unit, second floor condo. One of the best locations in the whole complex, complete privacy with no views of other buildings just of the beautiful Landscaping, Mission Hills and a peak view of the Presidio. Relax to the sounds of the many ponds and fountains. This condo has been renovated with beautiful white oak cabinetry in the kitchen and the bathrooms. All new appliances. Lovely quartz countertops, new carpet and new paint. New HVAC system put in in April with a 10-year warranty from Lennar. This Condo comes with two side-by-side parking spaces right next to the elevator and the unit is close to the elevator, so it makes it very convenient coming in and out. One flight of stairs to get to all the common areas. Enjoy beautiful views out of every window with cool ocean breezes. This is a gate, guarded complex with great security and plenty of amenities like tennis courts, pools, fountains, racquetball court, saunas and a full gym and rec room. Plus, we are only a couple blocks away from an amazing YMCA. Trolley is right down the street and so is Fashion Valley Mall. You are right in the middle of everything in West Mission Valley. The beaches and bays are only a couple minutes away and so are all the major freeways. 10 minutes to the airport. This is a pet friendly complex with acres of open space and parks right out the door all part of the Courtyard’s property. Enjoy two covered balconies, one off the primary bedroom, gas fireplace, extra-large kitchen with eat in area and copious amount of storage all through the condo. Walk-in closets and the primary bedroom have two large closets as well as a remodeled primary bathroom suite. Come see this beautiful condo and all the amenities that the Courtyards have to offer.
Listed by Simon Mills • Mills Realty of California
Bedrooms
3
Bathrooms
2
Square Feet
1,430
Year Built
1989
Property Type
Condominium
Days on Market
0
HOA Fee
$790/mo
Garage Total
2
MLS #
SR26187735
Interior Features
Built In Features, Balcony, Breakfast Area, Crown Molding, Separate Formal Dining Room, Elevator, High Ceilings, Quartz Counters, Storage, Main Level Primary, Walk In Closets
Flooring
Carpet, Vinyl
Fireplace
Living Room
Accessibility
Accessible Hallways
Appliances
Dishwasher, Electric Range, Ice Maker, Range Hood, Water To Refrigerator
Laundry
Common Area, Washer Hookup, Electric Dryer Hookup, Stacked
Main Level Bedrooms
3
Main Level Bathrooms
2
Cooling
Central Air, Electric, Energy Star Qualified Equipment
Heating
Central, Fireplaces, High Efficiency
Total Parking Spaces
2
Garage Spaces
2
Attached Garage
Yes
Parking Features
Assigned, Guest, Gated, Community Structure, Side By Side
Patio & Porch
Covered, Open, Patio
Security
Security System, Closed Circuit Cameras, Fire Detection System, Fire Sprinkler System, Gated With Guard, Gated Community, Gated With Attendant, Twenty Four Hour Security, Key Card Entry, Smoke Detectors, Security Lights
Construction
Stucco
Roof
Tile
Direction Faced
Southwest
Lot Features
Corner Lot
Pool Features
Fenced, Association
Spa Features
Association, Heated
Sewer
Public Sewer
Water Source
Public
Sewer
Clubhouse, Controlled Access, Dog Park, Fitness Center, Gas, Maintenance Grounds, Insurance, Picnic Area, Paddle Tennis, Playground, Pool, Pets Allowed, Recreation Room, Guard, Sauna, Spa Hot Tub, Security, Storage, Tennis Courts, Trash, Utilities
Dog Park, Park, Gated
$0
| Rating | School Name |
|---|---|
N/A | Hope Infant-Toddler Special Education Middle School |
N/A | San Diego County Special Education Elementary School |
N/A | San Diego County Rop Middle School |
1 | San Diego County Community High School |
1 | Twain High High School |
Balanced market
Avg. time on market
This is a Balanced Market. Homes are selling at a moderate pace.

Get expert support from a local agent today.
Based on price, location, and features