1 / 20
imagesmode View 20 photos
For Sale
$1,549,000
Est. $8,674/mo5310 Prosperity, San Diego, CA 92115
bed
7
Bedrooms
bathtub
4
Bathrooms
square_foot
3,621
Sq Ft
About this home
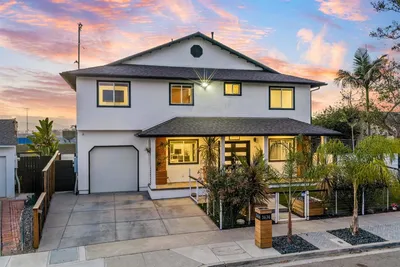
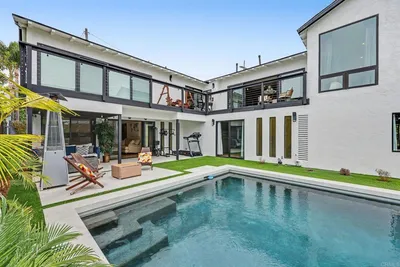
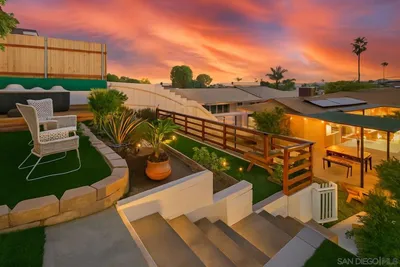
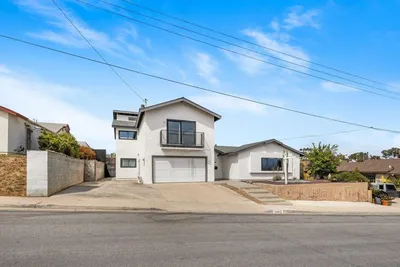
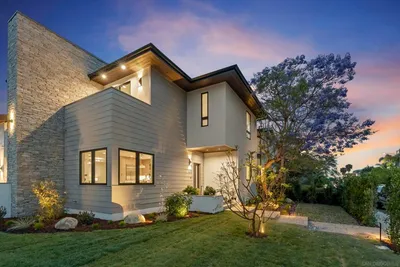
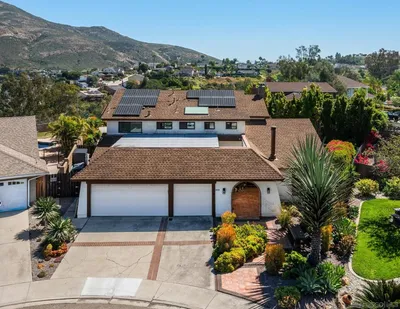
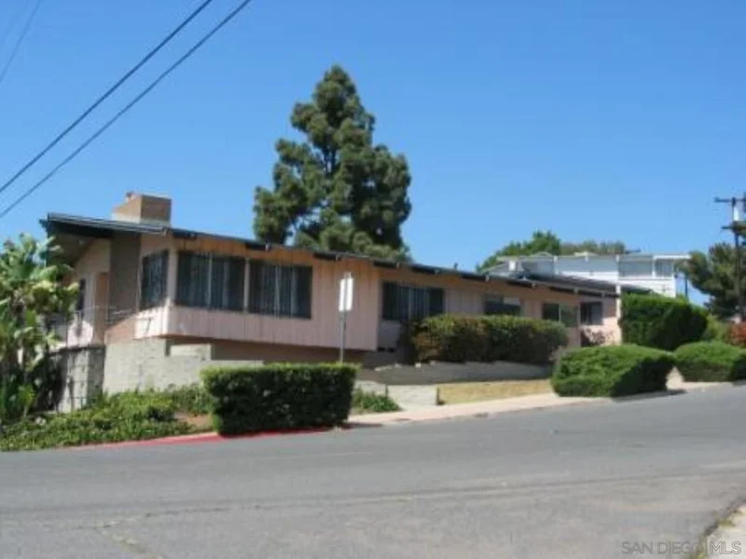
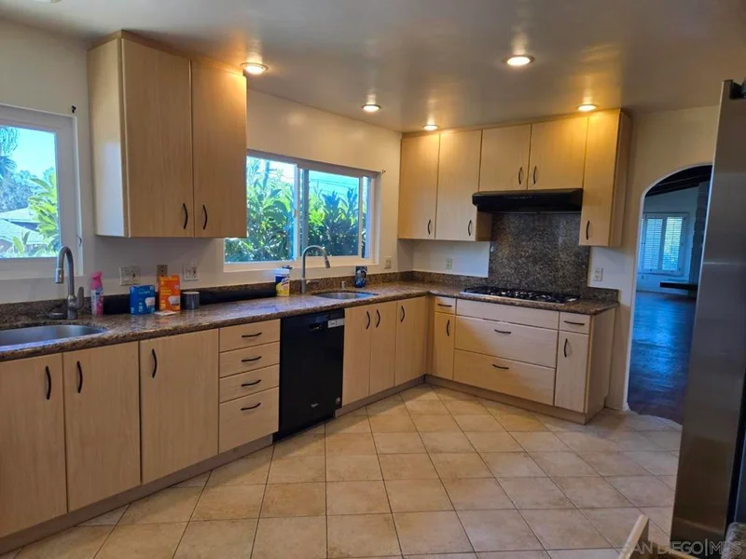
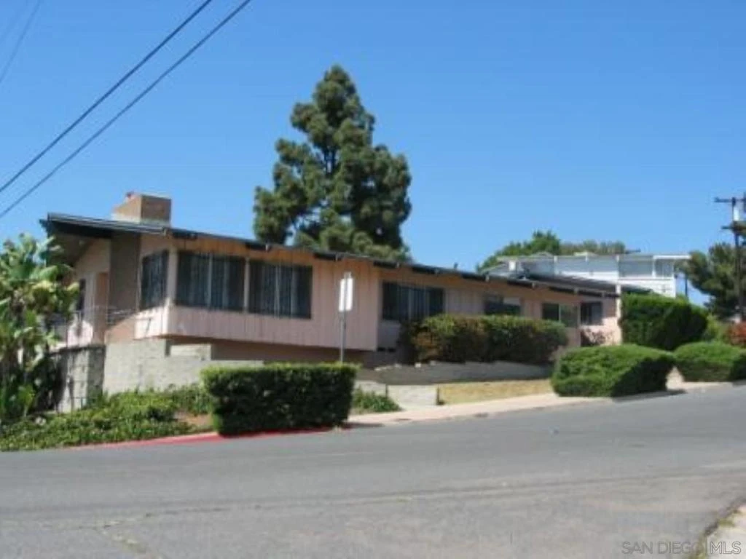
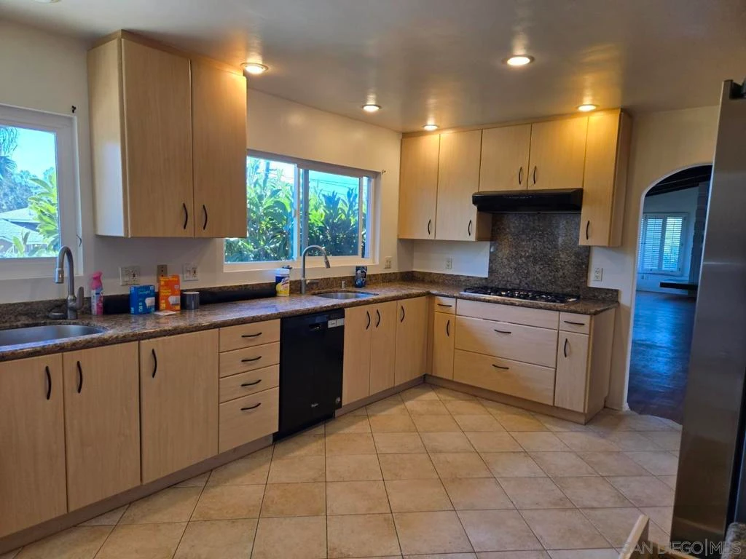
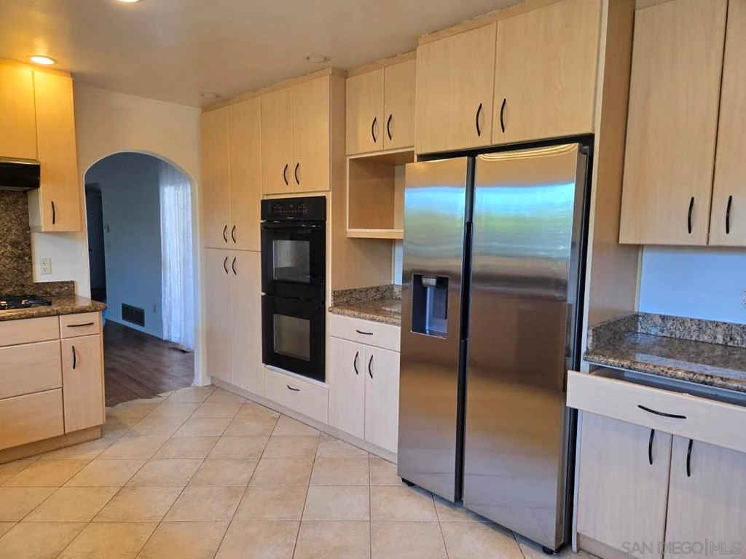
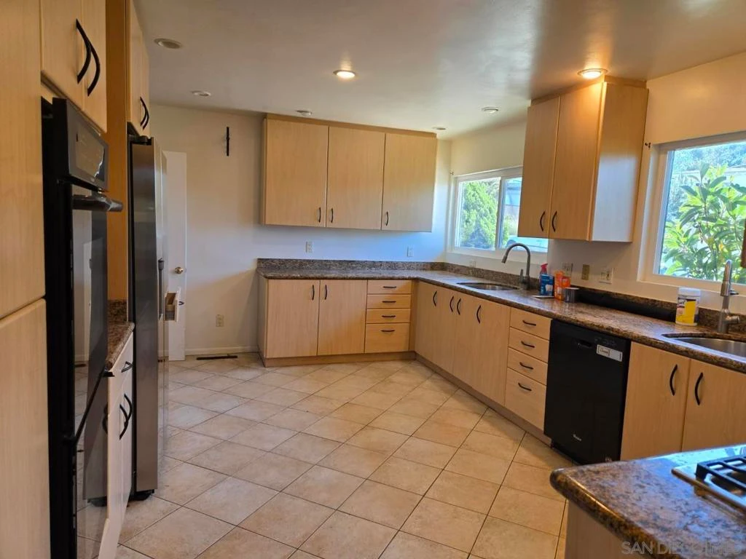
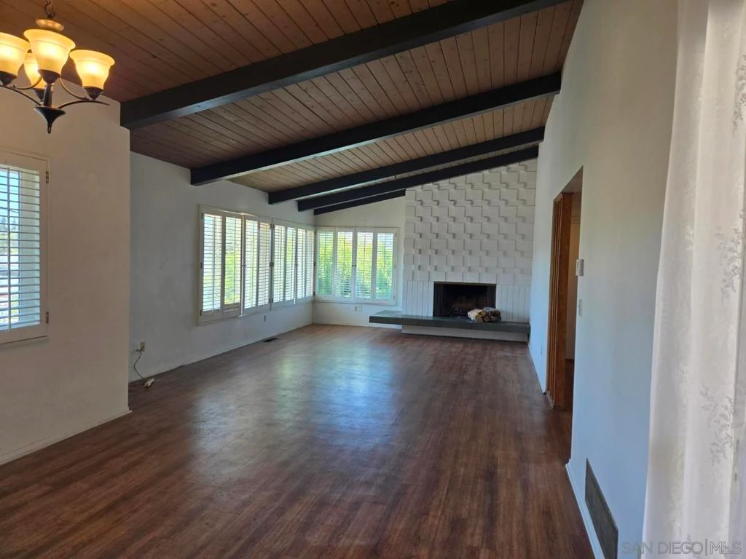
Spacious and extensively updated 7-bedroom, 4-bath split-level home in the highly sought-after Picard Estates, just minutes from San Diego State University. Offering 3,621 sq. ft. of living space on nearly a 1/4-acre lot, this versatile property provides an exceptional combination of space, functionality, and flexibility for a large household, multigenerational living, or those seeking additional room for guests, work, recreation, or other lifestyle needs. The main level features 6 bedrooms and 2.75 bathrooms, while the lower level offers a huge family room with a private exterior entrance, plus an additional bedroom and newly remodeled en-suite bathroom. The generous downstairs space provides exceptional flexibility and may offer potential for further customization, subject to applicable permits and approvals. The large upgraded kitchen features granite countertops, dual sinks, tile flooring, newer cabinetry, and a gas range. Bathrooms throughout the home have been updated with granite finishes and modern fixtures. The primary suite includes a private bathroom, oversized walk-in closet, and direct access to the rear patio. Additional highlights include formal living and dining rooms with high ceilings, a spacious downstairs family room, vinyl plank flooring throughout the main living areas, carpeting in the bedrooms, and an attached 2-car garage with direct access to the home. The spacious rear yard features a large cement patio, providing plenty of room for outdoor dining, entertaining, or simply enjoying the Southern California lifestyle. [See supplemental remarks.] With its substantial square footage, unusually flexible floor plan, prime location near SDSU, and extensive bedroom and living space, this is a rare opportunity to own a property with exceptional versatility and room to make it your own.
Property Facts
bed
Bedrooms
7
bathtub
Bathrooms
4
square_foot
Square Feet
3,621
landscape
Lot Size
9,400 sqft
calendar_month
Year Built
1962
home_work
Property Type
Single Family Residence
timer
Days on Market
1
payments
HOA Fee
N/A
garage
Garage Total
2
fingerprint
MLS #
260020164SD
Interior Details
General Interior
Interior Features
Cathedral Ceilings, Bedroom On Main Level, Main Level Primary, Walk In Closets
Flooring
Carpet, Laminate, Tile
Fireplace
Living Room
Kitchen & Appliances
Appliances
Counter Top, Double Oven, Dishwasher, Disposal, Gas Range, Gas Water Heater, Ice Maker, Refrigerator, Range Hood
Laundry
Washer Hookup, Electric Dryer Hookup, Gas Dryer Hookup
Climate Control
Cooling
Central Air
Heating
Forced Air, Natural Gas
Parking
Total Parking Spaces
3
Garage Spaces
2
Open Parking Spaces
1
Parking Features
Direct Access, Door Single, Driveway, Garage Faces Front, Garage
Exterior & Lot
Building & Construction
Patio & Porch
Concrete
Fencing
Partial
Security
Carbon Monoxide Detectors, Smoke Detectors
Roof
Composition
Lot & Grounds
Lot Features
Corner Lot
Water Source
Public
Mortgage Calculator
Total Monthly
$0
Principal & Interest:
$0Property Tax:
$0Home Insurance:
$0HOA Fees:
$0$
$
%
Nearby Schools
| Rating | School Name |
|---|---|
9 | Hardy Elementary Elementary School |
N/A | St Katharine Drexel Academy Private School |
2 | Mann Middle Middle School |
8 | Language Academy Elementary School |
4 | Crawford High High School |
Convenience Score
Market Insights
92115|San Diego
Estimated Value
Calculating...
No change vs. last year
Value history is still building for this area.
Market Temperature
Seller'sBalancedBuyer's
0d30d60d180d
Balanced
Balanced market
30 Days
Avg. time on market
This is a Balanced Market. Homes are selling at a moderate pace.
Flood & Climate Risk
Noise Levels

Ready to Take the Next Step?
Get expert support from a local agent today.
call
(800)-330-9306Available 9AM - 7PM
Similar Homes You Might Like
Based on price, location, and features