imagesmode View 20 photos
For Sale
$2,950,000
Est. $16,520/mo3636 Shawnee, San Diego, CA 92117
bed
7
Bedrooms
bathtub
4
Bathrooms
square_foot
3,156
Square Feet
About this home
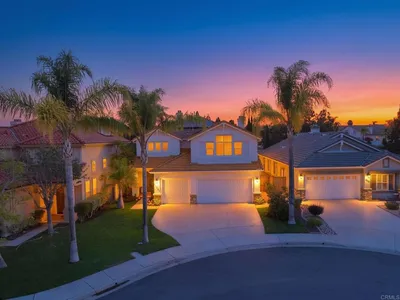
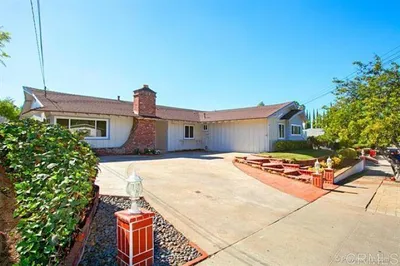
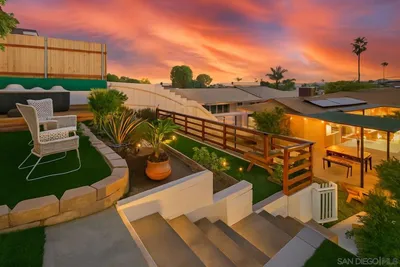
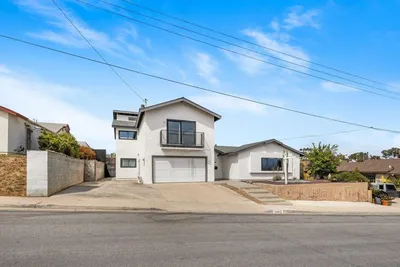

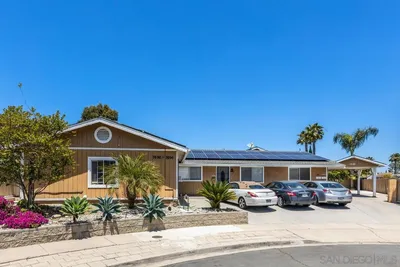
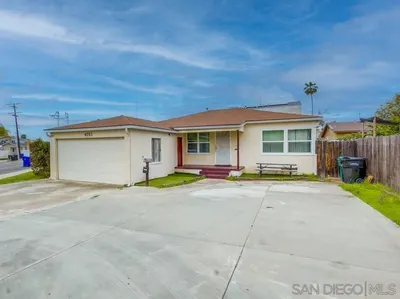
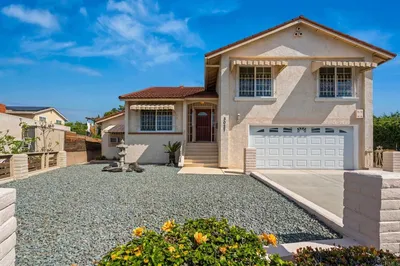
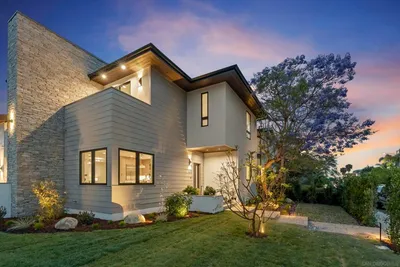
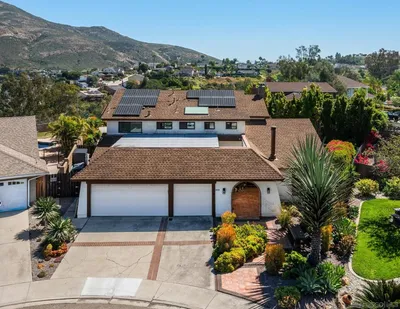
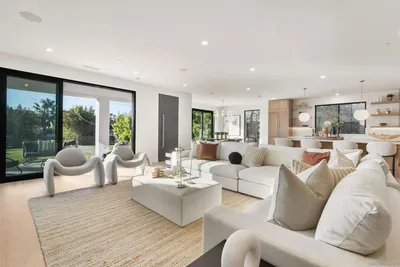
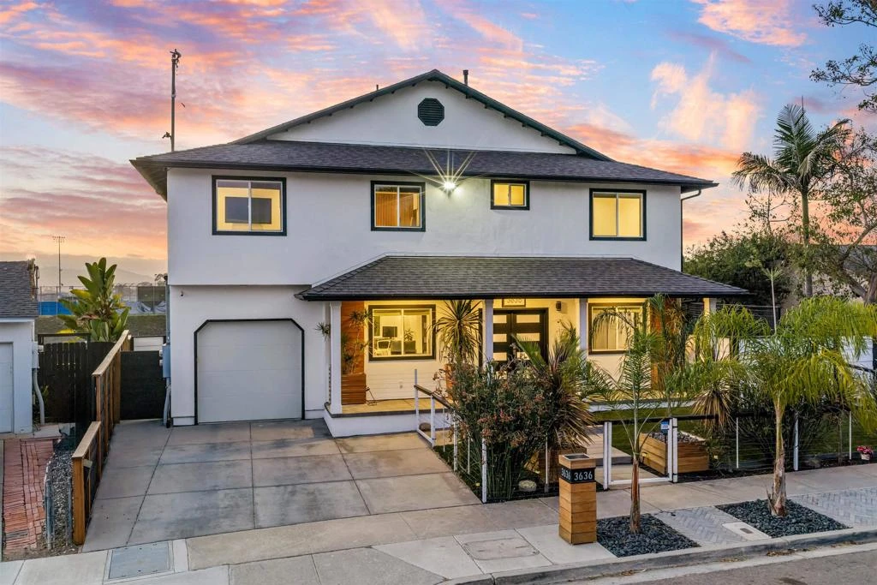
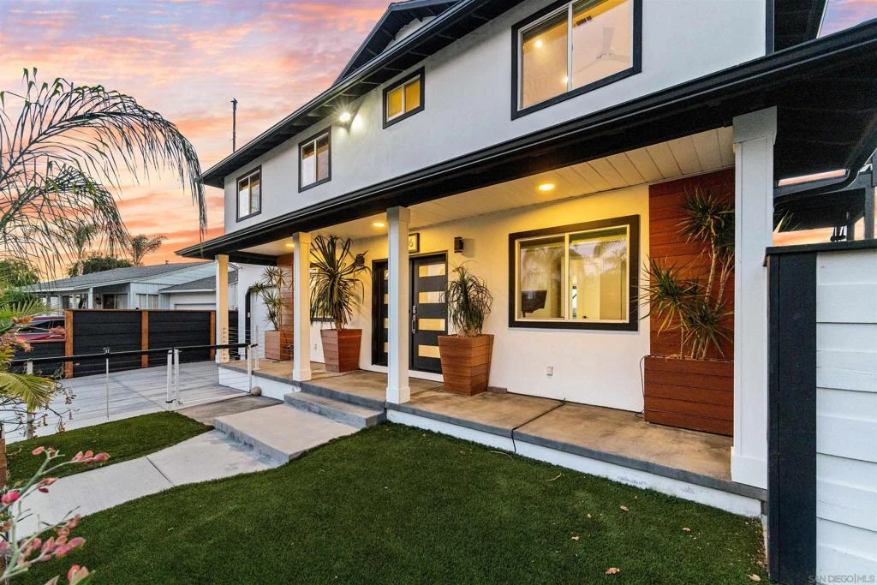
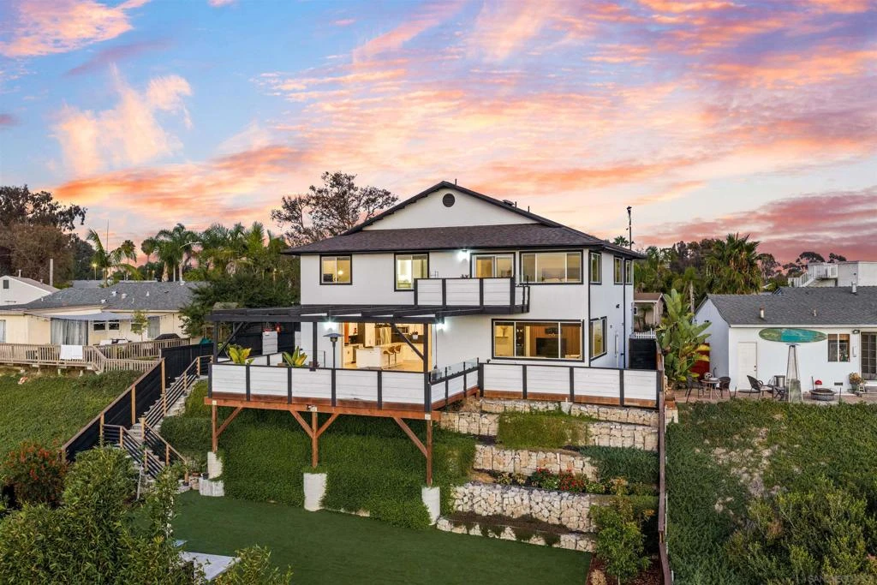
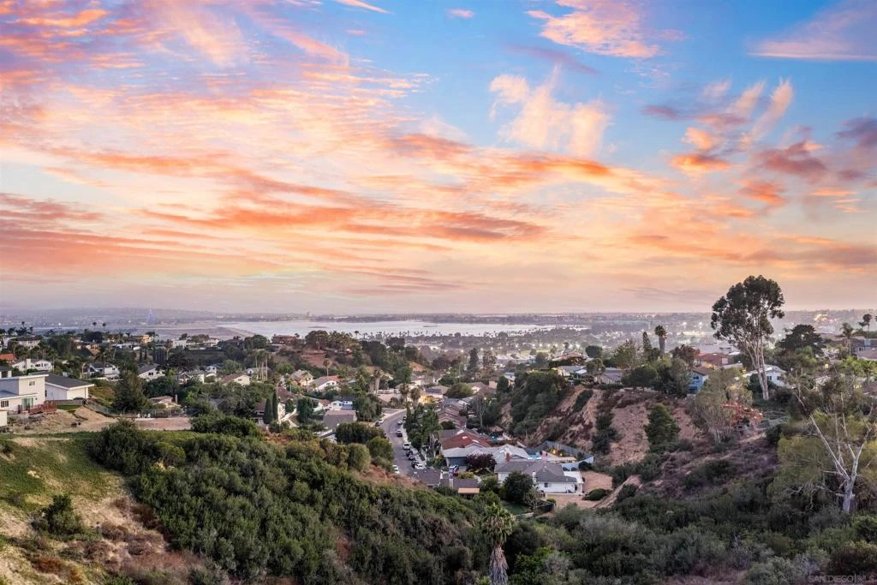
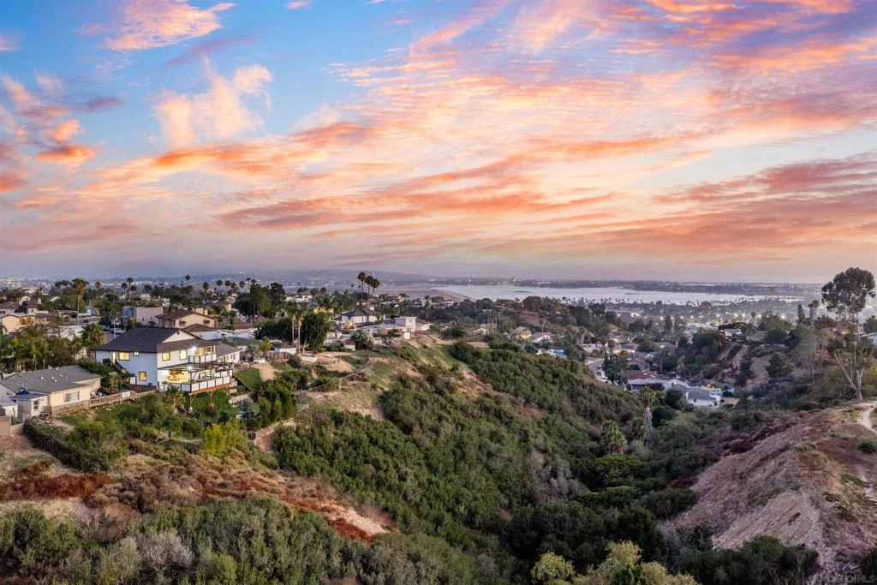
Perched on a quiet cul-de-sac in the heart of Bay Park, this extraordinary turnkey estate showcases sweeping ocean and bay views stretching from Bird Rock to Mission Bay. Thoughtfully reimagined in 2018 with an elegant organic modern design, this exceptional property offers luxurious living, remarkable flexibility, and an outstanding opportunity for multigenerational living or rental income with a beautifully appointed attached ADU. The approximately 2,394-square-foot single-story primary residence features five spacious bedrooms, three beautifully designed full bathrooms, and an open-concept layout that seamlessly blends sophisticated style with everyday comfort. Expansive windows frame breathtaking western views, while a spectacular 500-square-foot deck creates the perfect setting for sunset entertaining. The primarily flat backyard spans approximately 2,300 square feet, complemented by an additional 375-square-foot side yard off the deck, providing multiple outdoor living spaces ideal for relaxing, dining, or gathering with family and friends. The approximately 762-square-foot ADU is equally impressive, offering two bedrooms, one full bathroom, a full kitchen, in-unit washer and dryer, and stunning ocean and bay views. Designed to maximize functionality, the ADU also includes approximately 400 square feet of attic space with 6-foot ceilings, providing exceptional storage or flexible-use space. Low-maintenance turf landscaping enhances the front, side, and rear yards, with ample room for gardens, fruit trees, or other outdoor enhancements. Seller-approved plans for an additional one-car garage offer future expansion potential. Ideally located very close to local middle and high schools and just minutes from shopping, dining, beaches, Mission Bay, and major freeways, this rare Bay Park property delivers an exceptional combination of luxury, versatility, breathtaking views, and lifestyle in one of San Diego's most sought-after neighborhoods.
Property Facts
bed
Bedrooms
7
bathtub
Bathrooms
4
square_foot
Square Feet
3,156
landscape
Lot Size
20,300 sqft
calendar_month
Year Built
2019
home_work
Property Type
Single Family Residence
timer
Days on Market
0
payments
HOA Fee
N/A
garage
Garage Total
1
fingerprint
MLS #
260019091SD
Interior Details
General Interior
Interior Features
Built In Features, Balcony, Ceiling Fans, Open Floorplan, Pantry, Pull Down Attic Stairs, Recessed Lighting, Storage, Track Lighting, Attic, Bedroom On Main Level, Walk In Pantry, Walk In Closets
Flooring
Wood
Kitchen & Appliances
Appliances
Six Burner Stove, Convection Oven, Double Oven, Dishwasher, Energy Star Qualified Appliances, Electric Cooktop, Electric Oven, Electric Range, Gas Cooking, Gas Cooktop, Disposal, Gas Range, Ice Maker, Microwave, Refrigerator, Water Softener, Water Purifier
Laundry
Washer Hookup, Electric Dryer Hookup, Gas Dryer Hookup, Inside
Climate Control
Cooling
Central Air, Electric, Attic Fan
Heating
Forced Air, Natural Gas
Parking
Total Parking Spaces
3
Garage Spaces
1
Open Parking Spaces
2
Attached Garage
Yes
Parking Features
Driveway
Exterior & Lot
Building & Construction
Fencing
Good Condition, Stucco Wall
Roof
Shingle
Lot & Grounds
Lot Features
Drip Irrigation Bubblers, Sprinkler System
Mortgage Calculator
Total Monthly
$0
Principal & Interest:
$0Property Tax:
$0Home Insurance:
$0HOA Fees:
$0$
$
%
Nearby Schools
| Rating | School Name |
|---|---|
6 | Clairemont High High School |
8 | Marston Middle Middle School |
N/A | Whittier K-12 Elementary School |
8 | Toler Elementary Elementary School |
10 | Holmes Elementary Elementary School |
Convenience Score
Market Insights
92117|San Diego
analytics
Estimated Value
Calculating...
trending_up0%vs. last year
202120222023202420252026
Market Temperature
Seller'sBalancedBuyer's
0d30d60d180d
Balanced
Balanced market
30 Days
Avg. time on market
This is a Balanced Market. Homes are selling at a moderate pace.
flood
Flood & Climate Risk
Flood Risk
Minimal — not in a FEMA flood zone
Wildfire Risk
Moderate — near wildland-urban interface
Heat Risk
Low — moderate summer temperatures
Earthquake Risk
Southern California seismic zone
volume_up
Noise Levels
TrafficQuiet residential street
AirportMinimal airport noise
CommercialLow commercial activity nearby

Ready to Take the Next Step?
Get expert support from a local agent today.
call
(800)-330-9306Available 9AM - 7PM
Similar Homes You Might Like
Based on price, location, and features