1 / 11
OPEN SATURDAY, 6PM - 9PM
VIRTUAL TOUR
$1,104,150FOR SALE
4 beds · 3 baths · 1,903 sqft
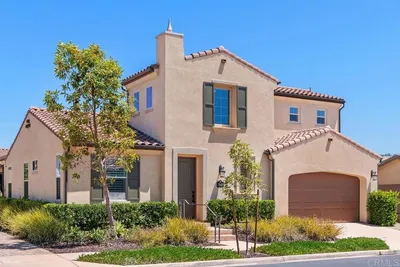
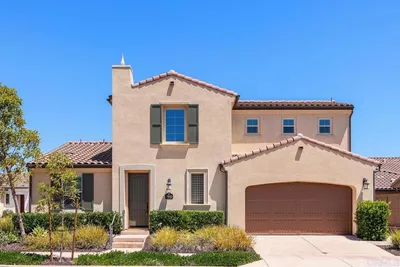
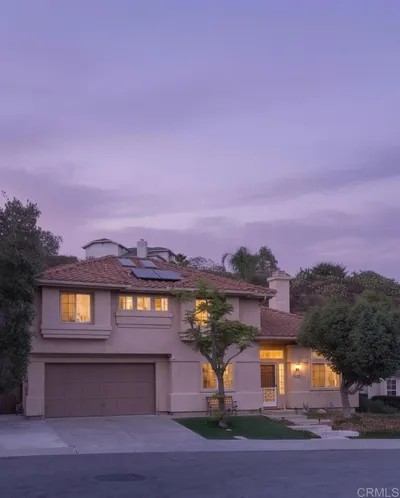
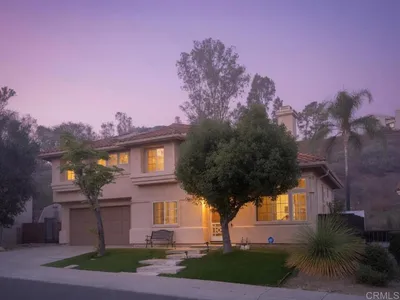
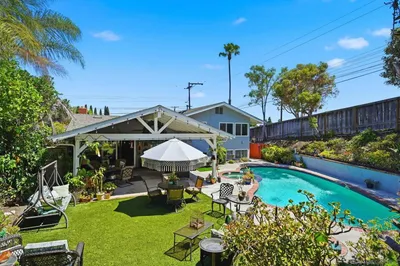
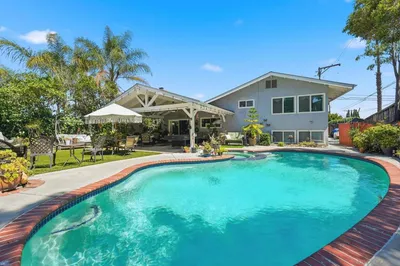
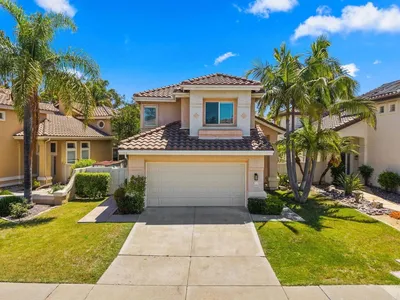
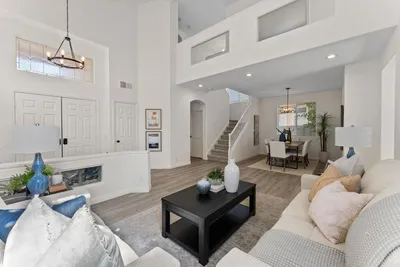
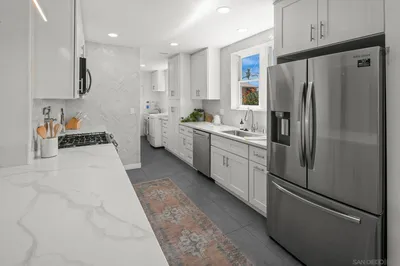
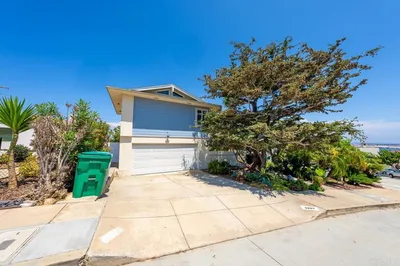
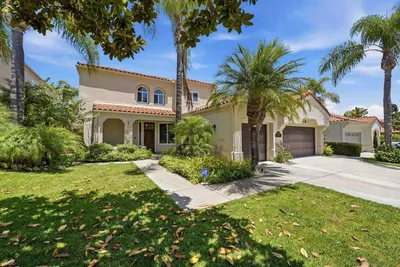
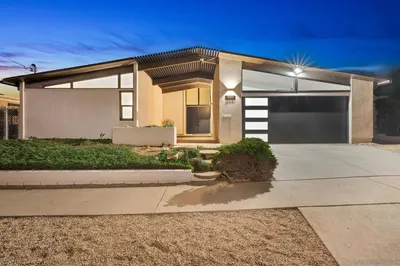
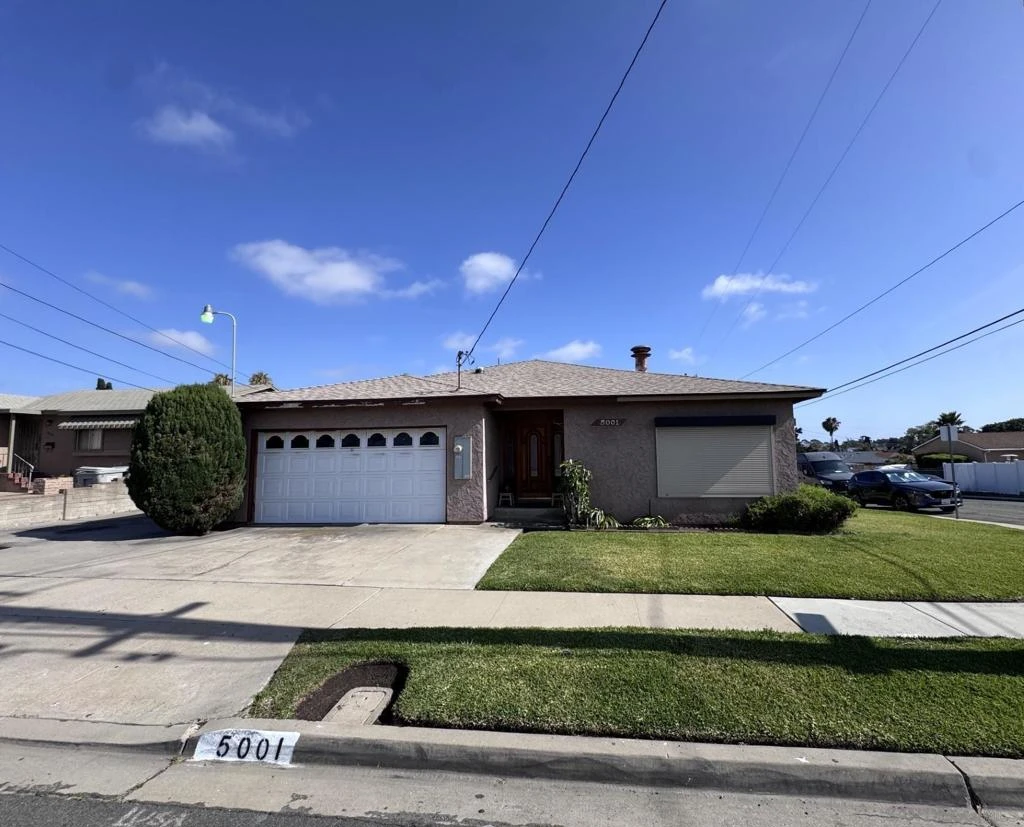
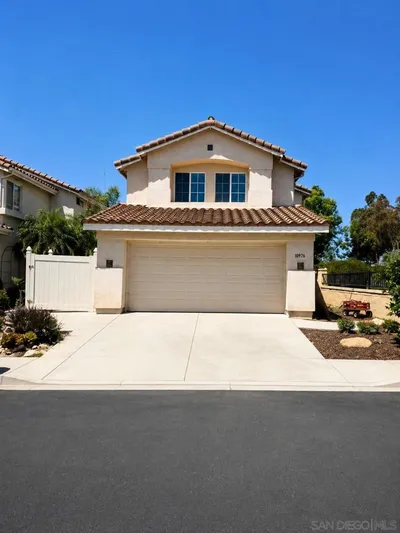
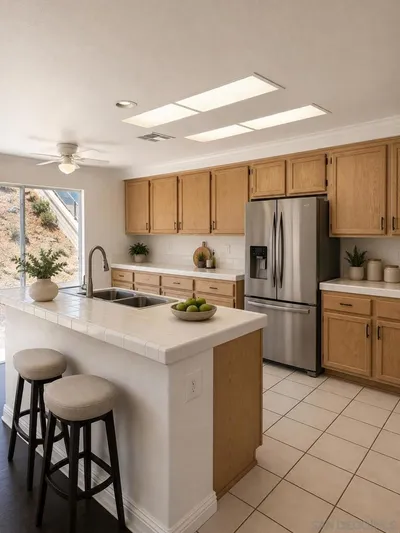
Spacious 5-bedroom, 2-bath home offering approximately 2,183 sq. ft. of living space on a desirable corner lot with a 2-car attached garage. This versatile floor plan features multiple living areas, including a large formal living room, inviting family room with a stunning floor-to-ceiling brick fireplace, spacious dining area, and a kitchen with granite countertops, abundant cabinetry, recessed lighting, gas range, and generous workspace. The flexible layout is ideal for multigenerational living, a home office. The spacious primary bedroom provides comfort and privacy, while the additional bedrooms offer endless possibilities. Features include tile flooring, central heating and air conditioning, and an abundance of natural light throughout. Situated on a prime corner lot with attractive curb appeal and mature landscaping, this property offers plenty of outdoor space for entertaining, gardening, or future enhancements. R/V parking space on the side of the house is available. Conveniently located near schools, shopping, dining, parks, and major freeways. Spacious 5-bedroom, 2-bath home offering approximately 2,183 sq. ft. of living space on a desirable corner lot with a 2-car attached garage. This versatile floor plan features multiple living areas, including a large formal living room, inviting family room with a stunning floor-to-ceiling brick fireplace, spacious dining area, and a kitchen with granite countertops, abundant cabinetry, recessed lighting, gas range, and generous workspace. The flexible layout is ideal for multigenerational living, a home office. The spacious primary bedroom provides comfort and privacy, while the additional bedrooms offer endless possibilities. Features include tile flooring, central heating and air conditioning, and an abundance of natural light throughout. Situated on a prime corner lot with attractive curb appeal and mature landscaping, this property offers plenty of outdoor space for entertaining, gardening, or future enhancements. R/V parking space on the side of the house is available. Conveniently located near schools, shopping, dining, parks, and major freeways.
Bedrooms
3
Bathrooms
2
Square Feet
2,183
Lot Size
6,600 sqft
Year Built
1970
Property Type
Single Family Residence
Days on Market
8
HOA Fee
N/A
Garage Total
2
MLS #
260013934SD
Fireplace
Living Room
Appliances
Dishwasher, Microwave, Refrigerator
Laundry
Electric Dryer Hookup, Gas Dryer Hookup, In Garage
Cooling
Central Air
Heating
Forced Air, Fireplaces, Natural Gas
Patio & Porch
Concrete
Fencing
Partial
Construction
Stucco
Roof
Composition
| Rating | School Name |
|---|---|
2 | Knox Middle Middle School |
4 | El Toyon Elementary Elementary School |
5 | Rancho De La Nacion Elementary School |
N/A | Mt Erie Christian Academy Private School |
1 | Porter Elementary Elementary School |

Curious what your home is worth? Get a free valuation.
Based on price, location, and features