For Sale
$2,295,000
Est. $12,852/mo4338 Adams Avenue, San Diego, CA 92116
bed
3
Bedrooms
bathtub
3
Bathrooms
square_foot
2,021
Sq Ft
About this home
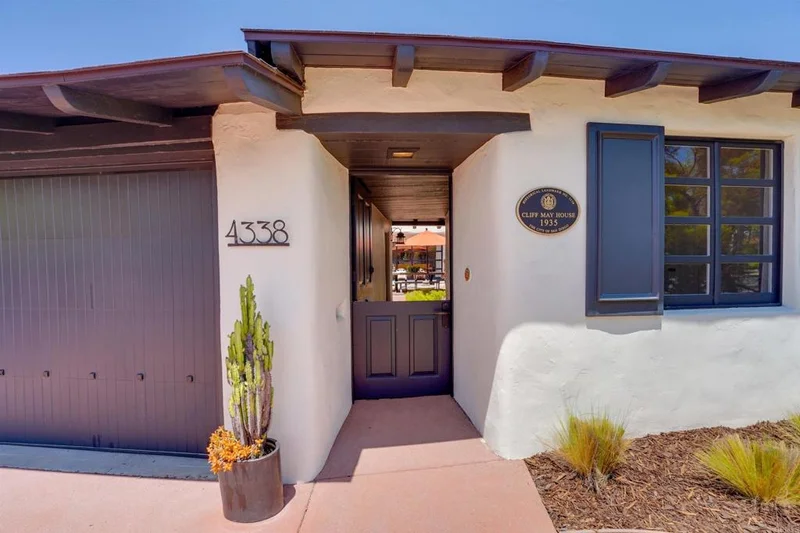
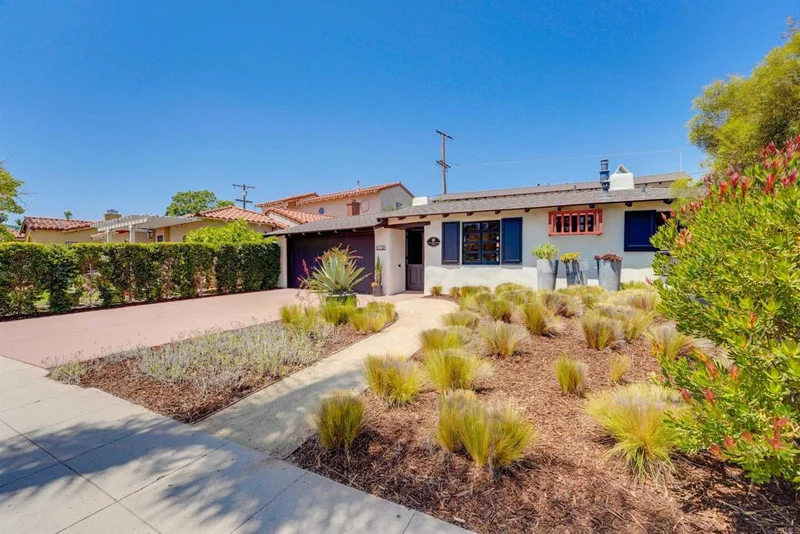
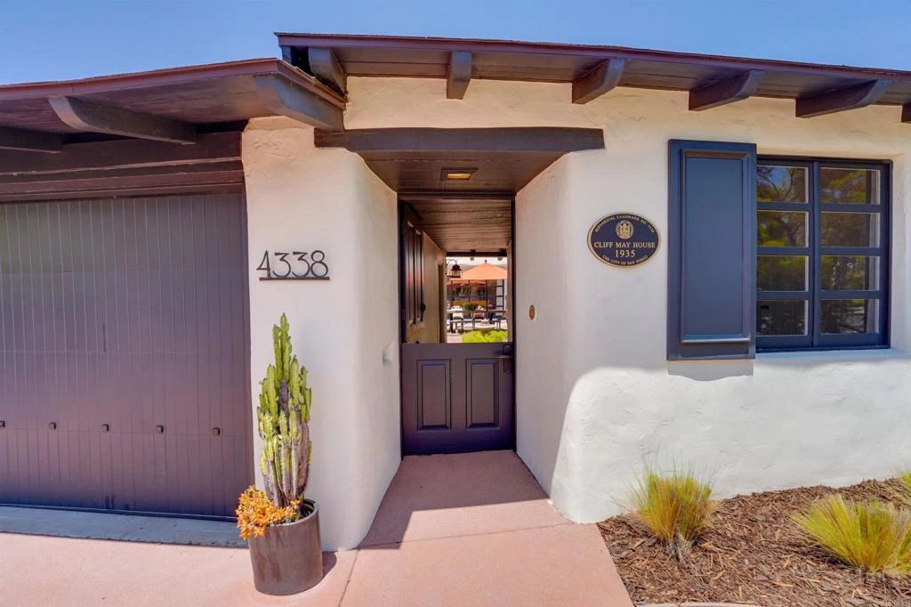
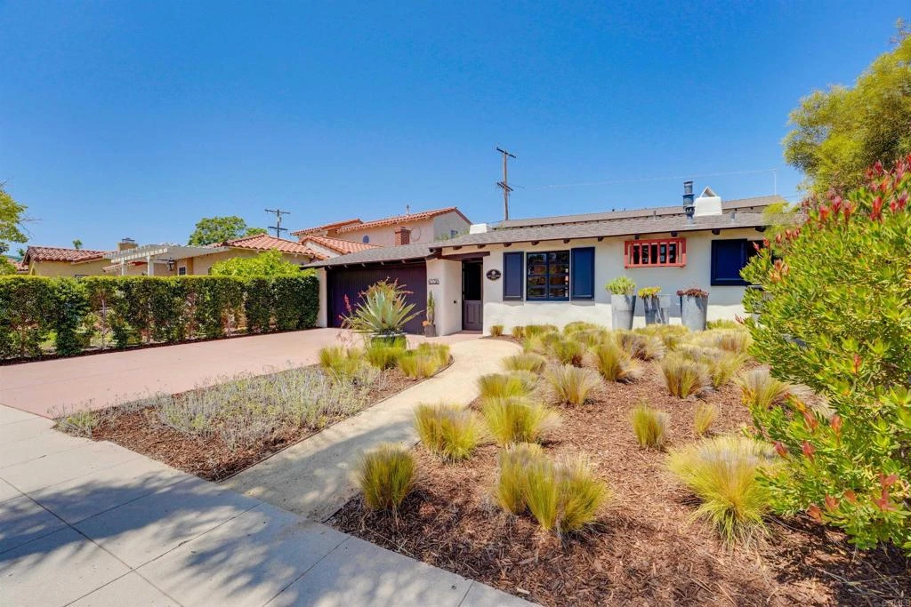
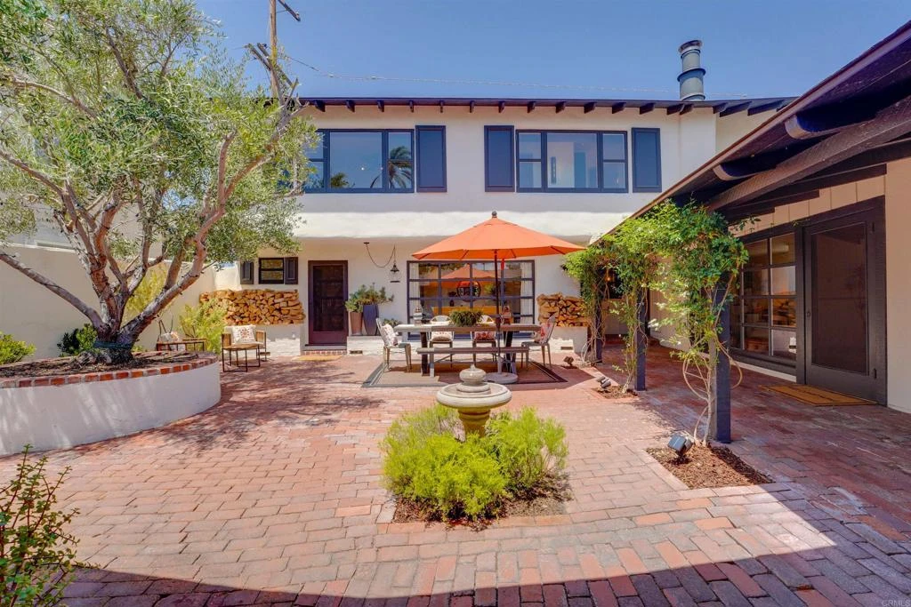
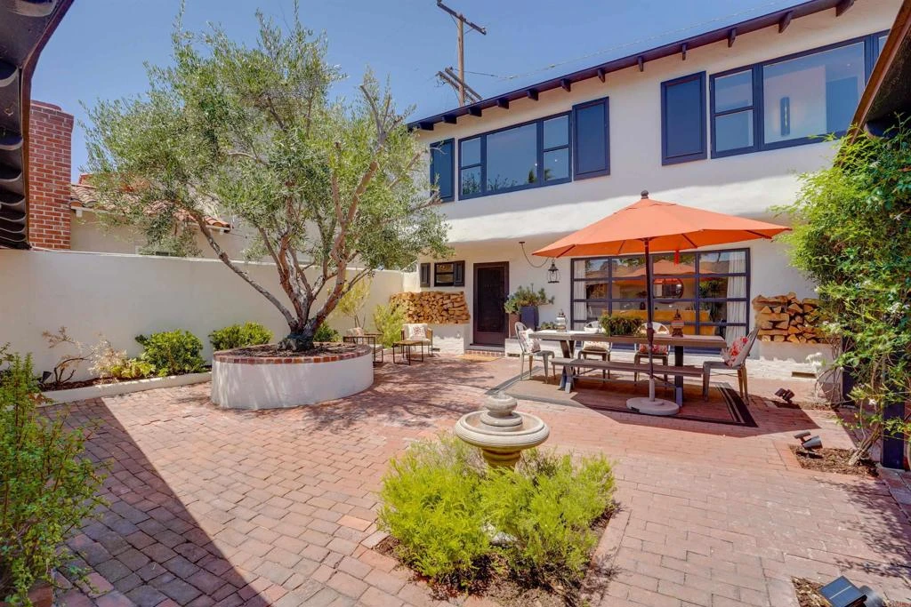
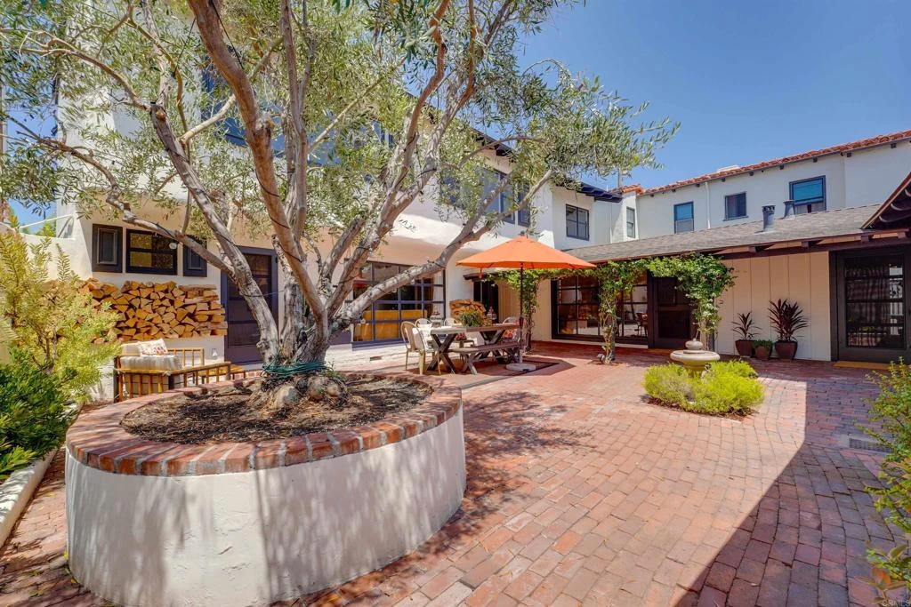
Welcome to the Cliff May House, in the heart of Kensington. Significant both as the first home built for the noted architect's own family and as an early expression of the California Rancheria style that would become his legacy, this residence reflects May's skillful merging of traditional Spanish hacienda architecture with modern ideals of functional elegance. New owners of this historically designated property with Mills Act in place will inherit an architectural gem, along with the benefit of reduced property taxes. Approaching the home, notice how seamlessly it integrates with the landscape and take in the decorative tile encircling the doorbell and colorful window grill (signature May touches). Step through the inviting Dutch door through the corridor and find yourself in a picturesque, private world that blurs the line between indoors and out. Mindful of arranging large windows and doors to capture vistas, the home wraps itself around a stunning interior courtyard anchored by a majestic olive tree (another May element). Once inside, find expansive and comfortable living spaces filled with original elements of design including a sculpted “beehive” fireplace, terracotta tile floors, wall niches, original light fixtures, notched & scalloped wood paneling, and open beam ceilings. The flexible floor plan includes two bedrooms and baths downstairs and upstairs. A cozy chef's kitchen features a Lacanche range, Sub-Zero built-in refrigeration, Bosch dishwasher, and soapstone counters. Thoughtful additions and upgrades blend seamlessly with the home's original design integrity and old world meets new world with key improvements including roofing, HVAC, sewer line, garage door opener, and a smart home dimmer system. This magical property is situated just steps from the charming cafes, shops and restaurants of Kensington Village and has convenient freeway access.
Property Facts
bed
Bedrooms
3
bathtub
Bathrooms
3
square_foot
Square Feet
2,021
landscape
Lot Size
4,775 sqft
calendar_month
Year Built
1935
home_work
Property Type
Single Family Residence
timer
Days on Market
0
payments
HOA Fee
N/A
garage
Garage Total
2
fingerprint
MLS #
PTP2606179
Interior Details
General Interior
Interior Features
Bedroom On Main Level, Jack And Jill Bath, Main Level Primary
Fireplace
Family Room
Kitchen & Appliances
Laundry
In Garage
Bed & Bath
Main Level Bedrooms
2
Main Level Bathrooms
2
Climate Control
Cooling
Central Air, See Remarks
Heating
Combination
Parking
Total Parking Spaces
4
Garage Spaces
2
Open Parking Spaces
2
Exterior & Lot
Lot & Grounds
Lot Features
Zero To One Unit Acre, Front Yard, Landscaped, Near Park, Near Public Transit
Community & HOA
Association Info
Community Features
Biking, Curbs, Gutters, Street Lights, Sidewalks, Urban, Park
Mortgage Calculator
Total Monthly
$0
Principal & Interest:
$0Property Tax:
$0Home Insurance:
$0HOA Fees:
$0$
$
%
Nearby Schools
| Rating | School Name |
|---|---|
5 | Franklin Elementary Elementary School |
4 | Hoover High High School |
7 | Normal Heights Elementary Elementary School |
4 | Euclid Elementary Elementary School |
3 | Wilson Middle Middle School |
Convenience Score
Market Insights
92116|San Diego
analytics
Estimated Value
Calculating...
trending_up0%vs. last year
Value history is still building for this area.
Market Temperature
Seller'sBalancedBuyer's
0d30d60d180d
Balanced
Balanced market
30 Days
Avg. time on market
This is a Balanced Market. Homes are selling at a moderate pace.
flood
Flood & Climate Risk
Flood Risk
Minimal — not in a FEMA flood zone
Wildfire Risk
Moderate — near wildland-urban interface
Heat Risk
Low — moderate summer temperatures
Earthquake Risk
Southern California seismic zone
volume_up
Noise Levels
TrafficQuiet residential street
AirportMinimal airport noise
CommercialLow commercial activity nearby

Ready to Take the Next Step?
Get expert support from a local agent today.
call
(800)-330-9306Available 9AM - 7PM
Similar Homes You Might Like
Based on price, location, and features